Welcome to 903 Gateway Circle, an exceptional custom residence located in one of Greensburg's most sought-after neighborhoods. Offering over 3,300 square feet above grade, a beautifully finished lower level, resort-style outdoor living spaces, and countless premium upgrades, this home seamlessly blends luxury, comfort, and functionality.
From the moment you arrive, you'll appreciate the home's impressive curb appeal, professional landscaping, oversized 3-car heated garage, and attention to detail throughout. The garage features 8-foot doors, a dedicated workbench area, and abundant storage space for vehicles, hobbies, and equipment.
Inside, the thoughtfully designed floor plan offers spacious living areas ideal for both everyday living and entertaining. The stunning kitchen serves as the heart of the home, featuring natural stone countertops, a large center island, smart LG refrigerator, microwave, oversized double ovens, abundant cabinetry, and generous workspace for gathering with family and friends.
The luxurious owner's suite provides a private retreat, featuring a tray ceiling, spacious 20x17 bedroom, a brand-new soaking tub, expansive dual walk-in shower, and a Bluetooth-enabled LED fan/light with integrated speaker, creating a true spa-like experience.
A unique secondary suite offers exceptional flexibility for multigenerational living, long-term guests, or private accommodations. This space includes its own dedicated heat pump system, private sitting room/den, en-suite bath, and walk-in tub.
The finished lower level expands the home's living space even further and is designed for entertaining. Highlights include a fifth bedroom, beautifully appointed full bath with dual walk-in shower, dimmable lighting throughout, extensive storage areas, and a 3/4 kitchen that also functions as a wet bar. The lower-level refrigerator is included with the home.
Step outside and discover what truly sets this property apart. Designed for unforgettable gatherings and everyday enjoyment, the backyard offers a resort-inspired experience rarely found in the area. The saltwater pool, installed in 2021, features an oversized heater extending the swimming season. The expansive covered patio is anchored by a fully equipped outdoor bar complete with television, refrigerator, propane grill, and bar seating. A dedicated 220-volt connection is already installed for a future hot tub. The fenced yard provides privacy while showcasing professional landscaping, mature plantings, and even producing pear and plum trees. A large storage box for pool equipment will remain with the property.
Additional improvements include a roof approximately 3 years old, central air conditioning approximately 1 year old, water heater approximately 5 years old, and an upgraded whole-home in-line air filtration system.
Combining elegant interior spaces, versatile living arrangements, extensive updates, and an extraordinary outdoor entertaining environment, 903 Gateway Circle offers a rare opportunity to enjoy luxury living in one of Greensburg's premier communities.
Contingent
$875,000
903 Gateway Cir, Greensburg, PA 15601
5beds
3,318sqft
:
Get pre-qualified$5,633/mo
Single Family Residence
Built in 2006
0.66 Acres Lot
$872,200 Zestimate®
$264/sqft
$33/mo HOA
What's special
Unique secondary suiteBrand-new soaking tubNatural stone countertopsBeautifully finished lower levelImpressive curb appealLarge center islandProfessional landscaping
- 33 days |
- 765 |
- 25 |
Likely to sell faster than
Zillow last checked:
Listing updated:
Listed by:
Lisa Jackson 724-445-6693,
RE/MAX NEXT 724-445-6693
Source: WPMLS,MLS#: 1761183 Originating MLS: West Penn Multi-List
Originating MLS: West Penn Multi-ListFacts & features
Interior
Bedrooms & bathrooms
- Bedrooms: 5
- Bathrooms: 5
- Full bathrooms: 4
- 1/2 bathrooms: 1
Primary bedroom
- Level: Upper
- Dimensions: 21x17
Bedroom 2
- Level: Upper
- Dimensions: 12x12
Bedroom 3
- Level: Upper
- Dimensions: 14x12
Bedroom 4
- Level: Upper
- Dimensions: 13x12
Bedroom 5
- Level: Lower
- Dimensions: 17x12
Bonus room
- Level: Lower
- Dimensions: 14x11
Den
- Level: Upper
- Dimensions: 12x17
Dining room
- Level: Main
- Dimensions: 16x14
Entry foyer
- Level: Main
- Dimensions: 15x11
Family room
- Level: Main
- Dimensions: 18x17
Game room
- Level: Lower
- Dimensions: 17x12
Kitchen
- Level: Main
- Dimensions: 28x15
Laundry
- Level: Main
- Dimensions: 12x6
Living room
- Level: Main
- Dimensions: 16x13
Heating
- Forced Air, Gas
Cooling
- Central Air
Appliances
- Included: Some Gas Appliances, Convection Oven, Cooktop, Dishwasher, Microwave, Refrigerator
Features
- Window Treatments
- Flooring: Carpet, Ceramic Tile, Hardwood
- Windows: Window Treatments
- Basement: Finished,Walk-Up Access
- Number of fireplaces: 1
- Fireplace features: Gas
Interior area
- Total structure area: 3,318
- Total interior livable area: 3,318 sqft
Video & virtual tour
Property
Parking
- Total spaces: 3
- Parking features: Attached, Garage
- Has attached garage: Yes
Features
- Levels: Two
- Stories: 2
- Pool features: Pool
Lot
- Size: 0.66 Acres
- Dimensions: 125 x 228 Apro x
Details
- Parcel number: 5010000289
Construction
Type & style
- Home type: SingleFamily
- Architectural style: Two Story
- Property subtype: Single Family Residence
Materials
- Brick, Frame
- Roof: Asphalt
Condition
- Resale
- Year built: 2006
Utilities & green energy
- Sewer: Public Sewer
- Water: Public
Community & HOA
Community
- Subdivision: Linwood
HOA
- Has HOA: Yes
- HOA fee: $399 annually
Location
- Region: Greensburg
Financial & listing details
- Price per square foot: $264/sqft
- Tax assessed value: $70,920
- Annual tax amount: $9,191
- Date on market: 6/23/2026
Estimated market value
$872,200
$829,000 - $916,000
$3,594/mo
Price history
| Date | Event | Price |
|---|---|---|
| 6/30/2026 | Contingent | $875,000$264/sqft |
Source:  WPMLS #1761183 Report a problem WPMLS #1761183 Report a problem | ||
| 6/23/2026 | Listed for sale | $875,000+87.2%$264/sqft |
Source: WPMLS #1761183 Report a problem | ||
| 10/8/2020 | Sold | $467,500-1.6%$141/sqft |
Source: WPMLS #1439320 Report a problem | ||
| 8/23/2020 | Pending sale | $474,900$143/sqft |
Source: BERKSHIRE HATHAWAY THE PREFERRED REALTY #1439320 Report a problem | ||
| 8/6/2020 | Price change | $474,900-4.9%$143/sqft |
Source: BERKSHIRE HATHAWAY THE PREFERRED REALTY #1439320 Report a problem | ||
| 6/11/2020 | Price change | $499,500-0.1%$151/sqft |
Source: BERKSHIRE HATHAWAY THE PREFERRED REALTY #1439320 Report a problem | ||
| 3/5/2020 | Price change | $499,900-4.6%$151/sqft |
Source: BERKSHIRE HATHAWAY THE PREFERRED REALTY #1439320 Report a problem | ||
| 10/25/2019 | Price change | $524,000-0.2%$158/sqft |
Source: BERKSHIRE HATHAWAY THE PREFERRED REALTY #1409754 Report a problem | ||
| 9/3/2019 | Price change | $525,000-7.1%$158/sqft |
Source: BERKSHIRE HATHAWAY THE PREFERRED REALTY #1409754 Report a problem | ||
| 8/21/2019 | Price change | $565,000-4.1%$170/sqft |
Source: BERKSHIRE HATHAWAY THE PREFERRED REALTY #1409754 Report a problem | ||
| 7/26/2019 | Listed for sale | $588,900+4.4%$177/sqft |
Source: BERKSHIRE HATHAWAY THE PREFERRED REALTY #1409754 Report a problem | ||
| 6/1/2007 | Sold | $564,000+632.9%$170/sqft |
Source: Public Record Report a problem | ||
| 12/23/2004 | Sold | $76,950$23/sqft |
Source: Public Record Report a problem | ||
Public tax history
| Year | Property taxes | Tax assessment |
|---|---|---|
| 2024 | $8,669 +10.9% | $70,920 |
| 2023 | $7,819 +2.1% | $70,920 |
| 2022 | $7,656 +6.3% | $70,920 +6.3% |
| 2021 | $7,200 +0.5% | $66,700 |
| 2020 | $7,167 | $66,700 |
| 2019 | $7,167 +1.2% | $66,700 |
| 2018 | $7,084 +2.4% | $66,700 |
| 2017 | $6,919 +5.2% | $66,700 |
| 2016 | $6,577 | $66,700 |
| 2015 | $6,577 +1.5% | $66,700 |
| 2014 | $6,477 +1.6% | $66,700 |
| 2013 | $6,377 +1.6% | $66,700 |
| 2012 | $6,279 | $66,700 |
| 2011 | $6,279 | $66,700 |
| 2010 | $6,279 | $66,700 |
| 2009 | $6,279 | $66,700 |
| 2008 | $6,279 +512.5% | $66,700 |
| 2007 | $1,025 +1.4% | $66,700 +501.4% |
| 2006 | $1,011 +0.7% | $11,090 |
| 2005 | $1,005 +2301.7% | $11,090 +2118% |
| 2004 | $42 | $500 |
Find assessor info on the county website
Monthly payment
Est. payment
Payment breakdown
Explore the cost of this home by adjusting the details. Changes won't be saved.Climate risks
Neighborhood: 15601
Nearby schools
GreatSchools rating
- 7/10Maxwell Elementary SchoolGrades: K-5Distance: 1.3 mi
- 7/10Wendover Middle SchoolGrades: 6-8Distance: 3.7 mi
- 7/10Hempfield Area Senior High SchoolGrades: 10-12Distance: 5.2 mi
Schools provided by the listing agent
- District: Hempfield Area
Source: WPMLS. This data may not be complete. We recommend contacting the local school district to confirm school assignments for this home.
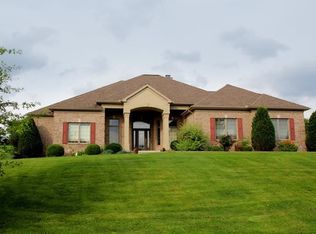
- $674,5003 bd4 ba2.4k sqft905 Gateway Cir, Greensburg, PA 15601Off Market
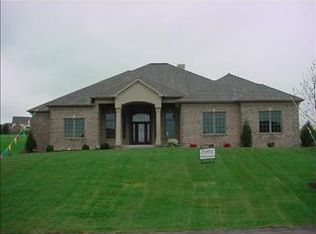
- $383,7003 bd2 ba-- sqft905 Gateway Cir #LT305, Greensburg, PA 15601Off Market
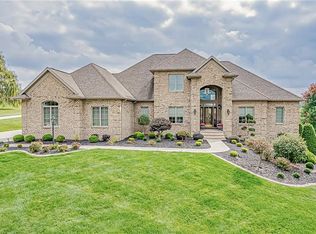
- $932,7004 bd4 ba4.7k sqft739 Lindwood Dr, Greensburg, PA 15601Off Market
- $929,9004 bd6 ba-- sqft741 Lindwood Dr, Greensburg, PA 15601For Sale

- $69,000-- bd-- ba3k sqft907 Gateway Cir, Greensburg, PA 15601Off Market
- $674,900-- bd-- ba3.4k sqft737 Lindwood Dr, Greensburg, PA 15601Off Market
- $837,5005 bd5 ba4.1k sqft902 Gateway Cir, Greensburg, PA 15601Sold
- $685,900-- bd-- ba3.8k sqft900 Gateway Cir, Greensburg, PA 15601Off Market
A local agent can set up tours, give advice and negotiate with sellers.
A local lender can help you make sure your offer is ready when you are.
Similar homes
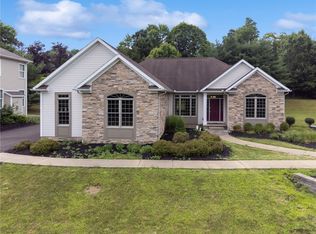
- $519,9003 bd2 ba2k sqft116 Brush Run Rd, Greensburg, PA 15601New Construction
 MLS ID #1744212, Mark Nikoula. WPMLS
 - $759,0004 bd4 ba2.8k sqft489 Lockport Dr, North Huntingdon, PA 15642For Sale
 MLS ID #1766125, Roxanne Humes. WPMLS
 - $539,9004 bd4 ba2.6k sqft1115 Chaucer Dr, Greensburg, PA 15601For Sale
 MLS ID #1762475, Jocelyn Petrosky. WPMLS
 - $835,0004 bd4 ba4.2k sqft7708 Natalie Ln, North Huntingdon, PA 15642For Sale
 MLS ID #1765697, Albert Majiros. WPMLS
 - $499,0004 bd3 ba2.2k sqft3003 Audrey Dr, Greensburg, PA 15601For SaleMLS ID #1758248, Melissa Merriman. WPMLS
- $600,0003 bd3 ba2.2k sqft158 Sleepy Hollow Rd, Greensburg, PA 15601For SaleMLS ID #1762394, Hedy Krenn. WPMLS
- $475,0005 bd4 ba2.8k sqft3222 Ridgeway Rd, Greensburg, PA 15601For SaleMLS ID #1763796, Linda Decker. WPMLS
- $465,0003 bd4 ba2.6k sqft314 Birkdale Dr, Greensburg, PA 15601For SaleMLS ID #1765610, Marcia Dolan. WPMLS
- $759,0004 bd5 ba3.3k sqft1010 Augusta Cir N, Irwin, PA 15642For SaleMLS ID #1757439, Scott Ludwick. WPMLS
- $455,0004 bd3 ba2.8k sqft420 Lexington Dr, Greensburg, PA 15601For SaleMLS ID #1761433, Wendy McGuill. WPMLS
- $459,0004 bd3 ba1.7k sqft34 Harrington Way, Greensburg, PA 15601For SaleMLS ID #1753999, Frederick Altieri. WPMLS
- $689,9004 bd5 ba4.3k sqft127 Woodhaven Dr, Jeannette, PA 15644For SaleMLS ID #1715724, Jodi Lynn Repasky. WPMLS
- $997,0006 bd6 ba4.2k sqft3513 Lashan Dr, Murrysville, PA 15668For SaleMLS ID #1764580, Tarasa Hurley. WPMLS
- $880,0005 bd5 ba4.5k sqft33 Hawthorne Ln, Irwin, PA 15642For SaleMLS ID #1757433, Kerri Croushore. WPMLS
- $834,9004 bd6 ba4.1k sqft4302 Michel Ct, Murrysville, PA 15668For SaleMLS ID #1745974, Hedy Krenn. WPMLS
- $1,000,0004 bd3 ba3.3k sqft7 Hawthorne Ln, Irwin, PA 15642For SaleMLS ID #1758586, Cathy Bittner. WPMLS
- $740,0005 bd4 ba2.9k sqft1001 Black Sands Dr, Jeannette, PA 15644For SaleMLS ID #1762331, Jackie Horvath. WPMLS
- $799,9005 bd4 ba4.7k sqft4019 Mayflower Ct, Murrysville, PA 15668For SaleMLS ID #1761541, Kevin Shaner. WPMLS
- $685,0005 bd6 ba3.1k sqft1140 S Whitmore Rd, North Huntingdon, PA 15642For SaleMLS ID #1750413, Nikaela Connelly. WPMLS
- $529,9004 bd4 ba2.6k sqft401 Lexington Dr, Greensburg, PA 15601For SaleMLS ID #1741753, Jon Bernard. WPMLS
