Welcome to 903 S. Skyline Dr. in Carbondale! This well-maintained 3 bedroom, 1.5 bath home offers 1,430 sq. ft. of comfortable living space in a quiet, established neighborhood just minutes from Southern Illinois University, shopping, dining, and parks. Inside, you’ll find beautiful hardwood floors, a spacious living room with a classic brick fireplace, and an open flow into the kitchen. The attached garage has been converted into a versatile bonus room, providing the perfect second living area, home office, playroom, or hobby space. The large backyard features a patio and built-in brick grill, making it ideal for entertaining or relaxing outdoors. Major updates include a 2022 HVAC system, 2015 water heater, and 2009 roof, offering added peace of mind. Whether you’re searching for a primary residence, your first home, or an investment property with strong rental potential near campus, this home offers exceptional value at $160,000. Schedule your private showing today!
Under contract
$160,000
903 S Skyline Dr, Carbondale, IL 62901
3beds
1,430sqft
:
Get pre-qualified$1,246/mo
Single Family Residence, Residential
Built in 1955
9,147 Square Feet Lot
$153,800 Zestimate®
$112/sqft
$-- HOA
What's special
Classic brick fireplaceVersatile bonus roomAttached garageLarge backyardBuilt-in brick grillBeautiful hardwood floors
- 7 days |
- 349 |
- 37 |
Zillow last checked:
Listing updated:
Listed by:
Alexander "Alec" K Childers Mobile:618-663-5342,
HOUSE 2 HOME REALTY
Source: RMLS Alliance as distributed by MLS GRID,MLS#: PA1268594 Originating MLS: Peoria Area Association of Realtors
Originating MLS: Peoria Area Association of Realtors
Facts & features
Interior
Bedrooms & bathrooms
- Bedrooms: 3
- Bathrooms: 2
- Full bathrooms: 1
- 1/2 bathrooms: 1
Bedroom 1
- Level: Main
- Dimensions: 11ft 2in x 11ft 4in
Bedroom 2
- Level: Main
- Dimensions: 11ft 0in x 9ft 6in
Bedroom 3
- Level: Main
- Dimensions: 10ft 0in x 10ft 0in
Other
- Level: Main
- Dimensions: 10ft 6in x 7ft 0in
Family room
- Level: Main
- Dimensions: 9ft 0in x 17ft 0in
Kitchen
- Level: Main
- Dimensions: 10ft 6in x 11ft 9in
Living room
- Level: Main
- Dimensions: 14ft 2in x 16ft 11in
Main level
- Area: 1430
Heating
- Forced Air
Cooling
- Central Air
Appliances
- Included: Dishwasher, Dryer, Range, Refrigerator, Washer
Features
- Windows: Window Treatments, Blinds
- Basement: None
Interior area
- Total structure area: 1,430
- Total interior livable area: 1,430 sqft
Property
Parking
- Parking features: Parking Pad, Paved
- Has uncovered spaces: Yes
Accessibility
- Accessibility features: Level
Features
- Patio & porch: Patio
Lot
- Size: 9,147 Square Feet
- Dimensions: 75 x 127
- Features: Level
Details
- Parcel number: 1520454013
Construction
Type & style
- Home type: SingleFamily
- Architectural style: Ranch
- Property subtype: Single Family Residence, Residential
Materials
- Frame, Brick
- Foundation: Slab
- Roof: Shingle
Condition
- New construction: No
- Year built: 1955
Utilities & green energy
- Sewer: Public Sewer
- Water: Public
Community & HOA
Community
- Subdivision: Skyline Drive
Location
- Region: Carbondale
Financial & listing details
- Price per square foot: $112/sqft
- Annual tax amount: $3,178
- Date on market: 7/22/2026
- Cumulative days on market: 7 days
- Road surface type: Paved
Estimated market value
$153,800
$146,000 - $161,000
$1,197/mo
Price history
| Date | Event | Price |
|---|---|---|
| 7/24/2026 | Contingent | $160,000$112/sqft |
Source:  RMLS Alliance as distributed by MLS GRID #PA1268594 Report a problem RMLS Alliance as distributed by MLS GRID #PA1268594 Report a problem | ||
| 7/22/2026 | Listed for sale | $160,000+41.6%$112/sqft |
Source: RMLS Alliance as distributed by MLS GRID #PA1268594 Report a problem | ||
| 2/14/2018 | Sold | $113,000$79/sqft |
Source:  MRED as distributed by MLS GRID #EB416873 Report a problem MRED as distributed by MLS GRID #EB416873 Report a problem | ||
Public tax history
Tax history is unavailable.
Monthly payment
Est. payment
Payment breakdown
Explore the cost of this home by adjusting the details. Changes won't be saved.Climate risks
Neighborhood: 62901
Nearby schools
GreatSchools rating
- NAParrish Elementary SchoolGrades: PK-1Distance: 1.1 mi
- 2/10Carbondale Middle SchoolGrades: 6-8Distance: 2.1 mi
- 5/10Carbondale Community High SchoolGrades: 9-12Distance: 2.7 mi
Schools provided by the listing agent
- High: Carbondale HS
Source: RMLS Alliance as distributed by MLS GRID. This data may not be complete. We recommend contacting the local school district to confirm school assignments for this home.
- $131,600-- bd1 ba-- sqft901 S Skyline Dr, Carbondale, IL 62901Off Market
- $157,0003 bd2 ba1.8k sqft905 S Skyline Dr, Carbondale, IL 62901Off Market

- $111,408-- bd1 ba-- sqft813 S Skyline Dr, Carbondale, IL 62901Off Market
- $147,9002 bd2 ba1.4k sqft908 S Taylor Dr, Carbondale, IL 62901Off Market
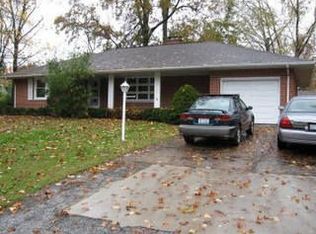
- $134,5003 bd-- ba1.4k sqft906 S Taylor Dr, Carbondale, IL 62901Off Market
- $---- bd-- ba-- sqft907 S Skyline Dr, Carbondale, IL 62901Off Market
- $163,0003 bd2 ba-- sqft900 S Skyline Dr, Carbondale, IL 62901Off Market
- $140,2003 bd1 ba975 sqft910 S Taylor Dr, Carbondale, IL 62901Off Market
A local agent can set up tours, give advice and negotiate with sellers.
A local lender can help you make sure your offer is ready when you are.
Similar homes
- $145,0003 bd2 ba1.5k sqft615 S Emerald Ln, Carbondale, IL 62901Price Change
 MLS ID #12700394, TAMMY KISSING, TKF Realty. MRED as distributed by MLS GRID
 - $179,0003 bd2 ba1.7k sqft1110 Harmony Ln, Carbondale, IL 62902For Sale
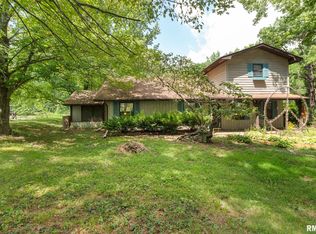
 MLS ID #PA1268609, Stevie Rae, HOUSE 2 HOME REALTY. RMLS Alliance as distributed by MLS GRID
 - $145,0003 bd2 ba1.8k sqft112 N Parrish Ln, Carbondale, IL 62901Active
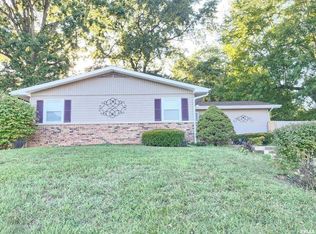 MLS ID #EB459912, TAMIKO MUELLER, EXIT NEW BEGINNINGZ M. MRED as distributed by MLS GRID
 - $200,0004 bd3 ba1.9k sqft300 S Glenview Dr, Carbondale, IL 62901For Sale
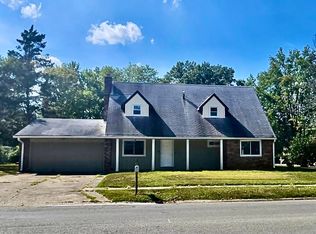 MLS ID #PA1264355, Barbara Fritts, HOUSE 2 HOME REALTY. RMLS Alliance as distributed by MLS GRID
 - $125,0002 bd2 ba1.2k sqft510 N Michaels St, Carbondale, IL 62901For SaleMLS ID #PA1267539, Brytney Bundren, HOUSE 2 HOME REALTY. RMLS Alliance as distributed by MLS GRID
- $95,0003 bd2 ba1k sqft338 Warren Rd, Carbondale, IL 62901For SaleMLS ID #PA1263455, Trent Johnston, RIVER 2 RIVER REALTY, INC.. RMLS Alliance as distributed by MLS GRID
- $149,0003 bd2 ba1k sqft67 Scouts Rd, Murphysboro, IL 62966For SaleMLS ID #PA1268267, Aaron Coon, HOUSE 2 HOME REALTY. RMLS Alliance as distributed by MLS GRID
- $--3 bd2 ba1.3k sqft1703 W Cherry St, Marion, IL 62959AuctionAuction.com 2
- $169,9004 bd2 ba1.7k sqft104 N Jackson St, Carterville, IL 62918For SaleMLS ID #PA1268177, Sabrina Harmon, REALTY 618 LLC. RMLS Alliance as distributed by MLS GRID
- $102,5002 bd1 ba900 sqft1010 W Walkup Ave, Carbondale, IL 62901ActiveMLS ID #EB460278, JASON MUELLER, EXIT REALTY NEW BEGINNINGZ. MRED as distributed by MLS GRID
- $179,9003 bd2 ba1.7k sqft215 S 20th St, Murphysboro, IL 62966ActiveMLS ID #12702563, Tamara Walker, Landmark Realty Group Mboro. MRED as distributed by MLS GRID
- $165,0004 bd3 ba1.5k sqft118 Kohler Ave, Anna, IL 62906For SaleMLS ID #PA1266919, James "Jim" D Horn, REALTY 618 LLC. RMLS Alliance as distributed by MLS GRID
- $209,9003 bd2 ba1.5k sqft15 Pine Ln, Murphysboro, IL 62966For SaleMLS ID #PA1267786, Hunter Rishel, Southern Illinois Realty Experts - Carbondale. RMLS Alliance as distributed by MLS GRID
- $160,0004 bd3 ba1.5k sqft300 S 21st St, Herrin, IL 62948For SaleMLS ID #PA1264222, Alexander "Alec" K Childers, HOUSE 2 HOME REALTY. RMLS Alliance as distributed by MLS GRID
- $150,0003 bd2 ba1.1k sqft1914 Clarke St, Murphysboro, IL 62966ActiveMLS ID #12594734, Tamara Walker, Landmark Realty Group Mboro. MRED as distributed by MLS GRID
- $199,9003 bd2 ba1.5k sqft615 E Grand Ave, Carterville, IL 62918For SaleMLS ID #PA1268583, Shawnna L Donovan, Southern Illinois Realty Experts - Herrin. RMLS Alliance as distributed by MLS GRID
- $179,9003 bd2 ba1.9k sqft310 Brenda Ln, Energy, IL 62933For Sale By Owner
- $147,9003 bd2 ba1k sqft1412 W Walnut St, Marion, IL 62959For SaleMLS ID #PA1268585, Presley Barnett, COLDWELL BANKER J D THOMPSON. RMLS Alliance as distributed by MLS GRID
- $124,9003 bd1 ba1.4k sqft211 Chestnut St, Cambria, IL 62915For SaleMLS ID #PA1268303, Sarah Bethune, HOUSE 2 HOME REALTY. RMLS Alliance as distributed by MLS GRID
- $160,0003 bd2 ba1.5k sqft203 Plum St, Anna, IL 62906For SaleMLS ID #PA1263419, Miranda Land-Parrish, HOUSE 2 HOME REALTY. RMLS Alliance as distributed by MLS GRID
