Rare North Central Phoenix townhome featuring two primary suites and a flexible floor plan ideal for multi-generational living, guests, or working from home. This lock-and-leave residence offers nearly 2,000 sq. ft., an attached two-car garage, and access to the community pool in a private 12-home enclave. Recent updates include a new gas water heater (2026). Opportunities like this rarely come available in such a central Phoenix location, just minutes from dining, shopping, and downtown amenities.
Accepting backups
Price cut: $9.9K (7/8)
$415,000
903 W Glendale Avenue #8, Phoenix, AZ 85021
3beds
1,951sqft
:
Get pre-qualified$2,823/mo
Townhouse
Built in 1981
1,719 Square Feet Lot
$-- Zestimate®
$213/sqft
$325/mo HOA
What's special
Attached two-car garageTwo primary suites
- 83 days |
- 486 |
- 35 |
Zillow last checked:
Listing updated:
Listed by:
Scott Harrison 602-369-2385,
HomeSmart
Source: ARMLS,MLS#: 7027119
Facts & features
Interior
Bedrooms & bathrooms
- Bedrooms: 3
- Bathrooms: 3
- Full bathrooms: 3
Heating
- Forced Air, Natural Gas
Cooling
- Central Air, Ceiling Fan(s)
Appliances
- Included: Dryer, Washer, Refrigerator, Built-in Microwave, Dishwasher, Disposal, Electric Range, Electric Oven
- Laundry: Inside
Features
- Quartz Countertops, High Speed Internet, Master Downstairs, Upstairs, Breakfast Bar, 9+ Flat Ceilings, Wet Bar, Pantry, Full Bth Master Bdrm
- Flooring: Carpet, Laminate, Tile
- Has basement: No
- Number of fireplaces: 1
- Fireplace features: Wood Burning
- Common walls with other units/homes: Two Common Walls
Interior area
- Total structure area: 1,951
- Total interior livable area: 1,951 sqft
Property
Parking
- Total spaces: 2
- Parking features: Attached, Common
- Attached garage spaces: 2
Accessibility
- Accessibility features: Zero-Grade Entry, Bath Roll-In Shower, Bath Grab Bars
Features
- Stories: 2
- Patio & porch: Covered, Patio
- Exterior features: Private Street(s), Private Yard
- Has spa: Yes
- Spa features: Private
- Fencing: Front Yard,Back Yard,Block
Lot
- Size: 1,719 Square Feet
- Features: East/West Exposure, Desert Back, Gravel/Stone Back, Synthetic Grass Frnt
Details
- Parcel number: 15623070
Construction
Type & style
- Home type: Townhouse
- Property subtype: Townhouse
- Attached to another structure: Yes
Materials
- Stucco, Painted, Block
- Foundation: Slab
- Roof: Reflective Coating,Tile,Foam
Condition
- Year built: 1981
Utilities & green energy
- Sewer: Public Sewer
- Water: City Water
Community & HOA
Community
- Features: Pool
- Subdivision: Westglen Square
HOA
- Has HOA: Yes
- Services included: Insurance, Sewer, Maintenance Grounds, Street Maint, Trash, Water
- HOA fee: $325 monthly
- HOA name: Westglen Owners Assc
- HOA phone: 602-318-9817
Location
- Region: Phoenix
Financial & listing details
- Price per square foot: $213/sqft
- Tax assessed value: $439,000
- Annual tax amount: $2,323
- Date on market: 5/15/2026
- Cumulative days on market: 73 days
- Listing terms: Cash,Conventional,FHA,VA Loan
- Ownership: Fee Simple
- Road surface type: Asphalt
Estimated market value
Not available
Estimated sales range
Not available
$2,364/mo
Price history
| Date | Event | Price |
|---|---|---|
| 7/8/2026 | Price change | $415,000-2.3%$213/sqft |
Source:  ARMLS #7027119 Report a problem ARMLS #7027119 Report a problem | ||
| 6/13/2026 | Price change | $424,900-3.4%$218/sqft |
Source: ARMLS #7027119 Report a problem | ||
| 5/15/2026 | Listed for sale | $440,000$226/sqft |
Source: ARMLS #7027119 Report a problem | ||
Public tax history
| Year | Property taxes | Tax assessment |
|---|---|---|
| 2025 | $2,285 +3.8% | $43,900 -7.1% |
| 2024 | $2,201 +82.4% | $47,250 +215.8% |
| 2023 | $1,207 -4.5% | $14,960 -17.2% |
| 2022 | $1,264 -10.3% | $18,070 |
| 2021 | $1,409 +1.9% | $18,070 |
| 2020 | $1,382 +10.7% | $18,070 |
| 2019 | $1,249 | $18,070 |
| 2018 | $1,249 +2.4% | $18,070 |
| 2017 | $1,219 -0.1% | $18,070 |
| 2016 | $1,221 -31.1% | $18,070 |
| 2015 | $1,773 | $18,070 |
| 2014 | -- | $18,070 +32.9% |
| 2013 | -- | $13,600 -2.5% |
| 2012 | -- | $13,950 -10.3% |
| 2011 | -- | $15,550 -9.1% |
| 2010 | -- | $17,100 -40% |
| 2009 | -- | $28,500 -1% |
| 2008 | -- | $28,800 +38.8% |
| 2007 | -- | $20,750 +29.3% |
| 2006 | -- | $16,050 |
| 2005 | -- | $16,050 +14.2% |
| 2004 | -- | $14,050 |
| 2003 | -- | $14,050 +14.2% |
| 2002 | -- | $12,300 |
Find assessor info on the county website
Monthly payment
Est. payment
Payment breakdown
Explore the cost of this home by adjusting the details. Changes won't be saved.Climate risks
Neighborhood: Alhambra
Nearby schools
GreatSchools rating
- 5/10Maryland Elementary SchoolGrades: PK-8Distance: 1.1 mi
- 9/10Washington High SchoolGrades: 9-12Distance: 1.3 mi
Schools provided by the listing agent
- Elementary: Maryland Elementary School
- Middle: Maryland Elementary School
- High: Washington High School
- District: Washington Elementary School District
Source: ARMLS. This data may not be complete. We recommend contacting the local school district to confirm school assignments for this home.
- $554,6003 bd2 ba1.6k sqft6844 N 8th Ave, Phoenix, AZ 85013Off Market
- $545,4003 bd2 ba1.7k sqft6838 N 8th Ave, Phoenix, AZ 85013Off Market
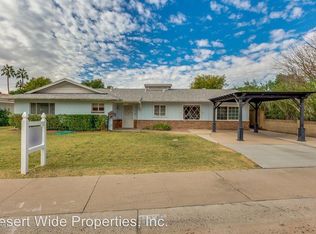
- $450,9003 bd2 ba1.8k sqft915 W Glendale Ave #51, Phoenix, AZ 85021Off Market

- $450,9003 bd2 ba1.8k sqft915 W Glendale Ave #27, Phoenix, AZ 85021Off Market

- $450,9003 bd2 ba1.8k sqft915 W Glendale Ave #42, Phoenix, AZ 85021Off Market
- $665,800-- bd3 ba2.2k sqft6832 N 8th Ave, Phoenix, AZ 85013Off Market
- $510,3003 bd2 ba1.7k sqft7002 N 8th Ave, Phoenix, AZ 85021Off Market
- $484,000-- bd-- ba-- sqft911 W Glendale Ave, Phoenix, AZ 85021Off Market
A local agent can set up tours, give advice and negotiate with sellers.
Similar homes
- $399,9002 bd3 ba1.2k sqft2 W GEORGIA Avenue #7, Phoenix, AZ 85013For Sale
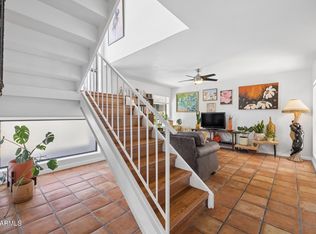 MLS ID #7052573, Samantha Witherwax, Compass. ARMLS
 - $435,0003 bd2 ba1.6k sqft934 E BECKER Lane, Phoenix, AZ 85020For Sale
 MLS ID #6990280, Jeffrey Hester, Compass. ARMLS
 - $414,0003 bd3 ba1.6k sqft2933 E FAIRMOUNT Avenue, Phoenix, AZ 85016For Sale
 MLS ID #7022295, Jacquelyn E Shoffner, Real Broker. ARMLS
 - $445,0003 bd2 ba1.9k sqft2302 W BERRIDGE Lane, Phoenix, AZ 85015For Sale
 MLS ID #7037084, Paul Griffin, West USA Realty. ARMLS
 - $510,0003 bd3 ba2k sqft10805 N 9TH Place, Phoenix, AZ 85020For SaleMLS ID #7046919, Michelle Renteria, Russ Lyon Sotheby's International Realty. ARMLS
- $444,9002 bd2 ba1.3k sqft1015 E BECKER Lane, Phoenix, AZ 85020For SaleMLS ID #6985872, Roxy Westphal, My Home Group Real Estate. ARMLS
- $394,0003 bd3 ba1.5k sqft1225 N 36TH Street #1086, Phoenix, AZ 85008For SaleMLS ID #7040129, Rachael Richards, RHouse Realty. ARMLS
- $439,9003 bd2 ba1.2k sqft7887 N 16TH Street #211, Phoenix, AZ 85020For SaleMLS ID #7035966, Caroline Auza, Caroline Auza Development. ARMLS
- $399,9994 bd2 ba1.6k sqft3934 W MYRTLE Avenue, Phoenix, AZ 85051For SaleMLS ID #7002386, Dawn Strickler, HomeSmart. ARMLS
- $465,0002 bd2 ba1.3k sqft1747 E NORTHERN Avenue #140, Phoenix, AZ 85020For SaleMLS ID #7018164, Gretchen Jewell, Compass. ARMLS
- $448,0005 bd2 ba2k sqft3033 W NORTHVIEW Avenue, Phoenix, AZ 85051For SaleMLS ID #7024445, Angel Severian, Century 21 Northwest. ARMLS
- $485,0004 bd3 ba1.7k sqft5620 N 20TH Drive, Phoenix, AZ 85015For SaleMLS ID #7052631, Jobey Frank, Realty ONE Group. ARMLS
- $325,0002 bd2 ba1.4k sqft11444 N 28TH Drive #4, Phoenix, AZ 85029For SaleMLS ID #7041629, Kuldeep Singh, HomeSmart. ARMLS
- $450,0003 bd2 ba1.9k sqft133 E PALM Lane #A, Phoenix, AZ 85004For SaleMLS ID #7043551, Sarah McNurlin, Arizona Best Real Estate. ARMLS
- $294,9902 bd2 ba1.1k sqft8502 N CENTRAL Avenue #11, Phoenix, AZ 85020For SaleMLS ID #7020811, Edgar T Staren, HomeSmart Realty. ARMLS
- $299,5002 bd2 ba1.5k sqft1425 E DESERT COVE Avenue #7, Phoenix, AZ 85020For SaleMLS ID #7020116, Kimberly Banks, Keller Williams Realty Sonoran Living. ARMLS
- $419,9902 bd3 ba1.4k sqft6825 E OSBORN Road #F, Scottsdale, AZ 85251For SaleMLS ID #7048546, Shawneil Moore, Keller Williams Realty Phoenix. ARMLS
- $370,0002 bd3 ba1.4k sqft5032 E SIESTA Drive #3, Phoenix, AZ 85044For SaleMLS ID #7055886, Chelsea N Vetsch, The Ave Collective. ARMLS
- $285,0002 bd2 ba1.5k sqft1425 E DESERT COVE Avenue #15, Phoenix, AZ 85020For SaleMLS ID #7003136, Kolton Tarno, eXp Realty. ARMLS
- $440,0003 bd2 ba1.9k sqft11843 N 60TH Avenue, Glendale, AZ 85304For SaleMLS ID #7033582, Tyler Estes, Compass. ARMLS
