WOW! THIS ONE IS THE STEAL YOU'VE BEEN WAITING FOR! Stunning, fully updated Clarkston RANCH condo that is truly move-in ready from top to bottom! Beautifully updated, incredibly maintained, and priced to sell quickly—this is one you do NOT want to miss!
END UNIT • 2-CAR ATTACHED GARAGE • FULL BASEMENT • AMAZING UPDATES • FANTASTIC LOCATION!
Step inside and prepare to be impressed! The bright, spacious interior features newer windows, gorgeous hardwood flooring, beautiful ceramic-tile baths, and comfortable carpeting in both bedrooms. The huge kitchen is a standout with granite countertops, gorgeous cabinetry, subway-tile backsplash, stainless-steel appliances, and a convenient snack bar.
The primary bath is absolutely stunning, featuring a beautiful walk-in shower with Euro-glass doors, built-ins, and granite. Main-floor laundry offers cabinetry and plenty of extra storage.
As an end unit, you'll enjoy tons of natural light, wonderful views, and a peaceful cul-de-sac setting. And the full basement with egress window is ready for your finishing ideas—giving you the opportunity to dramatically expand your living space!
Location is a home run—just off Dixie Highway with quick, easy I-75 access, making your commute simple and convenient.
Recent 2026 sales make the value here even more compelling, and this home is priced aggressively for a quick sale. Some furnishings are negotiable!
Beautiful. Updated. Bright. Spacious. Convenient. Affordable.
Come see it—you'll be glad you did!
For sale
$314,900
9031 E Lake Rd #43, Clarkston, MI 48348
2beds
1,152sqft
Condominium
Built in 1992
-- sqft lot
$-- Zestimate®
$273/sqft
$325/mo HOA
What's special
- 4 days
- 258
- 11
Zillow last checked:
Listing updated:
Listed by:
Patti Gilman 248-394-0400,
Keller Williams Premier 248-394-0400
Source: Realcomp II,MLS#: 20261072974
Facts & features
Interior
Bedrooms & bathrooms
- Bedrooms: 2
- Bathrooms: 2
- Full bathrooms: 2
Primary bedroom
- Level: Entry
- Area: 168
- Dimensions: 14 X 12
Bedroom
- Level: Entry
- Area: 144
- Dimensions: 12 X 12
Primary bathroom
- Level: Entry
- Area: 42
- Dimensions: 7 X 6
Other
- Level: Entry
- Area: 42
- Dimensions: 7 X 6
Dining room
- Level: Entry
- Area: 120
- Dimensions: 12 X 10
Kitchen
- Level: Entry
- Area: 143
- Dimensions: 13 X 11
Laundry
- Level: Entry
- Area: 64
- Dimensions: 8 X 8
Living room
- Level: Entry
- Area: 285
- Dimensions: 19 X 15
Heating
- Forced Air, Natural Gas
Cooling
- Ceiling Fans, Central Air
Appliances
- Included: Dishwasher, Dryer, Exhaust Fan, Free Standing Gas Oven, Free Standing Gas Range, Free Standing Refrigerator, Humidifier, Ice Maker, Microwave, Self Cleaning Oven, Stainless Steel Appliances, Washer, Water Softener Owned
- Laundry: Laundry Room, Washer Hookup
Features
- High Speed Internet, Programmable Thermostat
- Windows: Egress Windows
- Basement: Unfinished
- Has fireplace: No
Interior area
- Total interior livable area: 1,152 sqft
- Finished area above ground: 1,152
Video & virtual tour
Property
Parking
- Total spaces: 2
- Parking features: Two Car Garage, Attached, Garage Faces Front, Garage Door Opener
- Attached garage spaces: 2
Features
- Levels: One Story Ground
- Stories: 1
- Entry location: GroundLevelwSteps
- Patio & porch: Deck, Porch
- Exterior features: Awnings, Grounds Maintenance, Private Entrance
- Pool features: None
- Fencing: Fencingnot Allowed
- Waterfront features: Lake Privileges, No Motor Lake
- Body of water: Softwater Lake
Lot
- Features: Dead End Street, Water View, Sprinklers
Details
- Parcel number: 0724103044
- Special conditions: Short Sale No,Standard
Construction
Type & style
- Home type: Condo
- Architectural style: Ranch
- Property subtype: Condominium
Materials
- Brick, Vinyl Siding
- Foundation: Basement, Poured, Sump Pump
- Roof: Asphalt
Condition
- New construction: No
- Year built: 1992
- Major remodel year: 2019
Utilities & green energy
- Electric: Circuit Breakers
- Sewer: Public Sewer
- Water: Community, Public
- Utilities for property: Cable Available
Community & HOA
Community
- Security: Smoke Detectors
- Subdivision: SOFTWATER LAKE CONDO OCCPN 533
HOA
- Has HOA: Yes
- Services included: Maintenance Grounds, Snow Removal, Trash, Water
- HOA fee: $325 monthly
- HOA phone: 248-706-9065
Location
- Region: Clarkston
Financial & listing details
- Price per square foot: $273/sqft
- Tax assessed value: $90,240
- Annual tax amount: $3,255
- Date on market: 9/10/2026
- Cumulative days on market: 4 days
- Listing agreement: Exclusive Right To Sell
- Listing terms: Cash,Conventional
Estimated market value
Not available
Estimated sales range
Not available
Not available
Price history
| Date | Event | Price |
|---|---|---|
| 9/10/2026 | Listed for sale | $314,900$273/sqft |
Source:  Realcomp II #20261072974 Report a problem Realcomp II #20261072974 Report a problem | ||
Public tax history
Tax history is unavailable.
Monthly payment
Est. payment
Payment breakdown
Explore the cost of this home by adjusting the details. Changes won't be saved.Climate risks
Neighborhood: 48348
- $230,0002 bd3 ba1.4k sqft9034 E Bluewater Dr, Clarkston, MI 48348Pending
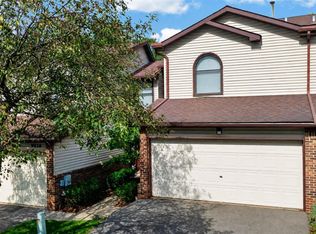
- $---- bd-- ba-- sqft9038 E Bluewater Dr, Clarkston, MI 48348Off Market
- $223,6003 bd2 ba1k sqft7241 Blue Water Dr UNIT 1, Clarkston, MI 48348Off Market
- $195,3002 bd2 ba1k sqft7243 Blue Water Dr UNIT 1, Clarkston, MI 48348Off Market
Similar homes
- $295,0002 bd1 ba1k sqft6564 Eastlawn Ave, Clarkston, MI 48346For Sale
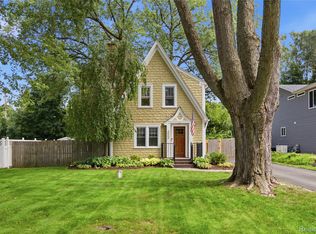
 MLS ID #20261072730, Jacob Worthington, Wentworth Real Estate Group. Realcomp II
 - $299,9003 bd1 ba1.2k sqft5382 Winell St, Clarkston, MI 48346For Sale
 MLS ID #20261067025, Angela Morales, Wilhelm & Associates. Realcomp II
 - $375,0004 bd3 ba1.4k sqft4700 Indianwood Ct, Clarkston, MI 48348For Sale
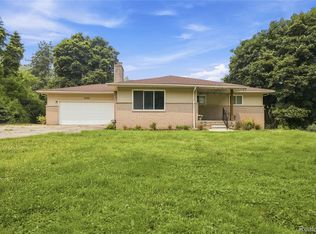 MLS ID #20261071037, Logan Smith, KW Domain. Realcomp II
 - $269,9003 bd1 ba920 sqft9239 Villa Crest Dr, Clarkston, MI 48346For Sale
 MLS ID #20261066789, Lorrie Fiteny, Sandora & Fiteny Real Estate. Realcomp II
 - $328,9002 bd2 ba1.3k sqft830 Woodhaven Dr, Commerce Township, MI 48390For SaleMLS ID #20261074101, Norma Sheena, Real Estate One-W Blmfld. Realcomp II
- $364,0003 bd2 ba1.7k sqft6271 Peach Dr, Clarkston, MI 48346For SaleMLS ID #20261066775, Andrew Dirks, Real Broker, LLC Clarkston. Realcomp II
- $285,0002 bd2 ba1.4k sqft2815 Lochmoor Blvd, Lake Orion, MI 48360For SaleMLS ID #20261062600, Donna McDonald, RE/MAX Eclipse Clarkston. Realcomp II
- $250,0003 bd1 ba1.4k sqft691 E Tennyson Ave, Pontiac, MI 48340For SaleMLS ID #20261073255, Kristin E Wengren, Real Estate One-Ortonville. Realcomp II
- $360,0003 bd2 ba1.7k sqft1176 Meadowood Dr, Waterford, MI 48327For Sale
 MLS ID #26048068, Julie Mackey, Redfin Corporation. MichRIC
 - $320,0003 bd3 ba1.6k sqft1195 Wind Chime Dr, Waterford, MI 48327For SaleMLS ID #20261049504, Anthony Djon, Anthony Djon Luxury Real Estate. Realcomp II
- $249,9992 bd2 ba1.3k sqft763 Eagle Dr, Fenton, MI 48430For SaleMLS ID #20261072841, Danny O'Brien, Wentworth Real Estate Group. Realcomp II
- $305,0002 bd2 ba1.3k sqft6547 Prairie Dunes Dr, Grand Blanc, MI 48439For Sale
 MLS ID #50219772, Kathy T Quayle, Coldwell Banker Kuehnle & Associates. MiRealSource
 - $244,9003 bd1 ba1.2k sqft349 W Beechdale St, Commerce Township, MI 48382For SaleMLS ID #20261072925, Kyle M Lang, RE/MAX Dream Properties. Realcomp II
- $299,0004 bd2 ba1.4k sqft3620 Fort Dr, Waterford, MI 48328For SaleMLS ID #26045769, Adrena Holman, Redfin Corporation. MichRIC
- $375,0003 bd2 ba1.3k sqft207 W Tienken Rd, Rochester Hills, MI 48306For SaleMLS ID #20261051217, Rina Samman, Community Choice Realty Inc. Realcomp II
- $310,0003 bd3 ba1.6k sqft1074 Sandpiper Dr, Waterford, MI 48328For SaleMLS ID #20261049154, Cheryl L Waring, RE/MAX Eclipse Clarkston. Realcomp II
- $329,9003 bd2 ba1.5k sqft32515 Nottingham Knls, Farmington Hills, MI 48334For SaleMLS ID #20261072222, George D Thomas, DOBI Real Estate. Realcomp II
- $225,0003 bd2 ba968 sqft2724 Chadwick Dr, Waterford, MI 48328For SaleMLS ID #20261070540, David Binkley Jr, Real Broker LLC - The Binkley Group. Realcomp II
- $159,9002 bd2 ba1.3k sqft5060 Harbor Oak Dr #49, Waterford, MI 48329For SaleMLS ID #20261071115, Christina Gennari, KW Domain. Realcomp II
- $315,0002 bd3 ba1.3k sqft38154 Saratoga Cir, Farmington, MI 48331For SaleMLS ID #20261034595, Dave MacFarland, MacFarland and Company Real Estate. Realcomp II
