Welcome to this beautifully updated farmhouse inspired home, where timeless character meets modern convenience in one of Plymouth's most desirable locations. Just a short stroll from the vibrant shops, restaurants, cafes, and year-round events of Downtown Plymouth, this move-in-ready residence offers an exceptional lifestyle in the heart of the community. Brimming with warmth and charm, the inviting covered front porch creates the perfect setting for morning coffee or evening relaxation. Inside, natural light fills the welcoming living room, creating a bright and comfortable gathering space. The thoughtfully updated kitchen features granite countertops, stainless steel appliances, recessed lighting, a glass tile backsplash, and a custom built-in credenza that blends style with functionality. A dedicated dining area offers a charming built-in seating nook and custom shelving, while the expansive family room serves as the centerpiece of the home. Anchored by a stunning brick fireplace with custom mantel, this versatile space also features recessed lighting and direct access to the backyard deck, making it ideal for both everyday living and entertaining. The home offers three spacious bedrooms and two full bathrooms, all complemented by fresh interior paint and tasteful updates throughout. Outside, the extra-deep backyard provides ample room for recreation, gardening, or future outdoor enhancements. Additional features include a detached garage, storage shed, newer furnace and central air conditioning, and award-winning Plymouth-Canton schools. Combining classic farmhouse charm, modern updates, and an unbeatable walkable location near Downtown Plymouth, this is a rare opportunity to enjoy one of the area's most sought-after lifestyles.
Pending
$379,000
9034 Elmhurst Ave, Plymouth, MI 48170
3beds
1,767sqft
:
Get pre-qualified$2,597/mo
Single Family Residence
Built in 1950
10,454 Square Feet Lot
$375,200 Zestimate®
$214/sqft
$-- HOA
What's special
- 47 days |
- 774 |
- 44 |
Likely to sell faster than
Zillow last checked:
Listing updated:
Listed by:
Raffaele Malizia 313-715-4555,
@properties Christie's Int'l RE Northville 248-850-8632,
Brad W McGuire 248-767-9663,
@properties Christie's Int'l RE Northville
Source: Realcomp II,MLS#: 20261043037
Facts & features
Interior
Bedrooms & bathrooms
- Bedrooms: 3
- Bathrooms: 2
- Full bathrooms: 2
Primary bedroom
- Level: Second
- Area: 160
- Dimensions: 10 X 16
Bedroom
- Level: Entry
- Area: 99
- Dimensions: 11 X 9
Bedroom
- Level: Entry
- Area: 120
- Dimensions: 10 X 12
Primary bathroom
- Level: Second
- Area: 84
- Dimensions: 7 X 12
Other
- Level: Entry
- Area: 48
- Dimensions: 6 X 8
Dining room
- Level: Entry
- Area: 90
- Dimensions: 10 X 9
Family room
- Level: Entry
- Area: 480
- Dimensions: 20 X 24
Kitchen
- Level: Entry
- Area: 120
- Dimensions: 10 X 12
Laundry
- Level: Entry
- Area: 75
- Dimensions: 5 X 15
Living room
- Level: Entry
- Area: 180
- Dimensions: 15 X 12
Heating
- Forced Air, Natural Gas
Cooling
- Ceiling Fans, Central Air
Appliances
- Included: Dishwasher, Disposal, Dryer, Free Standing Electric Range, Free Standing Refrigerator, Microwave, Washer
- Laundry: Laundry Room
Features
- High Speed Internet, Programmable Thermostat
- Has basement: No
- Has fireplace: Yes
- Fireplace features: Family Room, Gas
Interior area
- Total interior livable area: 1,767 sqft
- Finished area above ground: 1,767
Property
Parking
- Total spaces: 1
- Parking features: One Car Garage, Detached, Driveway, Electricityin Garage, Garage Faces Front, Garage Door Opener
- Garage spaces: 1
Features
- Levels: One And One Half
- Stories: 1.5
- Entry location: GroundLevelwSteps
- Patio & porch: Deck, Porch
- Exterior features: Chimney Caps, Lighting
- Pool features: None
- Fencing: Back Yard,Fenced
Lot
- Size: 10,454 Square Feet
- Dimensions: 74.5 x 138
Details
- Additional structures: Sheds Allowed
- Parcel number: 78059030431002
- Special conditions: Short Sale No,Standard
Construction
Type & style
- Home type: SingleFamily
- Architectural style: Bungalow
- Property subtype: Single Family Residence
Materials
- Aluminum Siding, Vinyl Siding
- Foundation: Crawl Space, Slab
- Roof: Asphalt
Condition
- Platted Sub
- New construction: No
- Year built: 1950
Utilities & green energy
- Electric: Circuit Breakers
- Sewer: Public Sewer
- Water: Public
- Utilities for property: Above Ground Utilities, Cable Available
Community & HOA
Community
- Subdivision: GREEN MEADOWS SUB
HOA
- Has HOA: No
Location
- Region: Plymouth
Financial & listing details
- Price per square foot: $214/sqft
- Tax assessed value: $142,355
- Annual tax amount: $4,660
- Date on market: 6/10/2026
- Cumulative days on market: 47 days
- Listing agreement: Exclusive Right To Sell
- Listing terms: Cash,Conventional
- Exclusions: Exclusion(s) Do Not Exist
Estimated market value
$375,200
$356,000 - $394,000
$2,869/mo
Price history
| Date | Event | Price |
|---|---|---|
| 7/8/2026 | Pending sale | $379,000$214/sqft |
Source:  Realcomp II #20261043037 Report a problem Realcomp II #20261043037 Report a problem | ||
| 6/10/2026 | Listed for sale | $379,000+13.8%$214/sqft |
Source: Realcomp II #20261043037 Report a problem | ||
| 10/25/2022 | Sold | $333,000+4.1%$188/sqft |
Source: Realcomp II #20221049437 Report a problem | ||
| 10/10/2022 | Pending sale | $319,900$181/sqft |
Source: Realcomp II #20221049437 Report a problem | ||
| 10/9/2022 | Listed for sale | $319,900+36.1%$181/sqft |
Source: Realcomp II #20221049437 Report a problem | ||
| 10/3/2017 | Sold | $235,000+69.1%$133/sqft |
Source: Public Record Report a problem | ||
| 2/20/2013 | Sold | $139,000-6.7%$79/sqft |
Source: Public Record Report a problem | ||
| 12/27/2012 | Pending sale | $149,000$84/sqft |
Source: Remerica Inc. #212106449 Report a problem | ||
| 12/22/2012 | Listed for sale | $149,000$84/sqft |
Source: Remerica Inc. #212106449 Report a problem | ||
| 12/20/2012 | Pending sale | $149,000$84/sqft |
Source: Remerica Inc. #212106449 Report a problem | ||
| 11/28/2012 | Price change | $149,000-3.2%$84/sqft |
Source: Remerica Inc. #212106449 Report a problem | ||
| 11/12/2012 | Price change | $154,000-3.1%$87/sqft |
Source: Remerica Inc. #212106449 Report a problem | ||
| 10/17/2012 | Listed for sale | $159,000+253.3%$90/sqft |
Source: Remerica Inc. #212106449 Report a problem | ||
| 6/19/2012 | Sold | $45,000-19.6%$25/sqft |
Source: Public Record Report a problem | ||
| 5/6/2012 | Pending sale | $56,000$32/sqft |
Source: Homepath #212034309 Report a problem | ||
| 4/7/2012 | Price change | $56,000-1.8%$32/sqft |
Source: Homepath #212034309 Report a problem | ||
| 3/1/2012 | Price change | $57,000-9.5%$32/sqft |
Source: Homepath #212001973 Report a problem | ||
| 2/2/2012 | Price change | $63,000-9.9%$36/sqft |
Source: Homepath #212001973 Report a problem | ||
| 1/7/2012 | Price change | $69,900-13.7%$40/sqft |
Source: Homepath #212001973 Report a problem | ||
| 1/5/2012 | Listed for sale | -- |
Source: foreclosure.com Report a problem | ||
| 10/28/2011 | Listing removed | $81,000$46/sqft |
Source: Coldwell Banker Preferred Realtors #211046125 Report a problem | ||
| 5/2/2011 | Price change | $81,000-46.7%$46/sqft |
Source: Fannie Mae #211046125 Report a problem | ||
| 4/30/2011 | Listed for sale | -- |
Source: isNowListed.com Report a problem | ||
| 10/25/2010 | Sold | $151,912$86/sqft |
Source: Public Record Report a problem | ||
Public tax history
| Year | Property taxes | Tax assessment |
|---|---|---|
| 2025 | -- | $142,900 +8.7% |
| 2024 | -- | $131,500 +12.5% |
| 2023 | -- | $116,900 +1.7% |
| 2022 | -- | $115,000 -5.5% |
| 2021 | -- | $121,710 |
| 2020 | $3,219 +41.1% | $121,710 +16.4% |
| 2019 | $2,281 | $104,570 +16.3% |
| 2018 | $2,281 | $89,900 +201.7% |
| 2017 | -- | $29,800 -65.6% |
| 2016 | -- | $86,600 +8.5% |
| 2015 | -- | $79,810 +13.6% |
| 2013 | $7,027 | $70,270 +7.3% |
| 2012 | -- | $65,460 -28.7% |
| 2003 | -- | $91,860 |
| 2001 | -- | -- |
| 2000 | $1,753 | -- |
Find assessor info on the county website
Monthly payment
Est. payment
Payment breakdown
Explore the cost of this home by adjusting the details. Changes won't be saved.Climate risks
Neighborhood: 48170
Nearby schools
GreatSchools rating
- 8/10Smith Elementary SchoolGrades: K-5Distance: 0.5 mi
- 9/10Canton High SchoolGrades: 6-12Distance: 0.8 mi
- 9/10Salem High SchoolGrades: 6-12Distance: 1.1 mi
- $280,5003 bd1 ba960 sqft9050 Elmhurst Ave, Plymouth, MI 48170Off Market

- $238,800-- bd1 ba816 sqft9080 Elmhurst Ave, Plymouth, MI 48170Off Market
- $620,0004 bd3 ba2.3k sqft9024 Elmhurst Ave, Plymouth, MI 48170Sold
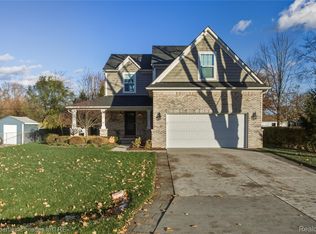
- $360,700-- bd2 ba1.4k sqft9094 Elmhurst Ave, Plymouth, MI 48170Off Market
- $658,3004 bd3 ba2.4k sqft9081 Elmhurst Ave, Plymouth, MI 48170Off Market
- $202,5006,534 Square Feet9021 Elmhurst Ave, Plymouth, MI 48170Sold
- $314,9003 bd1 ba1.1k sqft9033 Elmhurst Ave, Plymouth, MI 48170Off Market
- $281,400-- bd1 ba1.3k sqft9064 Elmhurst Ave, Plymouth, MI 48170Off Market
A local agent can set up tours, give advice and negotiate with sellers.
Similar homes
- $390,0003 bd2 ba1.4k sqft350 Burroughs St, Plymouth, MI 48170For Sale

 MLS ID #20261043496, Crystal Halley, RE/MAX Classic. Realcomp II
 - $375,0003 bd2 ba1.5k sqft11860 Riverside Dr, Plymouth, MI 48170For Sale
 MLS ID #20261049235, Brett Phillips, RE/MAX Home Sale Services. Realcomp II
 - $375,0002 bd1 ba1.1k sqft574 Auburn St, Plymouth, MI 48170For Sale
 MLS ID #20261050150, Linda Harris, Coldwell Banker Professionals-Northville. Realcomp II
 - $450,0003 bd3 ba2.3k sqft44272 Richmond Ct, Canton, MI 48187For Sale
 MLS ID #20261056672, Mariam Khalaf, Sunflower Realty LLC. Realcomp II
 - $524,9003 bd2 ba2k sqft432 Sunset St, Plymouth, MI 48170For SaleMLS ID #20261057131, Debra Griffin, Real Estate One-Rochester. Realcomp II
- $349,0003 bd2 ba1.8k sqft23293 W Le Bost Dr, Novi, MI 48375For SaleMLS ID #20261032717, David James, Century 21 Curran & Oberski. Realcomp II
- $384,9003 bd3 ba1.8k sqft23537 Crescent Ridge Dr, New Boston, MI 48164For SaleMLS ID #20261057860, Jill Abernethy, Century 21 Curran & Oberski. Realcomp II
- $324,9003 bd2 ba1.8k sqft28115 Six Mile Rd, Livonia, MI 48152For SaleMLS ID #20261057468, Nykole Pfaff, The Brokerage Real Estate Enthusiasts. Realcomp II
- $469,9004 bd3 ba2.1k sqft45561 Edgewood Ct, Canton, MI 48187For SaleMLS ID #20261050072, Mohamad A Zbib, Century 21 Curran & Oberski. Realcomp II
- $339,9003 bd2 ba1.8k sqft1521 Highview St, Dearborn, MI 48128For SaleMLS ID #20261055214, Thomas D Gillespie, Century 21 Curran & Oberski. Realcomp II
- $429,9004 bd2 ba1.7k sqft547 Reed St, Northville, MI 48167For SaleMLS ID #20261050252, Jennifer L Makke, Silverstone Real Estate, LLC. Realcomp II
- $395,0003 bd3 ba2k sqft42202 Milton Dr, Belleville, MI 48111For SaleMLS ID #20261053099, Cathy Blight, RE/MAX Platinum. Realcomp II
- $435,0003 bd3 ba1.7k sqft8107 Hubbard St, Westland, MI 48185For SaleMLS ID #20261057664, Charles A Siciliano, @properties Christie's Int'l R.E. Birmingham. Realcomp II
- $300,0003 bd1 ba1.4k sqft2374 Lakena Rd, West Bloomfield, MI 48324For SaleMLS ID #20261058659, John K Goodman, Century 21 Curran & Oberski. Realcomp II
- $325,0003 bd2 ba1.2k sqft28311 Kirkside Ln, Farmington Hills, MI 48334For SaleMLS ID #20261057125, Kurt Bernas, RE/MAX New Trend. Realcomp II
- $299,9004 bd2 ba1.7k sqft33805 Orangelawn St, Livonia, MI 48150For SaleMLS ID #20261035913, Ali T Charara, Century 21 Curran & Oberski. Realcomp II
- $559,9003 bd3 ba2.5k sqft27869 Old Colony St, Farmington Hills, MI 48334For SaleMLS ID #20261058671, John K Goodman, Century 21 Curran & Oberski. Realcomp II
- $510,0004 bd3 ba2.5k sqft7990 Tower Rd, South Lyon, MI 48178For SaleMLS ID #20261055335, Derek R Bauer, Real Estate One-Brighton. Realcomp II
- $425,0004 bd2 ba2.5k sqft24567 Westmoreland Dr, Farmington Hills, MI 48336For SaleMLS ID #20261048609, Michelle Makowiec, Crown Real Estate Group. Realcomp II
- $469,0004 bd3 ba2.3k sqft37480 Rhonswood Dr, Northville, MI 48167For SaleMLS ID #20261056486, John K Goodman, Century 21 Curran & Oberski. Realcomp II
