Welcome to this one owner Our Country Homes Island Series Villa, located in the only 24 7 gated and guarded golf course community on Eagle Mountain Lake. Just two years old, this beautifully maintained 4 bedroom, 2.5 bath home offers the perfect combination of modern design, low maintenance living, and resort style amenities.
The popular Capri floor plan features an open concept layout that seamlessly connects the chef inspired kitchen, dining area, and spacious family room with a cozy fireplace, creating an ideal space for everyday living and entertaining. Thoughtfully designed with quality finishes throughout, the home feels bright, functional, and inviting.
Outside, enjoy a perfectly sized yard that provides room to relax without the upkeep of a large lot, giving you more time to enjoy everything the community has to offer.
Residents enjoy exclusive access to a private restaurant, Eagle Mountain Lake access, pickleball courts, and a championship golf course, all within the security and peace of mind of a 24 7 gated and guarded neighborhood. Whether you are looking for a primary residence or a lock and leave lifestyle, this home offers an exceptional opportunity to enjoy one of the area's most sought after lake communities.
For sale
$470,000
9036 Lakeside Dr, Fort Worth, TX 76179
4beds
2,279sqft
:
Get pre-qualified$3,636/mo
Single Family Residence
Built in 2024
3,920 Square Feet Lot
$465,900 Zestimate®
$206/sqft
$144/mo HOA
What's special
Dining areaQuality finishes throughoutModern designBright functional and invitingChef inspired kitchenOpen concept layoutPopular capri floor plan
- 24 days |
- 655 |
- 38 |
Zillow last checked:
Listing updated:
Listed by:
Dustin Bunney 0727106 866-277-6005,
All City Real Estate, Ltd Co 866-277-6005
Source: NTREIS,MLS#: 21326305
Facts & features
Interior
Bedrooms & bathrooms
- Bedrooms: 4
- Bathrooms: 3
- Full bathrooms: 2
- 1/2 bathrooms: 1
Primary bedroom
- Features: En Suite Bathroom, Walk-In Closet(s)
- Level: First
- Dimensions: 15 x 12
Bedroom
- Features: Walk-In Closet(s)
- Level: Second
- Dimensions: 12 x 12
Bedroom
- Features: Split Bedrooms, Walk-In Closet(s)
- Level: Second
- Dimensions: 12 x 12
Bedroom
- Features: Split Bedrooms, Walk-In Closet(s)
- Level: Second
- Dimensions: 12 x 12
Primary bathroom
- Level: First
- Dimensions: 0 x 0
Primary bathroom
- Features: Dual Sinks, En Suite Bathroom, Garden Tub/Roman Tub, Hollywood Bath, Separate Shower
- Level: First
Dining room
- Level: First
- Dimensions: 10 x 16
Other
- Features: Built-in Features, Dual Sinks, Granite Counters
- Level: Second
- Dimensions: 0 x 0
Half bath
- Features: Granite Counters
- Level: First
- Dimensions: 0 x 0
Kitchen
- Features: Breakfast Bar, Built-in Features, Eat-in Kitchen, Granite Counters, Pantry, Stone Counters, Walk-In Pantry
- Level: First
- Dimensions: 16 x 11
Laundry
- Level: First
- Dimensions: 0 x 0
Laundry
- Level: First
Living room
- Features: Ceiling Fan(s), Fireplace
- Level: First
- Dimensions: 20 x 16
Heating
- Central, Electric, ENERGY STAR/ACCA RSI Qualified Installation, ENERGY STAR Qualified Equipment, Fireplace(s)
Cooling
- Central Air, Ceiling Fan(s), Electric, ENERGY STAR Qualified Equipment
Appliances
- Included: Some Gas Appliances, Built-In Gas Range, Dishwasher, Electric Oven, Gas Cooktop, Disposal, Gas Water Heater, Microwave, Plumbed For Gas, Vented Exhaust Fan
- Laundry: Washer Hookup, Dryer Hookup, Laundry in Utility Room
Features
- Built-in Features, Chandelier, Decorative/Designer Lighting Fixtures, Granite Counters, High Speed Internet, Kitchen Island, Open Floorplan, Pantry, Cable TV, Wired for Data, Walk-In Closet(s)
- Flooring: Carpet, Ceramic Tile, Luxury Vinyl Plank
- Has basement: No
- Number of fireplaces: 1
- Fireplace features: Gas, Gas Log, Living Room
Interior area
- Total interior livable area: 2,279 sqft
Video & virtual tour
Property
Parking
- Total spaces: 2
- Parking features: Direct Access, Door-Single, Driveway, Garage Faces Front, Garage, Garage Door Opener, Inside Entrance, Lighted
- Attached garage spaces: 2
Features
- Levels: Two
- Stories: 2
- Patio & porch: Front Porch, Covered
- Exterior features: Lighting, Rain Gutters
- Pool features: None, Community
Lot
- Size: 3,920 Square Feet
- Features: Interior Lot, Landscaped, Subdivision, Few Trees
Details
- Parcel number: 41536177
Construction
Type & style
- Home type: SingleFamily
- Architectural style: Mediterranean,Detached
- Property subtype: Single Family Residence
Materials
- Foundation: Slab
- Roof: Composition
Condition
- Year built: 2024
Utilities & green energy
- Sewer: Public Sewer
- Water: Community/Coop
- Utilities for property: Electricity Connected, Natural Gas Available, None, Phone Available, Sewer Available, Separate Meters, Underground Utilities, Water Available, Cable Available
Green energy
- Energy efficient items: Appliances, Insulation, Thermostat, Windows
Community & HOA
Community
- Features: Boat Facilities, Clubhouse, Fitness Center, Fishing, Golf, Gated, Lake, Park, Pool, Trails/Paths, Community Mailbox, Curbs
- Security: Smoke Detector(s), Security Guard, Gated with Guard
- Subdivision: Resort On Eagle Mountain Lake
HOA
- Has HOA: Yes
- Services included: All Facilities, Association Management, Maintenance Grounds, Security
- HOA fee: $432 quarterly
- HOA name: Essex Hoa
- HOA phone: 972-428-2030
Location
- Region: Fort Worth
Financial & listing details
- Price per square foot: $206/sqft
- Tax assessed value: $436,990
- Annual tax amount: $7,910
- Date on market: 7/9/2026
- Cumulative days on market: 25 days
- Listing terms: Cash,Conventional,FHA,VA Loan
- Exclusions: Refrigerator
Estimated market value
$465,900
$443,000 - $489,000
$3,116/mo
Price history
| Date | Event | Price |
|---|---|---|
| 7/9/2026 | Listed for sale | $470,000-1.1%$206/sqft |
Source: NTREIS #21326305 Report a problem | ||
| 4/18/2024 | Sold | -- |
Source: NTREIS #20548448 Report a problem | ||
| 3/27/2024 | Pending sale | $475,000$208/sqft |
Source: NTREIS #20548448 Report a problem | ||
| 2/29/2024 | Listed for sale | $475,000$208/sqft |
Source: NTREIS #20548448 Report a problem | ||
Public tax history
| Year | Property taxes | Tax assessment |
|---|---|---|
| 2025 | $4,660 | $436,990 -3.8% |
| 2024 | -- | $454,157 +171.5% |
| 2023 | $3,092 +224.1% | $167,288 +271.8% |
| 2022 | $954 +15.9% | $45,000 +17.6% |
| 2021 | $823 -30.5% | $38,251 -29% |
| 2020 | $1,183 -1% | $53,900 |
| 2019 | $1,195 -29.7% | $53,900 -28.1% |
| 2016 | $1,700 +34.2% | $75,000 +35.1% |
| 2015 | $1,266 | $55,500 -26% |
| 2014 | $1,266 | $75,000 |
| 2013 | -- | $75,000 |
| 2012 | -- | $75,000 |
Find assessor info on the county website
Monthly payment
Est. payment
Payment breakdown
Explore the cost of this home by adjusting the details. Changes won't be saved.Climate risks
Neighborhood: 76179
Nearby schools
GreatSchools rating
- 8/10Eagle Mountain Elementary SchoolGrades: PK-5Distance: 4.4 mi
- 6/10Wayside Middle SchoolGrades: 6-8Distance: 8.5 mi
- 4/10Eagle Mountain High SchoolGrades: 9-12Distance: 5.9 mi
Schools provided by the listing agent
- Elementary: Eagle Mountain
- Middle: Wayside
- High: Eagle Mountain
- District: Eagle MT-Saginaw ISD
Source: NTREIS. This data may not be complete. We recommend contacting the local school district to confirm school assignments for this home.
- $44,400-- bd-- ba-- sqft9030 Lakeside Dr, Fort Worth, TX 76179Off Market
- $--4 bd3 ba2.3k sqft9040 Lakeside Dr, Fort Worth, TX 76179Sold
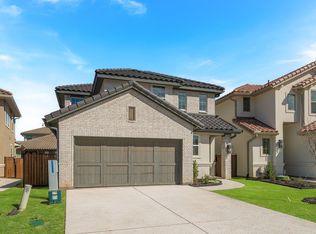
- $49,500-- bd-- ba-- sqft11068 Lakeside Dr, Fort Worth, TX 76179Off Market
- $457,2004 bd2 ba2k sqft11064 Lakeside Dr, Fort Worth, TX 76179Off Market
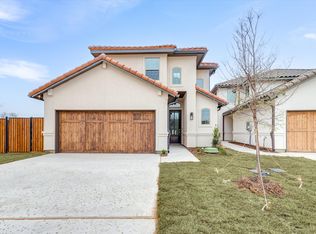
- $--4 bd4 ba2.6k sqft11060 Lakeside Dr, Fort Worth, TX 76179Sold
- $424,000-- bd-- ba2.3k sqft9048 Lakeside Dr, Fort Worth, TX 76179Off Market
- $75,000-- bd-- ba-- sqft9041 Lakeside Dr, Fort Worth, TX 76179Off Market
- $32,900-- bd-- ba-- sqft11056 Lakeside Dr, Fort Worth, TX 76179Off Market
A local agent can set up tours, give advice and negotiate with sellers.
A local lender can help you make sure your offer is ready when you are.
Similar homes
- $505,0005 bd3 ba2.8k sqft11029 Owl Creek Dr, Fort Worth, TX 76179For Sale
 MLS ID #21299213, James Bransom. NTREIS
 - $364,9004 bd2 ba2.2k sqft7533 Rothbury Dr, Fort Worth, TX 76179For Sale
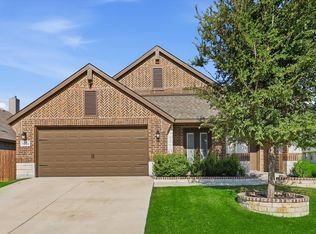 MLS ID #21332159, Laura George. NTREIS
 - $429,9004 bd3 ba2.6k sqft12325 Hulson Trl, Haslet, TX 76052For Sale
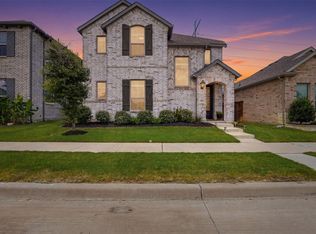 MLS ID #21316686, Maria Mason. NTREIS
 - $457,0004 bd4 ba2.9k sqft1261 Western Yarrow Ave, Justin, TX 76247For Sale
 MLS ID #21345214, Beth Brake. NTREIS
 - $399,9004 bd4 ba3.3k sqft5604 Broad Bay Ln, Fort Worth, TX 76179For SaleMLS ID #21332755, Rafael Chavez. NTREIS
- $575,0004 bd3 ba3.2k sqft7133 Talon Bluff Dr, Fort Worth, TX 76179For SaleMLS ID #21331045, Reyanne Moorehead. NTREIS
- $480,0006 bd4 ba3.2k sqft9505 Chuparosa Dr, Fort Worth, TX 76177For SaleMLS ID #21244058, Deon Boli. NTREIS
- from $569,9004 bd3 ba2.7k sqftCamden Plan, Rocky Top Ranch, Azle, TX 76020New ConstructionOur Country Homes
- $449,9004 bd3 ba2.4k sqft5821 Stream Dr, Fort Worth, TX 76137For SaleMLS ID #21302556, Kenneth Sem. NTREIS
- $408,0004 bd3 ba2.5k sqft16020 Tottenhall Pass, Justin, TX 76247For SaleMLS ID #21295445, Shelby Love. NTREIS
- $520,0004 bd4 ba3.2k sqft400 Acton Ave, Fort Worth, TX 76131For SaleMLS ID #21281177, Eloise Martin. NTREIS
- $437,9994 bd4 ba3.1k sqft9968 Misty Field Rd, Fort Worth, TX 76179New ConstructionNTREIS
- $445,9005 bd3 ba2.6k sqft11212 Santana Dr, Fort Worth, TX 76108New ConstructionMLS ID #21339864, Mona Hill. NTREIS
- $410,0004 bd3 ba2.2k sqft1117 Scotney Ln, Saginaw, TX 76131For SaleMLS ID #21296421, Christine Vidales. NTREIS
- from $434,9904 bd3 ba2.5k sqftCameron Plan, Inspiration Collection at LaPrelle, Fort Worth, TX 76052New ConstructionTRI Pointe Homes
- $400,0003 bd3 ba2.6k sqft2405 Whispering Pines Dr, Fort Worth, TX 76177For SaleMLS ID #21337843, Crystal Solensky. NTREIS
- $459,0724 bd3 ba2.3k sqft12009 Emberwood Ln, Justin, TX 76247New ConstructionNTREIS
- $454,9004 bd3 ba2.8k sqft502 Ranchwood Dr, Justin, TX 76247For SaleMLS ID #21242382, Jason Kramer. NTREIS
- $414,9004 bd4 ba2.8k sqft2925 Cedar Ridge Ln, Fort Worth, TX 76177For SaleMLS ID #21290285, Jacqueline Shen. NTREIS
- from $474,9905 bd3 ba3.1k sqftEvelyn Plan, Discovery Collection at LaPrelle, Fort Worth, TX 76052New ConstructionTRI Pointe Homes
