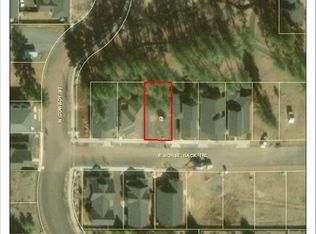
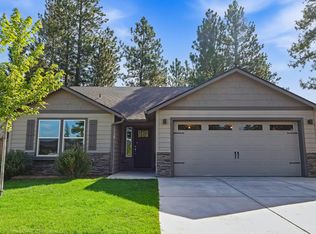
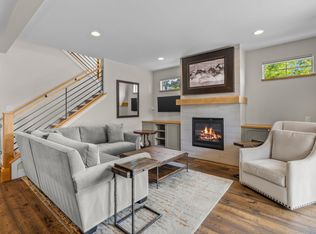
Nestled on a prime corner lot in Saddlestone, this single-level home offers a seamless blend of convenience, privacy and peaceful high-desert living--just minutes from downtown Sisters. Positioned right along the community walking path with scenic views of the neighborhood park and playground, this bright and functional layout works effortlessly as a primary residence, low-maintenance second home, or smart investment property. At the center of the home, an open-concept great room anchored by a cozy propane fireplace connects smoothly to the dining space and kitchen, creating an inviting hub for daily living and entertaining. The smart split-bedroom floor plan prioritizes privacy: the spacious primary suite sits on its own side of the home, while two guest bedrooms, a full hall bathroom, and a dedicated laundry room occupy a separate wing. Outside, enjoy easy access to nearby trails, along with the rare bonus of a tandem two-car garage and dedicated driveway parking.
Pending
Price cut: $21K (9/24)
$649,000
904 E Horse Back Trl, Sisters, OR 97759
3beds
2baths
1,758sqft
Single Family Residence
Built in 2019
4,356 Square Feet Lot
$642,200 Zestimate®
$369/sqft
$70/mo HOA
What's special
Tandem two-car garageCozy propane fireplacePrime corner lotFull hall bathroomDedicated laundry roomSmart split-bedroom floor planSpacious primary suite
- 42 days
- 336
- 28
Likely to sell faster than
Zillow last checked:
Listing updated:
Listed by:
Ponderosa Properties 541-549-2002
Source: Oregon Datashare,MLS#: 220228243
Facts & features
Interior
Bedrooms & bathrooms
- Bedrooms: 3
- Bathrooms: 2
Heating
- Electric, Forced Air, Heat Pump, Propane
Cooling
- Central Air, Heat Pump
Features
- Built-in Features, Double Vanity, Kitchen Island, Open Floorplan, Primary Downstairs, Walk-In Closet(s)
- Flooring: Carpet, Vinyl
- Has fireplace: Yes
- Fireplace features: Great Room, Propane
- Common walls with other units/homes: No Common Walls
Interior area
- Total structure area: 1,758
- Total interior livable area: 1,758 sqft
Video & virtual tour
Property
Parking
- Total spaces: 2
- Parking features: Attached, Driveway, Garage Door Opener
- Attached garage spaces: 2
- Has uncovered spaces: Yes
Features
- Levels: One
- Stories: 1
- Patio & porch: Deck
- Has view: Yes
- View description: Neighborhood, Park/Greenbelt
Lot
- Size: 4,356 Square Feet
Details
- Parcel number: 259428
- Zoning description: R
- Special conditions: Standard
Construction
Type & style
- Home type: SingleFamily
- Architectural style: Northwest
- Property subtype: Single Family Residence
Materials
- Foundation: Stemwall
- Roof: Composition
Condition
- New construction: No
- Year built: 2019
Utilities & green energy
- Sewer: Public Sewer
- Water: Public
Community & HOA
Community
- Features: Park, Playground, Short Term Rentals Not Allowed
- Subdivision: SaddleStone
HOA
- Has HOA: Yes
- Amenities included: Park, Playground, Snow Removal, Trail(s)
- HOA fee: $70 monthly
Location
- Region: Sisters
Financial & listing details
- Price per square foot: $369/sqft
- Tax assessed value: $684,240
- Annual tax amount: $4,336
- Date on market: 9/4/2026
- Cumulative days on market: 43 days
- Listing terms: Cash,Conventional
- Inclusions: As presented.
Estimated market value
$642,200
$610,000 - $674,000
$3,177/mo
Price history
| Date | Event | Price |
|---|---|---|
| 10/3/2026 | Pending sale | $649,000$369/sqft |
Source:  Oregon Datashare #220228243 Report a problem Oregon Datashare #220228243 Report a problem | ||
| 9/24/2026 | Price change | $649,000-3.1%$369/sqft |
Source: Oregon Datashare #220228243 Report a problem | ||
| 9/4/2026 | Listed for sale | $670,000+31.4%$381/sqft |
Source: Oregon Datashare #220228243 Report a problem | ||
| 3/10/2020 | Listing removed | $509,950$290/sqft |
Source: Coldwell Banker Reed Bros. Realty #201907734 Report a problem | ||
| 3/6/2020 | Sold | $509,950$290/sqft |
Source: Oregon Datashare #201907734 Report a problem | ||
| 8/9/2019 | Pending sale | $509,950$290/sqft |
Source: Coldwell Banker Reed Bros. Realty #201907734 Report a problem | ||
| 8/9/2019 | Listed for sale | $509,950+343.8%$290/sqft |
Source: Coldwell Banker Reed Bros Rlty #201907734 Report a problem | ||
| 9/1/2018 | Listing removed | $114,900$65/sqft |
Source: Harcourts The Garner Group Rea #201807924 Report a problem | ||
| 8/11/2018 | Listed for sale | $114,900$65/sqft |
Source: Harcourts The Garner Group Rea #201807924 Report a problem | ||
| 7/31/2018 | Pending sale | $114,900$65/sqft |
Source: Harcourts The Garner Group Rea #201807924 Report a problem | ||
| 7/31/2018 | Listed for sale | $114,900-4.2%$65/sqft |
Source: Harcourts The Garner Group Rea #201807924 Report a problem | ||
| 6/2/2016 | Listing removed | $119,900$68/sqft |
Source: Metolius Property Sales Inc #201601064 Report a problem | ||
| 2/11/2016 | Listed for sale | $119,900$68/sqft |
Source: Metolius Property Sales Inc #201601064 Report a problem | ||
Public tax history
| Year | Property taxes | Tax assessment |
|---|---|---|
| 2025 | $4,336 +3.2% | $261,300 +3% |
| 2024 | $4,200 +2.9% | $253,690 +6.1% |
| 2023 | $4,081 +4.4% | $239,140 |
| 2022 | $3,911 +23.9% | $239,140 +52.3% |
| 2021 | $3,157 | $157,040 |
| 2020 | -- | $157,040 +208.7% |
| 2019 | $698 | $50,870 |
| 2018 | $698 +2.8% | $50,870 +3% |
| 2017 | $679 +5.7% | $49,390 +3% |
| 2016 | $642 | $47,960 +3% |
| 2015 | $642 +10.3% | $46,570 +3% |
| 2014 | $582 | $45,220 +80.9% |
| 2013 | -- | $25,000 |
| 2012 | -- | $25,000 |
| 2011 | -- | $25,000 -43.1% |
| 2010 | -- | $43,910 -42.1% |
| 2009 | -- | $75,808 -15.5% |
| 2008 | -- | $89,700 |
Find assessor info on the county website
Monthly payment
Est. payment
Payment breakdown
Explore the cost of this home by adjusting the details. Changes won't be saved.Climate risks
Neighborhood: 97759
Nearby schools
Schools provided by the listing agent
- Elementary: Sisters Elem
- Middle: Sisters Middle
- High: Sisters High
Source: Oregon Datashare. This data may not be complete. We recommend contacting the local school district to confirm school assignments for this home.
Similar homes
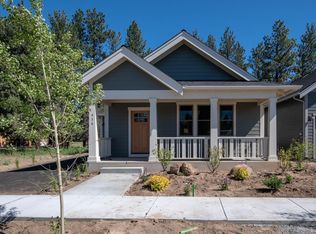
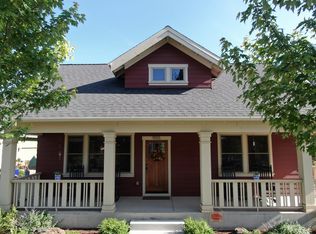
- $529,0003 bd2 ba1.5k sqft1610 W Carson Ave, Sisters, OR 97759For Sale
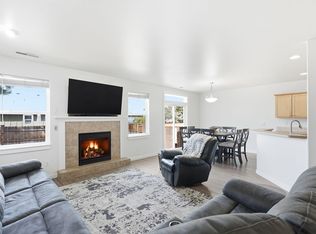
 MLS ID #220227574, Hilary Saunders, Avenir Realty. Oregon Datashare
 - $524,9003 bd2 ba1.4k sqft670 McKinney Ranch Rd, Sisters, OR 97759For Sale
 MLS ID #220227917, Suzanne Rose Fasse Moore, Real Broker. Oregon Datashare
 - $895,0003 bd3 ba2.4k sqft814 E Coyote Springs Rd, Sisters, OR 97759For Sale
 MLS ID #220228837, Khiva Beckwith, Coldwell Banker Mayfield Realty. Oregon Datashare
 - $745,0003 bd3 ba1.9k sqft1087 N Lavender Ln, Sisters, OR 97759For Sale
 MLS ID #220224381, Thomas Arends, Ponderosa Properties. Oregon Datashare
 - $745,0003 bd3 ba1.5k sqft671 W Jefferson Ave, Sisters, OR 97759For SaleMLS ID #220228742, Jenna Karin Raanes, Cascade Hasson SIR. Oregon Datashare
- $549,0003 bd2 ba1.4k sqft1785 W Williamson Ave, Sisters, OR 97759For SaleMLS ID #220222746, Donnie John Eggers, Nexus 360 Realty. Oregon Datashare
- $899,0003 bd2 ba2k sqft301 S Pine St, Sisters, OR 97759For SaleMLS ID #220224322, Jenna Karin Raanes, Cascade Hasson SIR. Oregon Datashare
- $699,9003 bd2 ba1.8k sqft222 Highland Meadow Loop, Redmond, OR 97756For SaleMLS ID #220227580, Joseph A McDonald, Dreams Realty Group, LLC. Oregon Datashare
- $425,0003 bd3 ba1.4k sqft820 N Hindeman St, Sisters, OR 97759For SaleMLS ID #220225003, Marcel Dolak, Engel & Voelkers Bend. Oregon Datashare
- $415,0003 bd2 ba1.4k sqft599 N Tam Rim Dr, Sisters, OR 97759For SaleMLS ID #220220695, Beau L. Dyer, Ponderosa Properties. Oregon Datashare
- $735,0003 bd2 ba2.1k sqft5391 NW Frank Way, Redmond, OR 97756For SaleMLS ID #220229702, Megan Leann Powers, Brand Realty, LLC. Oregon Datashare
- $679,9004 bd3 ba2.2k sqft1646 NW Upas Ave, Redmond, OR 97756For SaleMLS ID #220229668, Brook Gardner, Stellar Realty Northwest. Oregon Datashare
- $625,0003 bd3 ba1.8k sqft3840 SW Summit Ave, Redmond, OR 97756For SaleMLS ID #220228099, Lynn Larkin, Cascade Hasson SIR. Oregon Datashare
- $645,0004 bd3 ba2.1k sqft3810 SW Volcano Pl, Redmond, OR 97756For SaleMLS ID #220228715, Molly Ann Renner, Cascade Hasson SIR. Oregon Datashare
- $599,0003 bd3 ba1.8k sqft2108 NW Sterling Ave, Redmond, OR 97756For SaleMLS ID #220225716, Jenna Karin Raanes, Cascade Hasson SIR. Oregon Datashare
- $599,0003 bd2 ba1.7k sqft4319 SW Coyote Ave, Redmond, OR 97756For SaleMLS ID #220227579, Teresa L Catania, (w)here Inc. Oregon Datashare
- $689,9993 bd3 ba2.3k sqft6306 SW Ermine Rd, Terrebonne, OR 97760For SaleMLS ID #220225607, Spencer Michael Brennan, Relevant Real Estate LLC. Oregon Datashare
- $615,0004 bd3 ba2.5k sqft2765 SW 49th St, Redmond, OR 97756For SaleMLS ID #220225905, Grant Marshall Ludwick, The Agency Bend. Oregon Datashare
- $689,0003 bd3 ba2k sqft63128 NW Via Cambria, Bend, OR 97703For SaleMLS ID #220228516, Stacey Sebastian, Sunny in Bend 1% Realty. Oregon Datashare
- $589,0003 bd2 ba1.7k sqft2318 SW Valleyview Dr, Redmond, OR 97756For SaleMLS ID #220223826, Liz Lotochinski, SPACE Realty. Oregon Datashare
