
BUYER FUNDING FELL THROUGH! Come scoop up this gem! This lovely 4 Bedroom 3 Full Bathroom home sits in a quiet neighborhood with no HOA, and has easy access to all of Granbury. This spacious home full of natural light features TWO PRIMARY BEDROOMS with their own Private Bathrooms. This set up, where one suite has its own entrance, is perfect for short or long term guests. Entertain in the updated kitchen with granite countertops, around the wood burning fireplace in the large family room, or head out back to the park-like backyard! With tons of room and features, this home is sure to meet your needs. There is a double gate to the backyard in case you need to park your boat back there. The current Washer, Dryer and Kitchen Refrigerator can be included. With the new interest rates, this home is waiting for you.
Pending
Price cut: $999 (6/26)
$339,000
904 Meadowlark Ln, Granbury, TX 76048
4beds
2,423sqft
:
Get pre-qualified$2,305/mo
Single Family Residence
Built in 1986
3,049 Square Feet Lot
$336,000 Zestimate®
$140/sqft
$-- HOA
What's special
Park-like backyard
- 140 days |
- 268 |
- 14 |
Zillow last checked:
Listing updated:
Listed by:
Shannon Bubel 0653486 512-574-1176,
Lovely Day Real Estate 512-574-1176
Source: NTREIS,MLS#: 21201443
Facts & features
Interior
Bedrooms & bathrooms
- Bedrooms: 4
- Bathrooms: 3
- Full bathrooms: 3
Primary bedroom
- Level: First
- Dimensions: 12 x 12
Primary bedroom
- Level: First
- Dimensions: 10 x 12
Living room
- Level: First
- Dimensions: 12 x 12
Heating
- Electric
Cooling
- Ceiling Fan(s), Electric
Appliances
- Included: Dryer, Dishwasher, Electric Oven, Electric Range, Disposal, Microwave, Refrigerator, Washer
Features
- Built-in Features, Decorative/Designer Lighting Fixtures, Double Vanity, Eat-in Kitchen, Granite Counters, High Speed Internet, In-Law Floorplan, Cable TV, Walk-In Closet(s)
- Flooring: Carpet, Ceramic Tile
- Has basement: No
- Number of fireplaces: 1
- Fireplace features: Decorative, Den
Interior area
- Total interior livable area: 2,423 sqft
Video & virtual tour
Property
Parking
- Total spaces: 2
- Parking features: Door-Single, Driveway, Garage Faces Front, Garage, Garage Door Opener
- Attached garage spaces: 2
Features
- Levels: One
- Stories: 1
- Exterior features: Courtyard
- Pool features: None
- Fencing: Back Yard,Fenced,Wood
Lot
- Size: 3,049 Square Feet
- Features: Back Yard, Interior Lot, Lawn, Landscaped
- Residential vegetation: Grassed
Details
- Parcel number: R000038198
Construction
Type & style
- Home type: SingleFamily
- Architectural style: Traditional,Detached
- Property subtype: Single Family Residence
Materials
- Brick
- Foundation: Slab
- Roof: Composition
Condition
- Year built: 1986
Utilities & green energy
- Sewer: Public Sewer
- Water: Public
- Utilities for property: Electricity Connected, Sewer Available, Water Available, Cable Available
Community & HOA
Community
- Subdivision: South Grove Add
HOA
- Has HOA: No
Location
- Region: Granbury
Financial & listing details
- Price per square foot: $140/sqft
- Tax assessed value: $405,690
- Annual tax amount: $6,610
- Date on market: 3/8/2026
- Cumulative days on market: 121 days
- Listing terms: Cash,Conventional,FHA,VA Loan
- Road surface type: Asphalt
Estimated market value
$336,000
$319,000 - $353,000
$2,453/mo
Price history
| Date | Event | Price |
|---|---|---|
| 7/17/2026 | Pending sale | $339,000$140/sqft |
Source: NTREIS #21201443 Report a problem | ||
| 7/7/2026 | Contingent | $339,000$140/sqft |
Source: NTREIS #21201443 Report a problem | ||
| 6/26/2026 | Price change | $339,000-0.3%$140/sqft |
Source: NTREIS #21201443 Report a problem | ||
| 6/19/2026 | Price change | $339,999-0.3%$140/sqft |
Source: NTREIS #21201443 Report a problem | ||
| 6/12/2026 | Listed for sale | $341,000$141/sqft |
Source: NTREIS #21201443 Report a problem | ||
| 6/8/2026 | Pending sale | $341,000$141/sqft |
Source: NTREIS #21201443 Report a problem | ||
| 6/3/2026 | Contingent | $341,000$141/sqft |
Source: NTREIS #21201443 Report a problem | ||
| 5/15/2026 | Price change | $341,000-0.3%$141/sqft |
Source: NTREIS #21201443 Report a problem | ||
| 5/2/2026 | Price change | $342,000-0.3%$141/sqft |
Source: NTREIS #21201443 Report a problem | ||
| 4/9/2026 | Price change | $343,000-1.4%$142/sqft |
Source: NTREIS #21201443 Report a problem | ||
| 4/1/2026 | Price change | $348,000-0.3%$144/sqft |
Source: NTREIS #21201443 Report a problem | ||
| 3/8/2026 | Listed for sale | $349,000-4.1%$144/sqft |
Source: NTREIS #21201443 Report a problem | ||
| 1/30/2026 | Listing removed | $363,900$150/sqft |
Source: NTREIS #21129897 Report a problem | ||
| 1/17/2026 | Price change | $363,900-0.3%$150/sqft |
Source: NTREIS #21129897 Report a problem | ||
| 12/29/2025 | Price change | $365,000-0.4%$151/sqft |
Source: NTREIS #21129897 Report a problem | ||
| 12/21/2025 | Price change | $366,500-0.7%$151/sqft |
Source: NTREIS #21129897 Report a problem | ||
| 12/13/2025 | Price change | $369,000-2.6%$152/sqft |
Source: NTREIS #21129897 Report a problem | ||
| 12/11/2025 | Listed for sale | $379,000+2.5%$156/sqft |
Source: NTREIS #21129897 Report a problem | ||
| 11/9/2025 | Listing removed | $2,680$1/sqft |
Source: Zillow Rentals Report a problem | ||
| 10/4/2025 | Listed for rent | $2,680$1/sqft |
Source: Zillow Rentals Report a problem | ||
| 6/25/2024 | Listing removed | $369,900$153/sqft |
Source: NTREIS #20548929 Report a problem | ||
| 5/9/2024 | Price change | $369,900-1.4%$153/sqft |
Source: NTREIS #20548929 Report a problem | ||
| 4/25/2024 | Price change | $375,000-2.3%$155/sqft |
Source: NTREIS #20548929 Report a problem | ||
| 4/12/2024 | Listed for sale | $384,000$158/sqft |
Source: NTREIS #20548929 Report a problem | ||
Public tax history
| Year | Property taxes | Tax assessment |
|---|---|---|
| 2025 | $6,610 +1% | $405,690 -1.8% |
| 2024 | $6,543 -10.7% | $413,000 -9.7% |
| 2023 | $7,323 +22.4% | $457,170 +30.7% |
| 2022 | $5,984 +27.9% | $349,770 +41.8% |
| 2021 | $4,678 | $246,690 +6.8% |
| 2020 | -- | $230,890 -1.3% |
| 2019 | -- | $234,000 +18.6% |
| 2018 | -- | $197,230 +15.8% |
| 2017 | -- | $170,300 +32.6% |
| 2016 | -- | $128,450 -0.5% |
| 2015 | -- | $129,050 |
| 2014 | -- | $129,050 +2% |
| 2013 | -- | $126,520 -5.1% |
| 2012 | -- | $133,360 +4.2% |
| 2011 | -- | $127,960 -6.1% |
| 2010 | -- | $136,330 -2% |
| 2009 | -- | $139,130 +5.5% |
| 2008 | -- | $131,850 |
| 2007 | -- | $131,850 +7.9% |
| 2006 | -- | $122,200 +11% |
| 2005 | -- | $110,070 +2.7% |
| 2004 | -- | $107,140 +4.8% |
| 2003 | -- | $102,260 +10% |
| 2002 | -- | $92,960 +5.8% |
| 2001 | -- | $87,870 +10% |
| 2000 | -- | $79,880 |
Find assessor info on the county website
Monthly payment
Est. payment
Payment breakdown
Explore the cost of this home by adjusting the details. Changes won't be saved.Climate risks
Neighborhood: South Grove
Nearby schools
GreatSchools rating
- 6/10John And Lynn Brawner Intermediate SchoolGrades: PK-5Distance: 1.7 mi
- 8/10Acton Middle SchoolGrades: 6-8Distance: 3.5 mi
- 6/10Granbury High SchoolGrades: 9-12Distance: 2.4 mi
Schools provided by the listing agent
- Elementary: Emma Roberson
- Middle: Granbury,John and Lynn Brawner
- High: Granbury
- District: Granbury ISD
Source: NTREIS. This data may not be complete. We recommend contacting the local school district to confirm school assignments for this home.
- $281,700-- bd-- ba1.7k sqft902 Meadowlark Ln, Granbury, TX 76048Off Market
- $252,0003 bd2 ba1.5k sqft906 Meadowlark Ln, Granbury, TX 76048Off Market
- $--2 bd1 ba925 sqft857-859 Meadowlark Ln, Granbury, TX 76048Off Market
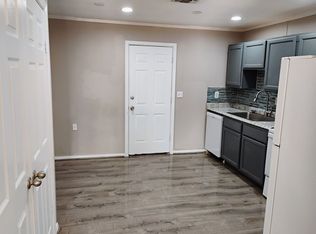
- $--2 bd1 ba925 sqft861-863 Meadowlark Ln, Granbury, TX 76048Off Market

- $--2 bd1 ba925 sqft857-859 Meadowlark Cir, Granbury, TX 76049Off Market
- $296,400-- bd-- ba1.9k sqft1105 Dove Hollow Rd, Granbury, TX 76048Off Market
- $288,6003 bd2 ba1.8k sqft1103 Dove Hollow Rd, Granbury, TX 76048Off Market
- $--3 bd2 ba2k sqft1107 Dove Hollow Rd, Granbury, TX 76048Sold
A local agent can set up tours, give advice and negotiate with sellers.
A local lender can help you make sure your offer is ready when you are.
Similar homes
- $360,0003 bd3 ba2k sqft1024 W Apache Trl, Granbury, TX 76048For Sale
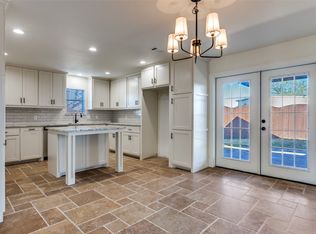 MLS ID #21123364, Sue Mardock. NTREIS
 - $329,9003 bd2 ba1.9k sqft1408 Lauren Ln, Granbury, TX 76048For Sale
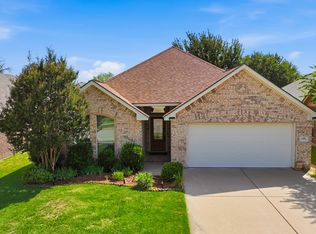 MLS ID #21296735, Hayden Haynes. NTREIS
 - $385,0003 bd3 ba2.3k sqft1701 Hitching Post Rd, Granbury, TX 76049For Sale
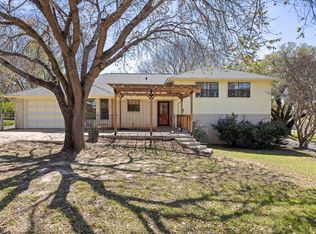 MLS ID #21210329, Stacey Meece. NTREIS
 - $300,0005 bd3 ba2k sqft500 W Rucker St, Granbury, TX 76048For Sale
 MLS ID #21177984, Jessica Vesely. NTREIS
 - $373,3003 bd2 ba1.8k sqft1305 E Apache Trl, Granbury, TX 76048For SaleMLS ID #21325876, Scott Ashford. NTREIS
- $349,9003 bd2 ba1.6k sqft306 Knob Hill Dr, Granbury, TX 76048For SaleMLS ID #21329468, Toni Floroplus. NTREIS
- $319,9003 bd2 ba1.7k sqft2015 Roberts Dr, Granbury, TX 76048For SaleMLS ID #21289938, Ashley Maxwell. NTREIS
- $311,9994 bd2 ba1.9k sqft4016 Cherokee Ct, Granbury, TX 76048For SaleMLS ID #21299737, Hayden Haynes. NTREIS
- $399,0003 bd3 ba2.5k sqft1106 Scenic Dr, Granbury, TX 76048For SaleMLS ID #21207573, Matt Vinson. NTREIS
- $350,0004 bd2 ba1.7k sqft5018 San Marcos Dr, Granbury, TX 76048For SaleMLS ID #21318704, Joshua Shelton. NTREIS
- $260,0003 bd2 ba1.3k sqft1303 Spanish Flower Dr, Granbury, TX 76048For SaleMLS ID #21338344, Blaine Bennetch. NTREIS
- $314,9993 bd2 ba1.7k sqft3910 View Point Dr, Granbury, TX 76048For SaleMLS ID #21291833, Jessica Vesely. NTREIS
- $332,0003 bd2 ba1.4k sqft2206 Navasota St, Granbury, TX 76048For SaleMLS ID #21180490, Annette Mangold. NTREIS
- $299,0003 bd2 ba1.8k sqft1321 Lauren Ln, Granbury, TX 76048For SaleMLS ID #21316596, Joy Townsend. NTREIS
- $280,0004 bd3 ba2.1k sqft405 Granbury Ct, Lake, TX 76049For SaleMLS ID #21263077, Erin Warner. NTREIS
- $349,0003 bd2 ba2k sqft3906 Cimmaron Trl, Granbury, TX 76049For SaleMLS ID #21282410, Kacey Huggins. NTREIS
- $330,0004 bd4 ba2k sqft5600 Choctaw Dr, Granbury, TX 76049For SaleMLS ID #21126767, Christi Durant. NTREIS
- $299,9503 bd2 ba1.7k sqft807 Spanish Trail Dr, Granbury, TX 76048For SaleMLS ID #21180260, Joshua Shelton. NTREIS
- $330,0003 bd2 ba1.6k sqft2507 Santiago Dr, Granbury, TX 76048For SaleMLS ID #21294935, Toni Floroplus. NTREIS
- $284,9003 bd2 ba1.6k sqft1506 Berry Patch Ln, Granbury, TX 76048For SaleMLS ID #21318164, Jeff Bentley. NTREIS
