Some houses are built for a moment in time. This one was built for a lifetime of them. Tucked on a shaded corner lot in Jacksboro, this 5-bedroom, 4-bath home offers space and character in equal measure. Step inside and the family room centers on a stone fireplace that turns a random Tuesday into an occasion, framed by built-in cabinets that have quietly held generations of books, games, and photographs. The kitchen's coffee bar and island keep the morning routine easy, while a second living area and a private office mean there's room for everyone to have their own corner of the house when they need it.
Out back is where this property really tells its story: a sparkling pool, a covered patio built for long summer evenings, and a pool house that's a destination in its own right complete with its own kitchen, living room, and a private sauna. It's the kind of setup you don't add later, you build a life around. The primary suite offers a garden tub and separate shower, a quiet retreat at the end of a full day. Add a circular driveway, detached carport, and there's no shortage of room for cars, guests, or projects.
This is a corner-lot classic with real bones and real character, ready for its next family to fill it with their own version of pool days, holiday dinners, and everyday life.
For sale
$539,999
904 W Belknap St, Jacksboro, TX 76458
5beds
4,246sqft
Single Family Residence
Built in 1970
0.85 Acres Lot
$524,100 Zestimate®
$127/sqft
$-- HOA
What's special
Sparkling poolDetached carportPrivate officeShaded corner lotCircular drivewayBuilt-in cabinets
- 98 days
- 460
- 36
Zillow last checked:
Listing updated:
Listed by:
Jenna Rakosky 0718624 (724)825-8711,
The Platinum Group RE, LLC 817-341-6156,
Kenneth Cearley 0758302 940-567-1993,
The Platinum Group RE, LLC
Source: NTREIS,MLS#: 21332584
Facts & features
Interior
Bedrooms & bathrooms
- Bedrooms: 5
- Bathrooms: 5
- Full bathrooms: 5
Primary bedroom
- Features: Ceiling Fan(s), Walk-In Closet(s)
- Level: First
- Dimensions: 0 x 0
Primary bathroom
- Features: Garden Tub/Roman Tub, Separate Shower
- Level: First
- Dimensions: 0 x 0
Dining room
- Features: Built-in Features
- Level: First
- Dimensions: 0 x 0
Family room
- Features: Built-in Features, Fireplace
- Level: First
- Dimensions: 0 x 0
Kitchen
- Features: Kitchen Island, Pantry
- Level: First
- Dimensions: 0 x 0
Living room
- Features: Fireplace
- Level: First
- Dimensions: 0 x 0
Office
- Features: Ceiling Fan(s)
- Level: First
- Dimensions: 0 x 0
Sauna
- Level: Basement
- Dimensions: 0 x 0
Heating
- Central, Electric
Cooling
- Central Air, Ceiling Fan(s)
Appliances
- Included: Built-In Refrigerator, Dishwasher, Gas Cooktop, Disposal, Microwave, Trash Compactor
- Laundry: In Garage
Features
- Built-in Features, Decorative/Designer Lighting Fixtures, Double Vanity, Eat-in Kitchen, Kitchen Island, Pantry, Walk-In Closet(s)
- Flooring: Carpet
- Windows: Bay Window(s)
- Has basement: No
- Number of fireplaces: 2
- Fireplace features: Family Room, Living Room, Stone, Wood Burning
Interior area
- Total interior livable area: 4,246 sqft
Video & virtual tour
Property
Parking
- Total spaces: 5
- Parking features: Additional Parking, Circular Driveway, Carport, Drive Through, Detached Carport, Driveway, Garage
- Attached garage spaces: 2
- Carport spaces: 3
- Covered spaces: 5
Features
- Levels: Two
- Stories: 2
- Patio & porch: Covered, Front Porch, Patio
- Pool features: Fenced, In Ground, Pool, Pool/Spa Combo
- Fencing: Back Yard,Fenced,Wood
Lot
- Size: 0.85 Acres
- Features: Corner Lot
Details
- Additional structures: Pool House, Storage
- Parcel number: 100345700100100000000
Construction
Type & style
- Home type: SingleFamily
- Architectural style: Traditional,Detached
- Property subtype: Single Family Residence
- Attached to another structure: Yes
Materials
- Brick
- Roof: Composition
Condition
- Year built: 1970
Utilities & green energy
- Sewer: Public Sewer
- Water: Public
- Utilities for property: Sewer Available, Water Available
Community & HOA
Community
- Subdivision: Buckner Surv
HOA
- Has HOA: No
Location
- Region: Jacksboro
Financial & listing details
- Price per square foot: $127/sqft
- Tax assessed value: $396,660
- Annual tax amount: $10,267
- Date on market: 7/16/2026
- Cumulative days on market: 98 days
- Listing terms: Cash,Conventional,FHA,VA Loan
Estimated market value
$524,100
$498,000 - $550,000
$4,531/mo
Price history
| Date | Event | Price |
|---|---|---|
| 7/16/2026 | Listed for sale | $539,999+35%$127/sqft |
Source: NTREIS #21332584 Report a problem | ||
| 9/21/2023 | Sold | -- |
Source: NTREIS #20408619 Report a problem | ||
| 9/9/2023 | Pending sale | $400,000$94/sqft |
Source: NTREIS #20408619 Report a problem | ||
| 9/5/2023 | Contingent | $400,000$94/sqft |
Source: NTREIS #20408619 Report a problem | ||
| 9/3/2023 | Listed for sale | $400,000$94/sqft |
Source: NTREIS #20408619 Report a problem | ||
| 8/28/2023 | Contingent | $400,000$94/sqft |
Source: NTREIS #20408619 Report a problem | ||
| 8/17/2023 | Listed for sale | $400,000+14.6%$94/sqft |
Source: NTREIS #20408619 Report a problem | ||
| 3/31/2022 | Sold | -- |
Source: NTREIS #14765001 Report a problem | ||
| 3/1/2022 | Pending sale | $349,000$82/sqft |
Source: NTREIS #14765001 Report a problem | ||
| 2/24/2022 | Listed for sale | $349,000-1.7%$82/sqft |
Source: NTREIS #14765001 Report a problem | ||
| 2/15/2022 | Listing removed | -- |
Source: Owner Report a problem | ||
| 2/5/2022 | Listed for sale | $355,000$84/sqft |
Source: Owner Report a problem | ||
Public tax history
| Year | Property taxes | Tax assessment |
|---|---|---|
| 2025 | -- | $396,660 -1.4% |
| 2024 | -- | $402,180 +0.2% |
| 2023 | -- | $401,310 +28% |
| 2022 | -- | $313,530 +12% |
| 2021 | -- | $279,940 +3.5% |
| 2020 | -- | $270,520 +3.8% |
| 2018 | -- | $260,540 +3.4% |
| 2017 | -- | $251,930 +3.6% |
| 2016 | -- | $243,070 +0% |
| 2015 | -- | $243,060 -4.2% |
| 2014 | -- | $253,770 +0.4% |
| 2012 | -- | $252,710 -1.2% |
| 2011 | -- | $255,740 +2.7% |
| 2010 | -- | $249,040 +1% |
| 2009 | -- | $246,650 +8.9% |
| 2008 | -- | $226,590 +8.7% |
| 2007 | -- | $208,400 |
Find assessor info on the county website
Monthly payment
Est. payment
Payment breakdown
Explore the cost of this home by adjusting the details. Changes won't be saved.Climate risks
Neighborhood: 76458
Nearby schools
Schools provided by the listing agent
- Elementary: Jacksboro
- Middle: Jacksboro
- High: Jacksboro
- District: Jacksboro ISD
Source: NTREIS. This data may not be complete. We recommend contacting the local school district to confirm school assignments for this home.
Similar homes
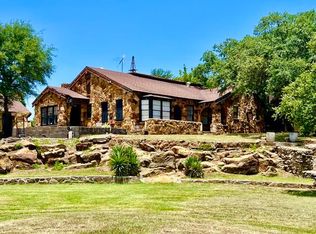
- $589,9005 bd5 ba4.1k sqft445 W Belknap St, Jacksboro, TX 76458For Sale
 MLS ID #21289544, Leann Johnson. NTREIS
 - $425,0004 bd4 ba2.5k sqft124 S 3rd St, Jacksboro, TX 76458For Sale
 MLS ID #21334763, Gilda Brawley. NTREIS
 - $299,9003 bd2 ba3.8k sqft1115 W Belknap St, Jacksboro, TX 76458For Sale
 MLS ID #21115660, Kenneth Cearley. NTREIS
 - $724,9003 bd4 ba2.4k sqft1201 Synterra Estates Loop, Jacksboro, TX 76458For Sale
 MLS ID #21243370, Roxanna Maddox. NTREIS
