***Multiple offers received. Offer deadline Monday, September 28 at 9:30AM***Unique mixed-use opportunity within one mile of Historic Downtown Bethlehem! This move-in-ready 3-4 bedroom, 2 full bath ranch offers the flexibility to combine comfortable one-floor living with a potential in-home business. The owner previously operated a one-chair hair salon in a dedicated area with its own full bath. Continue using the space for a permitted hair salon/barber shop, or easily convert it into a fourth bedroom, private guest suite, dining room, or home office. Additional features include a remodeled eat-in kitchen, convenient first-floor laundry, a corner lot, and a detached two-car garage. Centrally located near the elementary, middle, and high schools, just one block from Elmwood Park. Schedule your showing today! Buyers should verify their intended business use with the municipality.
Pending
$300,000
904 Weston Pl, Bethlehem, PA 18018
3beds
1,720sqft
Single Family Residence
Built in 1985
5,967 Square Feet Lot
$300,000 Zestimate®
$174/sqft
$-- HOA
What's special
Detached two-car garageConvenient first-floor laundryCorner lotRemodeled eat-in kitchen
- 11 days
- 6,038
- 641
Likely to sell faster than
Zillow last checked:
Listing updated:
Listed by:
Amy L. Bishop 484-554-9849,
Weichert Realtors 610-865-5555
Source: GLVR,MLS#: 784181 Originating MLS: Lehigh Valley MLS
Originating MLS: Lehigh Valley MLSFacts & features
Interior
Bedrooms & bathrooms
- Bedrooms: 3
- Bathrooms: 2
- Full bathrooms: 2
Bedroom
- Level: First
- Dimensions: 14.00 x 10.00
Bedroom
- Level: First
- Dimensions: 11.00 x 11.00
Bedroom
- Level: First
- Dimensions: 10.00 x 12.00
Family room
- Level: Lower
- Dimensions: 18.00 x 10.00
Other
- Level: First
- Dimensions: 12.00 x 7.00
Other
- Level: First
- Dimensions: 7.00 x 7.00
Kitchen
- Level: First
- Dimensions: 13.00 x 11.00
Living room
- Level: First
- Dimensions: 12.00 x 15.00
Other
- Description: Currently used as Hair Salon
- Level: First
- Dimensions: 13.00 x 12.00
Heating
- Electric
Cooling
- None
Appliances
- Included: Dishwasher, Electric Cooktop, Electric Water Heater, Microwave
- Laundry: Washer Hookup, Dryer Hookup, Main Level
Features
- Dining Area, Eat-in Kitchen, Family Room Lower Level, Family Room Main Level, Traditional Floorplan
- Flooring: Laminate, Linoleum, Other, Resilient, Tile
- Basement: Full,Finished
Interior area
- Total interior livable area: 1,720 sqft
- Finished area above ground: 1,320
- Finished area below ground: 400
Property
Parking
- Total spaces: 2
- Parking features: Detached, Garage
- Garage spaces: 2
Features
- Stories: 1
- Exterior features: Fence, Shed
- Fencing: Yard Fenced
Lot
- Size: 5,967 Square Feet
Details
- Additional structures: Shed(s)
- Parcel number: P6NE2A 5 4 0204
- Zoning: Rt-Residential
- Special conditions: None
Construction
Type & style
- Home type: SingleFamily
- Architectural style: Ranch
- Property subtype: Single Family Residence
Materials
- Stucco, Vinyl Siding
- Roof: Asphalt,Fiberglass
Condition
- Year built: 1985
Utilities & green energy
- Sewer: Public Sewer
- Water: Public
Community & HOA
Community
- Subdivision: Not in Development
Location
- Region: Bethlehem
Financial & listing details
- Price per square foot: $174/sqft
- Tax assessed value: $46,400
- Annual tax amount: $4,343
- Date on market: 9/21/2026
- Ownership type: Fee Simple
Estimated market value
$300,000
$285,000 - $315,000
$1,983/mo
Price history
| Date | Event | Price |
|---|---|---|
| 9/29/2026 | Pending sale | $300,000$174/sqft |
Source:  GLVR #784181 Report a problem GLVR #784181 Report a problem | ||
| 9/21/2026 | Listed for sale | $300,000+29.9%$174/sqft |
Source: GLVR #784181 Report a problem | ||
| 8/11/2023 | Sold | $231,000-5.7%$134/sqft |
Source: GLVR #717979 Report a problem | ||
| 7/13/2023 | Pending sale | $245,000$142/sqft |
Source: GLVR #717979 Report a problem | ||
| 6/16/2023 | Price change | $245,000-5.4%$142/sqft |
Source: GLVR #717979 Report a problem | ||
| 6/2/2023 | Price change | $259,000-7.5%$151/sqft |
Source: GLVR #717979 Report a problem | ||
| 5/25/2023 | Listed for sale | $279,900+34.1%$163/sqft |
Source: GLVR #717979 Report a problem | ||
| 10/3/2006 | Sold | $208,700$121/sqft |
Source: Public Record Report a problem | ||
Public tax history
| Year | Property taxes | Tax assessment |
|---|---|---|
| 2026 | $4,344 +3.5% | $46,400 |
| 2025 | $4,196 +2% | $46,400 |
| 2024 | $4,113 +0.3% | $46,400 |
| 2023 | $4,101 | $46,400 |
| 2022 | $4,101 +649.1% | $46,400 |
| 2021 | $548 | $46,400 |
| 2020 | $548 | $46,400 |
| 2018 | $548 | $46,400 |
| 2017 | -- | $46,400 |
| 2016 | -- | $46,400 |
| 2015 | -- | $46,400 |
| 2014 | -- | $46,400 |
| 2013 | -- | $46,400 |
| 2012 | -- | $46,400 |
| 2011 | -- | $46,400 |
| 2010 | -- | $46,400 |
| 2004 | -- | $46,400 |
| 2003 | -- | $46,400 |
| 2002 | -- | $46,400 |
| 2000 | -- | $46,400 |
Find assessor info on the county website
Monthly payment
Est. payment
Payment breakdown
Explore the cost of this home by adjusting the details. Changes won't be saved.Climate risks
Neighborhood: 18018
Nearby schools
Schools provided by the listing agent
- Elementary: Thomas Jefferson Elementary School
- Middle: Northeast Middle School
- High: Liberty High School
- District: Bethlehem
Source: GLVR. This data may not be complete. We recommend contacting the local school district to confirm school assignments for this home.

Similar homes
- $275,0003 bd2 ba1.3k sqft9 W Laurel St, Bethlehem, PA 18018For Sale
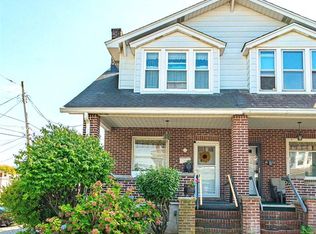 MLS ID #784842, Cathy W. Taylor, RE/MAX Real Estate. GLVR
 - $284,9003 bd2 ba1.2k sqft324 E Laurel St, Bethlehem, PA 18018For Sale
 MLS ID #783647, Robert Inselmann, IronValley RE of Lehigh Valley. GLVR
 - $329,9003 bd1 ba1.2k sqft937 Elm St, Bethlehem, PA 18018For Sale
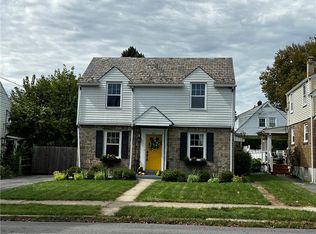 MLS ID #784833, Timothy M Mahon, CENTURY 21 Keim. GLVR
 - $269,0003 bd2 ba1.7k sqft428 W North St, Bethlehem, PA 18018For Sale
 MLS ID #785283, Michael Dorney, Weichert Realtors. GLVR
