Under contract-accepting backup offers. Virtually Staged. RARE 1/1 second floor condo that is fully updated and NO FLOOD DAMAGE!! Welcome to your serene second-floor condo in the heart of the sought-after Lake Chase community, near Westchase! This charming 1 bedroom, 1 bath, condo offers unbeatable value in a GATED COMMUNITY with low condo fees and no upstairs neighbors for added privacy. Step inside and enjoy newer LUXURY VINYL flooring throughout, modern remote-controlled ceiling fans, and a cozy OPEN CONCEPT layout. The kitchen features ample cabinet space, a breakfast bar, and newer stainless steel appliances, including a WASHER and DRYER. The spacious bedroom boasts a walk-in closet with built-in shelving and a private en-suite bathroom. Plus, enjoy peaceful WATER VIEWS right from your bed and living room. This unit includes a PRIVATE STORAGE area under the stairwell, and the community is both pet-friendly and investor-friendly with rental opportunities allowed. Here are Lake Chase Community Amenities: two resort-style swimming pools & spa, 24/7 fitness center, clubhouse, playground, grilling & picnic areas, tennis, volleyball, and basketball courts, car wash station, & walking trail around the lake with scenic benches to relax and unwind. Enjoy ultimate convenience just minutes from shopping, dining, and public transportation. You're 10 minutes from the Veterans Expressway and only 20 minutes to Tampa International Airport, making travel and commutes a breeze. Whether you're looking for your next home or a savvy investment, Lake Chase Condos offers the perfect blend of comfort, amenities, and location. Schedule your private tour today!
Under contract
Price cut: $10K (5/18)
$155,000
9042 LAKE CHASE ISLAND WAY, TAMPA, FL 33626
1beds
554sqft
:
Get pre-qualified$1,376/mo
Condominium
Built in 2001
-- sqft lot
$-- Zestimate®
$280/sqft
$260/mo HOA
What's special
Fully updatedBreakfast barPrivate en-suite bathroomCar wash stationCozy open concept layoutModern remote-controlled ceiling fansNewer stainless steel appliances
- 385 days |
- 272 |
- 9 |
Zillow last checked:
Listing updated:
Listed by:
David Augello 813-451-8774,
ON POINT REALTY LLC 813-451-8774
Source: Stellar MLS,MLS#: TB8407151 Originating MLS: Suncoast Tampa
Originating MLS: Suncoast Tampa
Facts & features
Interior
Bedrooms & bathrooms
- Bedrooms: 1
- Bathrooms: 1
- Full bathrooms: 1
Primary bedroom
- Features: Walk-In Closet(s)
- Level: Second
- Area: 120 Square Feet
- Dimensions: 10x12
Dining room
- Level: Second
- Area: 88 Square Feet
- Dimensions: 11x8
Kitchen
- Features: No Closet
- Level: Second
- Area: 55 Square Feet
- Dimensions: 11x5
Living room
- Features: No Closet
- Level: Second
- Area: 156 Square Feet
- Dimensions: 13x12
Heating
- Central
Cooling
- Central Air
Appliances
- Included: Dishwasher, Disposal, Dryer, Microwave, Range, Refrigerator, Washer
- Laundry: Inside
Features
- Ceiling Fan(s), Kitchen/Family Room Combo, Open Floorplan, Solid Surface Counters, Thermostat
- Flooring: Luxury Vinyl
- Has fireplace: No
Interior area
- Total structure area: 554
- Total interior livable area: 554 sqft
Video & virtual tour
Property
Parking
- Parking features: Common
Features
- Levels: One
- Stories: 1
- Exterior features: Tennis Court(s)
- Has view: Yes
- View description: Trees/Woods, Water, Pond
- Has water view: Yes
- Water view: Water,Pond
- Waterfront features: Pond
Lot
- Size: 2 Square Feet
- Features: Sidewalk
Details
- Additional structures: Tennis Court(s)
- Parcel number: U10281782000000309042.0
- Zoning: RMC-16
- Special conditions: None
Construction
Type & style
- Home type: Condo
- Property subtype: Condominium
Materials
- Stucco, Wood Frame
- Foundation: Slab
- Roof: Shingle
Condition
- New construction: No
- Year built: 2001
Utilities & green energy
- Sewer: Public Sewer
- Water: Public
- Utilities for property: Cable Available, Electricity Available, Phone Available, Public, Sewer Available, Water Available
Community & HOA
Community
- Features: Buyer Approval Required, Clubhouse, Community Mailbox, Deed Restrictions, Fitness Center, Gated Community - No Guard, Playground, Pool, Sidewalks, Tennis Court(s)
- Pet fee: $0 monthly
- Subdivision: LAKE CHASE CONDO
HOA
- Has HOA: Yes
- Services included: Internet, Maintenance Grounds, Manager, Pest Control, Pool Maintenance
- HOA fee: $260 monthly
- HOA name: Sarai Garcia
- HOA phone: 813-926-9944
Location
- Region: Tampa
Financial & listing details
- Price per square foot: $280/sqft
- Tax assessed value: $110,840
- Annual tax amount: $1,280
- Date on market: 7/18/2025
- Cumulative days on market: 369 days
- Listing terms: Cash,Conventional,VA Loan
- Ownership: Condominium
- Total actual rent: 0
- Electric utility on property: Yes
- Road surface type: Paved, Asphalt
Estimated market value
Not available
Estimated sales range
Not available
$1,339/mo
Price history
| Date | Event | Price |
|---|---|---|
| 7/20/2026 | Contingent | $155,000$280/sqft |
Source:  Stellar MLS #TB8407151 Report a problem Stellar MLS #TB8407151 Report a problem | ||
| 5/18/2026 | Price change | $155,000-6.1%$280/sqft |
Source: Stellar MLS #TB8407151 Report a problem | ||
| 1/23/2026 | Listed for sale | $165,000$298/sqft |
Source: Stellar MLS #TB8407151 Report a problem | ||
| 1/7/2026 | Pending sale | $165,000$298/sqft |
Source: Stellar MLS #TB8407151 Report a problem | ||
| 7/18/2025 | Listed for sale | $165,000-2.4%$298/sqft |
Source: Stellar MLS #TB8407151 Report a problem | ||
| 12/2/2022 | Sold | $169,000$305/sqft |
Source: Public Record Report a problem | ||
| 11/18/2022 | Pending sale | $169,000$305/sqft |
Source: Stellar MLS #U8179923 Report a problem | ||
| 11/16/2022 | Listed for sale | $169,000$305/sqft |
Source: Stellar MLS #U8179923 Report a problem | ||
| 10/24/2022 | Pending sale | $169,000$305/sqft |
Source: Stellar MLS #U8179923 Report a problem | ||
| 10/22/2022 | Listed for sale | $169,000+99.1%$305/sqft |
Source: Stellar MLS #U8179923 Report a problem | ||
| 5/16/2005 | Sold | $84,900$153/sqft |
Source: Public Record Report a problem | ||
Public tax history
| Year | Property taxes | Tax assessment |
|---|---|---|
| 2025 | $1,289 +0.7% | $110,840 -3.1% |
| 2024 | $1,280 -33.7% | $114,427 +4.6% |
| 2023 | $1,931 +1.3% | $109,411 +2% |
| 2022 | $1,906 +69.2% | $107,317 +88.8% |
| 2021 | $1,126 +4.8% | $56,849 +10% |
| 2020 | $1,074 +4.9% | $51,681 +10% |
| 2019 | $1,024 | $46,983 -6.4% |
| 2018 | $1,024 +10.9% | $50,187 +0.4% |
| 2017 | $923 +4.7% | $49,974 +41.6% |
| 2016 | $882 +12.1% | $35,299 +10% |
| 2015 | $787 +18.1% | $32,090 +10% |
| 2014 | $666 | $29,173 +10% |
| 2013 | $666 +20.7% | $26,521 +10% |
| 2012 | $552 -6.7% | $24,110 -5.1% |
| 2011 | $592 +5.9% | $25,406 +6.3% |
| 2010 | $559 -47.9% | $23,900 -51.5% |
| 2009 | $1,073 -41.1% | $49,243 -42.7% |
| 2008 | $1,821 -3.6% | $85,929 -0.7% |
| 2007 | $1,890 +1.2% | $86,555 +2.5% |
| 2006 | $1,867 +32.4% | $84,439 +37.1% |
| 2005 | $1,410 | $61,601 |
Find assessor info on the county website
Monthly payment
Est. payment
Payment breakdown
Explore the cost of this home by adjusting the details. Changes won't be saved.Climate risks
Neighborhood: 33626
Nearby schools
GreatSchools rating
- 8/10Deer Park Elementary SchoolGrades: PK-5Distance: 1.5 mi
- 3/10Davidsen Middle SchoolGrades: 6-8Distance: 0.4 mi
- 8/10Sickles High SchoolGrades: 9-12Distance: 1.5 mi
Schools provided by the listing agent
- Elementary: Deer Park Elem-HB
- Middle: Davidsen-HB
- High: Sickles-HB
Source: Stellar MLS. This data may not be complete. We recommend contacting the local school district to confirm school assignments for this home.
- $150,2001 bd1 ba554 sqft9042 Lake Chase Island Way #9042, Tampa, FL 33626Off Market
- $189,2001 bd1 ba1.1k sqft9046 Lake Chase Island Way, Tampa, FL 33626Off Market
- $178,9001 bd1 ba1.1k sqft9046 Lake Chase Island Way #9, Tampa, FL 33626Off Market
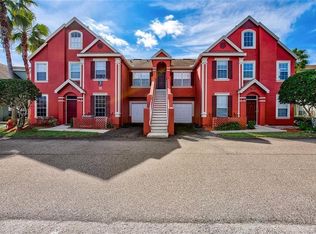
- $229,0002 bd2 ba1.1k sqft9034 Lake Chase Island Way #9034, Tampa, FL 33626For Sale
- $243,9002 bd2 ba1.1k sqft9034 Lake Chase Island Way, Tampa, FL 33626Off Market
- $203,8002 bd2 ba1.1k sqft9050 Lake Chase Island Way #3, Tampa, FL 33626Off Market
- $204,0002 bd2 ba1.1k sqft9050 Lake Chase Island Way #5090, Tampa, FL 33626Off Market
- $200,1002 bd1 ba1.1k sqft9038 Lake Chase Island Way, Tampa, FL 33626Off Market
A local agent can set up tours, give advice and negotiate with sellers.
A local lender can help you make sure your offer is ready when you are.
Similar homes
- $144,0001 bd1 ba554 sqft9632 LAKE CHASE ISLAND WAY #9632, TAMPA, FL 33626For Sale

 MLS ID #TB8516473, Anne Hart, FLORIDA EXECUTIVE REALTY. Stellar MLS
 - $150,0001 bd1 ba734 sqft5602 PINNACLE HEIGHTS CIRCLE #108, TAMPA, FL 33624For Sale
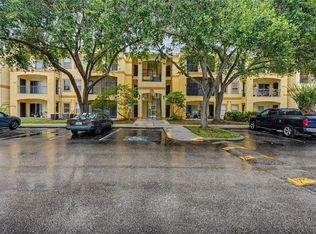 MLS ID #TB8514904, Jeffrey Borham, PA, EXP REALTY LLC. Stellar MLS
 - $165,0001 bd1 ba656 sqft4323 BAYSIDE VILLAGE DRIVE #105, TAMPA, FL 33615For Sale
 MLS ID #TB8501256, Gabrielle Ringler, STAR BAY REALTY CORP.. Stellar MLS
 - $150,0001 bd1 ba745 sqft10415 CARROLLBROOK CIRCLE #207, TAMPA, FL 33618For Sale
 MLS ID #TB8534047, Krista Ghafari, FIVE STAR REAL ESTATE OF FLORIDA. Stellar MLS
 - $139,9001 bd1 ba525 sqft1400 GANDY BOULEVARD N #1010, ST PETERSBURG, FL 33702For SaleMLS ID #TB8532936, Dallas Iannone, CENTURY 21 COASTAL ALLIANCE. Stellar MLS
- $159,0001 bd1 ba792 sqft18106 PEREGRINES PERCH PLACE #5302, LUTZ, FL 33558For SaleMLS ID #TB8520584, Esther Reyes-Todd, PA, FUTURE HOME REALTY INC. Stellar MLS
- $140,0001 bd1 ba750 sqft7612 NACIDO COURT, TAMPA, FL 33615For SaleMLS ID #TB8523625, Maya Zovko, KELLER WILLIAMS TAMPA CENTRAL. Stellar MLS
- $160,0001 bd1 ba685 sqft2690 CORAL LANDINGS BOULEVARD #112, PALM HARBOR, FL 34684For SaleMLS ID #TB8502274, Vanessa Leonard, KELLER WILLIAMS REALTY- PALM HARBOR. Stellar MLS
- $180,0001 bd1 ba605 sqft2460 NORTHSIDE DRIVE #604, CLEARWATER, FL 33761For SaleMLS ID #TB8504076, Ross Suddath, Jr, EXP REALTY LLC. Stellar MLS
- $140,0001 bd1 ba593 sqft2480 ENTERPRISE ROAD #6, CLEARWATER, FL 33763For SaleMLS ID #TB8427444, Angie Haddon, LPT REALTY, LLC. Stellar MLS
- $145,0002 bd1 ba772 sqft801 83RD AVENUE N #108, ST PETERSBURG, FL 33702For SaleMLS ID #TB8505285, Adam Smith, COMPASS FLORIDA LLC. Stellar MLS
- $154,9001 bd1 ba550 sqft11511 113TH STREET #2D, LARGO, FL 33778For SaleMLS ID #TB8532587, Austin Marks, COMPASS FLORIDA LLC. Stellar MLS
- $165,0001 bd1 ba672 sqft1810 E PALM AVENUE #5217, TAMPA, FL 33605For SaleMLS ID #TB8511384, Marlene Cambronero, SUNCOAST REALTY SOLUTIONS, LLC. Stellar MLS
- $129,0002 bd2 ba813 sqft1799 N HIGHLAND AVENUE #169, CLEARWATER, FL 33755For SaleMLS ID #TB8510324, Holly Frandeka, CHARLES RUTENBERG REALTY INC. Stellar MLS
- $129,9001 bd1 ba642 sqft10200 N GANDY BOULEVARD #714, ST PETERSBURG, FL 33702For SaleMLS ID #TB8474234, Trenton Eldridge, DOUGLAS ELLIMAN. Stellar MLS
- $99,9992 bd1 ba831 sqft4252 SHELDON PLACE #4252, NEW PORT RICHEY, FL 34652For SaleMLS ID #TB8533865, Candance Toscano, 54 REALTY LLC. Stellar MLS
- $159,9002 bd1 ba725 sqft1147 KING ARTHUR COURT #204, DUNEDIN, FL 34698For SaleMLS ID #TB8496848, Amber Massotto, ASCENT REALTY. Stellar MLS
- $150,0001 bd1 ba742 sqft10263 GANDY BOULEVARD N #406, ST PETERSBURG, FL 33702For SaleMLS ID #TB8521824, Giuliana Cianfarani, KELLER WILLIAMS ST PETE REALTY. Stellar MLS
- $115,0001 bd1 ba760 sqft9125 TUDOR DRIVE #D109, TAMPA, FL 33615For SaleMLS ID #TB8471158, Brunilda Calderon, LPT REALTY, LLC. Stellar MLS
- $120,0001 bd1 ba660 sqft4215 E BAY DRIVE #405, CLEARWATER, FL 33764For SaleMLS ID #TB8535412, Krystle Gordon, SPIN REAL ESTATE LLC. Stellar MLS
