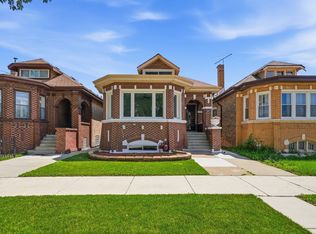
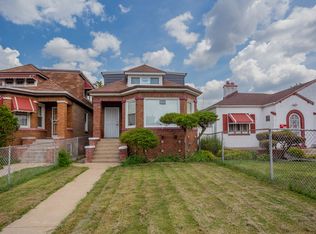
Exceptional craftsmanship and thoughtful design shine throughout this beautifully renovated 5-bedroom, 3-bath home. Bathed in natural light, the spacious living and formal dining areas offer an inviting setting for gatherings both large and small. The stunning kitchen is the heart of the home, featuring granite countertops, a breakfast bar, glass tile backsplash, stainless steel appliances, and room for a kitchen table. The open-concept floor plan creates seamless flow between the main living spaces. A brand-new second-story addition expands the home with three generously sized bedrooms, including a private primary retreat complete with a luxurious en-suite bath, dual vanities, and an oversized walk-in shower. Two additional bedrooms and a full bath on the 2nd level provide versatility for family, guests, or a home office. Positioned on a desirable corner lot, the property also offers a fenced yard and a spacious 2.5-car garage. Completely transformed from top to bottom, this impressive home delivers the space, quality, and finishes today's buyers are searching for.
Contingent
$409,900
9044 S Throop St, Chicago, IL 60620
5beds
2,800sqft
Single Family Residence
Built in 1925
3,920 Square Feet Lot
$405,500 Zestimate®
$146/sqft
$-- HOA
What's special
Thoughtful designFenced yardGenerously sized bedroomsBathed in natural lightDesirable corner lotOpen-concept floor planPrivate primary retreat
- 37 days |
- 123 |
- 6 |
Zillow last checked:
Listing updated:
Listed by:
Nikia Evans, ABR 773-956-1157,
Keller Williams Preferred Rlty
Source: MRED as distributed by MLS GRID,MLS#: 12661649
Facts & features
Interior
Bedrooms & bathrooms
- Bedrooms: 5
- Bathrooms: 3
- Full bathrooms: 3
Rooms
- Room types: Bedroom 5, Foyer, Mud Room, Storage
Primary bedroom
- Features: Flooring (Carpet), Bathroom (Full)
- Level: Second
- Area: 210 Square Feet
- Dimensions: 15X14
Bedroom 2
- Features: Flooring (Carpet)
- Level: Second
- Area: 169 Square Feet
- Dimensions: 13X13
Bedroom 3
- Features: Flooring (Carpet)
- Level: Second
- Area: 130 Square Feet
- Dimensions: 13X10
Bedroom 4
- Features: Flooring (Luxury Vinyl)
- Level: Main
- Area: 120 Square Feet
- Dimensions: 12X10
Bedroom 5
- Features: Flooring (Luxury Vinyl)
- Level: Main
- Area: 120 Square Feet
- Dimensions: 12X10
Dining room
- Features: Flooring (Luxury Vinyl)
- Level: Main
- Area: 120 Square Feet
- Dimensions: 12X10
Family room
- Level: Basement
- Area: 720 Square Feet
- Dimensions: 36X20
Foyer
- Features: Flooring (Luxury Vinyl)
- Level: Main
- Area: 40 Square Feet
- Dimensions: 5X8
Kitchen
- Features: Kitchen (Eating Area-Breakfast Bar, Eating Area-Table Space), Flooring (Luxury Vinyl)
- Level: Main
- Area: 160 Square Feet
- Dimensions: 16X10
Laundry
- Level: Basement
- Area: 48 Square Feet
- Dimensions: 8X6
Living room
- Features: Flooring (Luxury Vinyl)
- Level: Main
- Area: 196 Square Feet
- Dimensions: 14X14
Mud room
- Level: Main
- Area: 49 Square Feet
- Dimensions: 7X7
Storage
- Level: Basement
- Area: 96 Square Feet
- Dimensions: 8X12
Heating
- Natural Gas, Forced Air
Cooling
- Central Air
Appliances
- Included: Range, Microwave, Dishwasher, Refrigerator, Washer, Dryer, Stainless Steel Appliance(s), Gas Oven, Gas Water Heater
- Laundry: Gas Dryer Hookup
Features
- 1st Floor Bedroom, 1st Floor Full Bath, Granite Counters, Separate Dining Room
- Flooring: Laminate
- Windows: Screens
- Basement: Unfinished,Full
Interior area
- Total structure area: 0
- Total interior livable area: 2,800 sqft
Video & virtual tour
Property
Parking
- Total spaces: 2
- Parking features: Garage Door Opener, Yes, Garage Owned, Detached, Garage
- Garage spaces: 2
- Has uncovered spaces: Yes
Accessibility
- Accessibility features: No Disability Access
Features
- Stories: 1.5
- Fencing: Fenced
Lot
- Size: 3,920 Square Feet
- Dimensions: 30 X 125
- Features: Corner Lot
Details
- Parcel number: 25051290270000
- Special conditions: None
- Other equipment: Sump Pump
Construction
Type & style
- Home type: SingleFamily
- Architectural style: Bungalow
- Property subtype: Single Family Residence
Materials
- Brick
- Foundation: Concrete Perimeter
- Roof: Asphalt
Condition
- New construction: No
- Year built: 1925
- Major remodel year: 2026
Utilities & green energy
- Electric: Circuit Breakers
- Sewer: Public Sewer
- Water: Lake Michigan
Community & HOA
Community
- Features: Park, Curbs, Sidewalks, Street Lights, Street Paved
HOA
- Services included: None
Location
- Region: Chicago
Financial & listing details
- Price per square foot: $146/sqft
- Tax assessed value: $120,010
- Annual tax amount: $2,417
- Date on market: 5/30/2026
- Ownership: Fee Simple
Estimated market value
$405,500
$385,000 - $426,000
$3,468/mo
Price history
| Date | Event | Price |
|---|---|---|
| 6/15/2026 | Contingent | $409,900$146/sqft |
Source:  MRED as distributed by MLS GRID #12661649 Report a problem MRED as distributed by MLS GRID #12661649 Report a problem | ||
| 5/30/2026 | Listed for sale | $409,900+272.6%$146/sqft |
Source: MRED as distributed by MLS GRID #12661649 Report a problem | ||
| 11/18/2024 | Sold | $110,000+29.4%$39/sqft |
Source: MRED as distributed by MLS GRID #12180530 Report a problem | ||
| 10/4/2024 | Pending sale | $85,000$30/sqft |
Source: MRED as distributed by MLS GRID #12180530 Report a problem | ||
| 10/4/2024 | Listed for sale | $85,000$30/sqft |
Source: MRED as distributed by MLS GRID #12180530 Report a problem | ||
Public tax history
| Year | Property taxes | Tax assessment |
|---|---|---|
| 2024 | -- | $12,001 -20% |
| 2023 | $1,910 +4.7% | $14,999 |
| 2022 | $1,824 +0.5% | $14,999 |
| 2021 | $1,816 -13.5% | $14,999 +0.1% |
| 2020 | $2,098 -20.1% | $14,981 -9% |
| 2019 | $2,625 +1.8% | $16,463 |
| 2018 | $2,580 +41.9% | $16,463 +39.5% |
| 2017 | $1,818 -2.7% | $11,803 |
| 2016 | $1,868 +10.8% | $11,803 |
| 2015 | $1,686 +2.8% | $11,803 +3.7% |
| 2014 | $1,640 +2.7% | $11,384 |
| 2013 | $1,596 -0.2% | $11,384 |
| 2012 | $1,599 -0.7% | $11,384 -10.4% |
| 2011 | $1,611 +18.4% | $12,701 |
| 2010 | $1,360 +14% | $12,701 |
| 2009 | $1,193 +2.8% | $12,701 -10% |
| 2008 | $1,160 +3.3% | $14,110 |
| 2007 | $1,124 +0.8% | $14,110 |
| 2006 | $1,115 -5.2% | $14,110 +35.5% |
| 2005 | $1,176 +1.9% | $10,416 |
| 2004 | $1,154 +4.4% | $10,416 |
| 2003 | $1,105 -5.4% | $10,416 +25.3% |
| 2002 | $1,168 +7% | $8,314 |
| 2001 | $1,091 +11.3% | $8,314 |
| 2000 | $980 +0.6% | $8,314 +17.2% |
| 1999 | $974 | $7,095 |
Find assessor info on the county website
Monthly payment
Est. payment$--/mo
Payment breakdown
Explore the cost of this home by adjusting the details. Changes won't be saved.All calculations are estimates and provided by Zillow, Inc. for informational purposes only. Actual amounts may vary.
HOA fees may include property taxes on listings classified as Co-Ops. Contact the listing agent and/or owner for fee details.
Mortgage interest rates are dependent on a number of factors, including credit score, down payment, and repayment length. Interest rate data provided by Zillow Group Marketplace, Inc. as of 1/1/1970 from various mortgage lenders with which we have lead or other similar arrangements; the Estimated Payment is an average of those rates.
See how much you could borrow to make a competitive offer.
Climate risks
Neighborhood: Brainerd
Nearby schools
GreatSchools rating
- 4/10Fort Dearborn Elementary SchoolGrades: PK-8Distance: 0.1 mi
- NAHarlan Community Academy High SchoolGrades: 9-12Distance: 1.9 mi
Schools provided by the listing agent
- District: 299
Source: MRED as distributed by MLS GRID. This data may not be complete. We recommend contacting the local school district to confirm school assignments for this home.
A local agent can set up tours, give advice and negotiate with sellers.
A local lender can help you make sure your offer is ready when you are.


- Illinois
- Cook County
- Chicago
- 60620
- Brainerd
- 9044 S Throop St
Nearby cities
Nearby neighborhoods
Nearby zip codes
Other Chicago Topics
