Welcome to 9048 Whitefish Way, a stunning contemporary residence in one of Roseville's most desirable neighborhoods. Built in 2021, this thoughtfully designed home offers approximately 3,110 square feet of luxurious living space with 4 bedrooms, 4.5 bathrooms, and a highly sought-after private secondary living unit. The home features an open-concept floor plan filled with natural light, a chef's kitchen with stone countertops, designer backsplash, abundant cabinetry, walk-in pantry, oversized island with seating, double ovens, and premium appliances. The spacious great room is ideal for entertaining and everyday living, highlighted by a cozy fireplace and seamless indoor-outdoor flow. A standout feature of this property is the fully equipped private second unit complete with its own entrance, kitchen, laundry area, bedroom, bathroom, and separate outdoor space perfect for multigenerational living, guests, home office use, or potential rental income. Both living spaces offer privacy and flexibility rarely found in newer construction. The primary suite offers a relaxing retreat with a spa-inspired bathroom and generous walk-in closet, while additional bedrooms provide comfort and versatility. Situated on a beautifully maintained lot with approximately 6,820 square feet, the property also features owned solar, tankless water heater, a 3-car garage, and inviting outdoor spaces designed for entertaining and relaxation. Conveniently located near parks, top-rated schools, shopping, dining, and all that Roseville has to offer, this exceptional property combines luxury, functionality, and flexibility in one remarkable package.
Pending
$845,000
9048 Whitefish Way, Roseville, CA 95747
4beds
3,110sqft
:
Get pre-qualified$5,516/mo
Single Family Residence
Built in 2021
6,821 Square Feet Lot
$848,400 Zestimate®
$272/sqft
$-- HOA
What's special
Cozy fireplaceOversized island with seatingGenerous walk-in closetOwned solarPremium appliancesDesigner backsplashSeamless indoor-outdoor flow
- 25 days |
- 627 |
- 36 |
Likely to sell faster than
Zillow last checked:
Listing updated:
Listed by:
Melissa Murphy DRE #02197069 916-342-6232,
Realty One Group Complete
Source: MetroList Services of CA,MLS#: 226080304Originating MLS: MetroList Services, Inc.
Facts & features
Interior
Bedrooms & bathrooms
- Bedrooms: 4
- Bathrooms: 5
- Full bathrooms: 4
- Partial bathrooms: 1
Rooms
- Room types: Loft, In Law Apartment
Primary bedroom
- Features: Ground Floor, Outside Access
Primary bathroom
- Features: Closet, Shower Stall(s), Double Vanity, Soaking Tub, Jetted Tub, Walk-In Closet(s), Quartz
Dining room
- Features: Formal Room, Dining/Family Combo
Kitchen
- Features: Breakfast Area, Pantry Closet, Quartz Counter, Skylight(s), Island w/Sink, Kitchen/Family Combo
Heating
- Central, MultiUnits, Zoned
Cooling
- Central Air, Multi Units, Zoned
Appliances
- Included: Built-In Electric Range, Free-Standing Refrigerator, Built-In Gas Oven, Dishwasher, Disposal, Tankless Water Heater, ENERGY STAR Qualified Appliances, Free-Standing Gas Oven, Dryer, Washer
- Laundry: Cabinets, Sink, Ground Floor, Inside
Features
- Flooring: Carpet, Tile, Luxury Vinyl Plank
- Windows: Skylight(s)
- Number of fireplaces: 1
- Fireplace features: Living Room, Electric, Family Room
Interior area
- Total structure area: 0
- Total interior livable area: 3,110 sqft
Property
Parking
- Total spaces: 6
- Parking features: Attached, Side By Side, Garage Door Opener, Garage Faces Front, Uncovered Parking Spaces 2+, Interior Access, Driveway
- Attached garage spaces: 3
- Uncovered spaces: 3
Features
- Levels: Two
- Stories: 2
- Exterior features: Covered Courtyard
- Has spa: Yes
- Spa features: Bath
- Fencing: Back Yard,Entry Gate,Wood,Fenced
Lot
- Size: 6,821 Square Feet
- Features: Sprinklers In Front, Curb(s), Curb(s)/Gutter(s), Landscape Front, Low Maintenance
Details
- Parcel number: 492460055000
- Zoning: Res
- Special conditions: Standard
Construction
Type & style
- Home type: SingleFamily
- Architectural style: Modern/High Tech,Contemporary
- Property subtype: Single Family Residence
Materials
- Stucco, Frame, Wood
- Foundation: Slab
- Roof: Composition
Condition
- Year built: 2021
Utilities & green energy
- Electric: 220 Volts
- Sewer: Public Sewer
- Water: Public, Meter on Site
- Utilities for property: Cable Available, Public, Sewer Connected & Paid, Internet Available, Solar, Natural Gas Available
Green energy
- Energy generation: Solar
Community & HOA
Location
- Region: Roseville
Financial & listing details
- Price per square foot: $272/sqft
- Tax assessed value: $873,924
- Annual tax amount: $12,278
- Price range: $845K - $845K
- Date on market: 7/3/2026
- Road surface type: Paved, Paved Sidewalk
Estimated market value
$848,400
$806,000 - $891,000
$3,537/mo
Price history
| Date | Event | Price |
|---|---|---|
| 7/9/2026 | Pending sale | $845,000$272/sqft |
Source: MetroList Services of CA #226080304 Report a problem | ||
| 7/3/2026 | Listed for sale | $845,000-6.1%$272/sqft |
Source: MetroList Services of CA #226080304 Report a problem | ||
| 6/12/2026 | Listing removed | $899,800$289/sqft |
Source: MetroList Services of CA #226051700 Report a problem | ||
| 4/24/2026 | Listed for sale | $899,800$289/sqft |
Source: MetroList Services of CA #226051700 Report a problem | ||
| 4/24/2026 | Listing removed | $899,800$289/sqft |
Source: MetroList Services of CA #226033320 Report a problem | ||
| 4/22/2026 | Price change | $899,800-3.7%$289/sqft |
Source: MetroList Services of CA #226033320 Report a problem | ||
| 4/18/2026 | Price change | $934,800-1.5%$301/sqft |
Source: MetroList Services of CA #226033320 Report a problem | ||
| 4/7/2026 | Price change | $948,900-1.2%$305/sqft |
Source: MetroList Services of CA #226033320 Report a problem | ||
| 3/19/2026 | Listed for sale | $960,000$309/sqft |
Source: MetroList Services of CA #226033320 Report a problem | ||
| 3/19/2026 | Listing removed | $960,000$309/sqft |
Source: MetroList Services of CA #226025997 Report a problem | ||
| 3/6/2026 | Listed for sale | $960,000+14.3%$309/sqft |
Source: MetroList Services of CA #226025997 Report a problem | ||
| 2/17/2023 | Listing removed | -- |
Source: Zillow Rentals Report a problem | ||
| 2/7/2023 | Listed for rent | $4,000-12.1%$1/sqft |
Source: Zillow Rentals Report a problem | ||
| 10/27/2022 | Listing removed | -- |
Source: Zillow Rental Network Premium Report a problem | ||
| 9/14/2022 | Listed for rent | $4,550$1/sqft |
Source: Zillow Rental Network Premium Report a problem | ||
| 7/20/2022 | Sold | $840,000$270/sqft |
Source: Public Record Report a problem | ||
Public tax history
| Year | Property taxes | Tax assessment |
|---|---|---|
| 2025 | $12,278 +2.5% | $873,924 +2% |
| 2024 | $11,984 +2% | $856,789 +2% |
| 2023 | $11,747 +121.7% | $839,990 +279.1% |
| 2022 | $5,298 +150.5% | $221,600 +1072.9% |
| 2021 | $2,115 | $18,893 |
Find assessor info on the county website
Monthly payment
Est. payment
Payment breakdown
Explore the cost of this home by adjusting the details. Changes won't be saved.Climate risks
Neighborhood: Fiddyment Farm
Nearby schools
GreatSchools rating
- 6/10Fiddyment FarmGrades: K-5Distance: 0.8 mi
- 8/10Robert C. Cooley Middle SchoolGrades: 6-8Distance: 2.1 mi
- 7/10West Park HighGrades: 9-12Distance: 1.3 mi
- $762,5004 bd3 ba2.2k sqft9040 Whitefish Way, Roseville, CA 95747Off Market
- $714,7003 bd2 ba1.9k sqft9056 Whitefish Way, Roseville, CA 95747Off Market
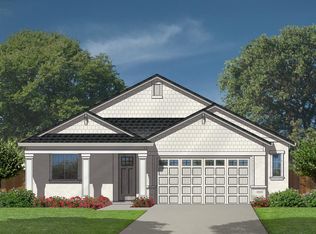
- $913,5004 bd4 ba3.1k sqft7057 Pruett Dr, Roseville, CA 95747Off Market
- $829,4003 bd3 ba2.2k sqft7049 Pruett Dr, Roseville, CA 95747Off Market
- $944,1004 bd4 ba3.1k sqft9032 Whitefish Way, Roseville, CA 95747Off Market
- $964,0004 bd4 ba3.1k sqft9032 Whitefish Way, Roseville, CA 95747Off Market
- $732,3003 bd2 ba2k sqft7065 Pruett Dr, Roseville, CA 95747Off Market
- $924,3004 bd5 ba3.1k sqft7041 Pruett Dr, Roseville, CA 95747Off Market
A local agent can set up tours, give advice and negotiate with sellers.
Similar homes
- $849,9004 bd3 ba2.5k sqft1224 Wadsworth Cir, Roseville, CA 95747For Sale
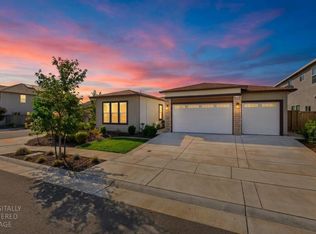 MLS ID #226095259, Kurt Peterson. MetroList Services of CA
 - $850,0005 bd3 ba2.8k sqft1408 Arrow Wood Ln, Roseville, CA 95747For Sale
 MLS ID #226092603, Cyndy Silva. MetroList Services of CA
 - $899,0004 bd4 ba3.3k sqft2145 Somers St, Roseville, CA 95747For Sale
 MLS ID #226076833, Traci Bailey. MetroList Services of CA
 - $759,0004 bd3 ba2.4k sqft2185 Cumberland Loop, Roseville, CA 95747For Sale
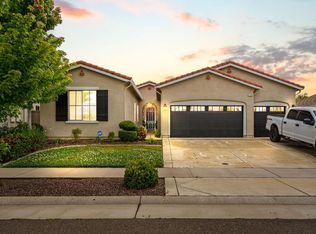 MLS ID #226055055, Caitlyn Tweedy. MetroList Services of CA
 - $799,0005 bd3 ba2.9k sqft3048 Lemonade Ln, Roseville, CA 95747For SaleMLS ID #226072456, Katie Monterosa. MetroList Services of CA
- $815,0005 bd4 ba2.9k sqft5017 Asteroid Way, Roseville, CA 95747For SaleMLS ID #226092218, Nicole Masters. MetroList Services of CA
- $899,0004 bd4 ba2.9k sqft6097 Summerwind Dr, Roseville, CA 95747For SaleMLS ID #226063526, Johnny Jennings. MetroList Services of CA
- $774,9004 bd4 ba2.5k sqft5048 Moonraker Ln, Roseville, CA 95747For SaleMLS ID #226066563, Mike Highhill. MetroList Services of CA
- $820,0004 bd4 ba3.5k sqft1008 Blue Range Way, Roseville, CA 95747For SaleMLS ID #226047777, Loay Al Kayssi. MetroList Services of CA
- $785,0003 bd3 ba2.7k sqft4891 Peace Lily Ln, Roseville, CA 95747For SaleMLS ID #226065603, Bret Cochran. MetroList Services of CA
- $949,0004 bd4 ba2.7k sqft1136 Mambo Way, Roseville, CA 95747For SaleMLS ID #226058673, Maria Klinsmann. MetroList Services of CA
- $749,9503 bd4 ba2.9k sqft8305 Evans Tree Dr, Roseville, CA 95747For SaleMLS ID #226087961, Vanessa Pymont. MetroList Services of CA
- $729,0004 bd3 ba1.9k sqft240 Helios Ct, Roseville, CA 95747For SaleMLS ID #226076734, Stephanie Barden. MetroList Services of CA
- $694,9903 bd2 ba1.9k sqft3065 Bramblewood Way, Roseville, CA 95747For SaleMLS ID #226076304, Chanel Stafford. MetroList Services of CA
- $645,0003 bd3 ba2.1k sqft2389 Sierra Village Dr, Roseville, CA 95747For SaleMLS ID #226091406, Jim Betley. MetroList Services of CA
- $720,0274 bd2 ba2.5k sqft2394 Buntline Way, Roseville, CA 95747New ConstructionMetroList Services of CA
- $639,9904 bd3 ba2.2k sqft7040 Star Trail Way, Roseville, CA 95747For SaleMLS ID #226083098, Anthony Vargas. MetroList Services of CA
- $749,9903 bd2 ba1.7k sqft6161 Riding Path Dr, Roseville, CA 95747New ConstructionMetroList Services of CA
- $589,0004 bd3 ba1.9k sqft2016 Sycamore Grove Ln, Roseville, CA 95747For SaleMLS ID #226080064, Stella Liao. MetroList Services of CA
- $648,5004 bd3 ba2.1k sqft5017 Whirlabout St, Roseville, CA 95747For SaleMLS ID #226058105, Kimberly Prince. MetroList Services of CA
Local buyer's agents are ready to help
