Excellent three bedroom, two bathroom, two car garage house in Frenship ISD. This house features a semi-open concept with a galley kitchen, isolated main suite, and a metal roof. Located on a cul-de-sac with minimal traffic, but with easy access to Highway 62 and FM 179. This house is perfect for individuals looking to live outside the city but want to stay close to the conveniences of civilization. This would make an excellent first investment property or to add to an existing portfolio. Schedule your appointment today!
For sale
Price cut: $5.1K (10/12)
$189,900
905 11th St, Wolfforth, TX 79382
3beds
1,672sqft
Single Family Residence, Residential
Built in 2005
6,969 Square Feet Lot
$-- Zestimate®
$114/sqft
$-- HOA
What's special
Three bedroomGalley kitchenTwo car garageTwo bathroomSemi-open conceptIsolated main suiteMetal roof
- 59 days
- 352
- 38
Zillow last checked:
Listing updated:
Listed by:
Dustin House TREC #0695254 806-549-1823,
Better Homes and Gardens
Source: LBMLS,MLS#: 202611392
Facts & features
Interior
Bedrooms & bathrooms
- Bedrooms: 3
- Bathrooms: 2
- Full bathrooms: 2
Heating
- Central
Cooling
- Ceiling Fan(s), Central Air
Appliances
- Included: Cooktop, Electric Oven
Features
- Walk-In Closet(s)
- Flooring: Carpet, Ceramic Tile, Vinyl
- Has basement: No
- Has fireplace: No
Interior area
- Total structure area: 1,672
- Total interior livable area: 1,672 sqft
- Finished area above ground: 1,672
Property
Parking
- Total spaces: 2
- Parking features: Attached, Garage
- Attached garage spaces: 2
Features
- Patio & porch: Covered
- Exterior features: Storage
- Fencing: Back Yard,Fenced,Gate
Lot
- Size: 6,969 Square Feet
Details
- Parcel number: R171655
- Zoning description: Single Family
- Special conditions: Standard
Construction
Type & style
- Home type: SingleFamily
- Architectural style: Traditional
- Property subtype: Single Family Residence, Residential
Materials
- Brick
- Foundation: Slab
- Roof: Metal
Condition
- New construction: No
- Year built: 2005
Utilities & green energy
- Sewer: Public Sewer
- Water: Public
Community & HOA
Community
- Security: None
HOA
- Has HOA: No
Location
- Region: Wolfforth
Financial & listing details
- Price per square foot: $114/sqft
- Tax assessed value: $210,065
- Annual tax amount: $3,494
- Date on market: 8/28/2026
- Cumulative days on market: 398 days
- Listing terms: Cash,Conventional,FHA,VA Loan
- Road surface type: Paved
Estimated market value
Not available
Estimated sales range
Not available
$2,070/mo
Price history
| Date | Event | Price |
|---|---|---|
| 10/12/2026 | Price change | $189,900-2.6%$114/sqft |
Source:  LBMLS #202611392 Report a problem LBMLS #202611392 Report a problem | ||
| 8/28/2026 | Listed for sale | $195,000$117/sqft |
Source: LBMLS #202611392 Report a problem | ||
| 8/25/2026 | Pending sale | $195,000$117/sqft |
Source: LBMLS #202611392 Report a problem | ||
| 8/14/2026 | Listed for sale | $195,000-2.5%$117/sqft |
Source: LBMLS #202611392 Report a problem | ||
| 7/16/2026 | Listing removed | $199,900$120/sqft |
Source: LBMLS #202558921 Report a problem | ||
| 12/12/2025 | Price change | $199,900-4.8%$120/sqft |
Source: LBMLS #202558921 Report a problem | ||
| 8/8/2025 | Listed for sale | $210,000+27.3%$126/sqft |
Source: LBMLS #202558921 Report a problem | ||
| 2/10/2022 | Sold | -- |
Source: Agent Provided Report a problem | ||
| 1/11/2022 | Pending sale | $165,000+48.6%$99/sqft |
Source: LBMLS #202200061 Report a problem | ||
| 3/1/2018 | Sold | -- |
Source: Agent Provided Report a problem | ||
| 12/28/2017 | Listed for sale | $111,000-14.6%$66/sqft |
Source: RE/MAX Lubbock #201709548 Report a problem | ||
| 9/2/2017 | Listing removed | $1,000$1/sqft |
Source: Owner Report a problem | ||
| 8/8/2017 | Price change | $1,000-33.3%$1/sqft |
Source: Owner Report a problem | ||
| 8/3/2017 | Listed for rent | $1,500+50%$1/sqft |
Source: Owner Report a problem | ||
| 10/17/2016 | Listing removed | $1,000-20%$1/sqft |
Source: Owner Report a problem | ||
| 6/4/2015 | Listing removed | $1,250$1/sqft |
Source: McDougal, REALTORS #201503614 Report a problem | ||
| 5/29/2015 | Listed for rent | $1,250$1/sqft |
Source: McDougal, REALTORS #201503614 Report a problem | ||
| 1/5/2015 | Sold | -- |
Source: Public Record Report a problem | ||
| 10/31/2014 | Listed for sale | $129,990+19.8%$78/sqft |
Source: Lubbock Discount Realty #201406321 Report a problem | ||
| 3/11/2009 | Listing removed | $108,500$65/sqft |
Source: Systems Engineering, Inc. #9963902 Report a problem | ||
| 2/7/2009 | Listed for sale | $108,500$65/sqft |
Source: Systems Engineering, Inc. #9963902 Report a problem | ||
Public tax history
| Year | Property taxes | Tax assessment |
|---|---|---|
| 2025 | $3,494 -30.7% | $210,065 -1.1% |
| 2024 | $5,040 +3.1% | $212,300 +1.9% |
| 2023 | $4,887 +39.6% | $208,331 +32.1% |
| 2022 | $3,501 +3.2% | $157,650 +10% |
| 2021 | $3,391 -2.2% | $143,318 -1.1% |
| 2020 | $3,466 +8.5% | $144,886 +7.5% |
| 2019 | $3,194 -7.7% | $134,792 -4.4% |
| 2018 | $3,461 | $140,946 +11% |
| 2017 | $3,461 +15.6% | $126,923 -2% |
| 2016 | $2,992 | $129,551 +1.3% |
| 2015 | $2,992 | $127,947 +8.1% |
| 2014 | $2,992 | $118,390 +5.2% |
| 2013 | -- | $112,584 -1% |
| 2012 | -- | $113,675 |
| 2011 | -- | $113,675 -1% |
| 2010 | -- | $114,767 -0.9% |
| 2009 | -- | $115,858 +15.9% |
| 2008 | -- | $100,000 +21.2% |
| 2007 | -- | $82,500 +86% |
| 2006 | -- | $44,350 +343.5% |
| 2005 | -- | $10,000 |
| 2004 | -- | $10,000 |
Find assessor info on the county website
Monthly payment
Est. payment
Payment breakdown
Explore the cost of this home by adjusting the details. Changes won't be saved.Climate risks
Neighborhood: 79382
Nearby schools
Schools provided by the listing agent
- Elementary: Bennett
- Middle: Frenship
- High: Frenship
Source: LBMLS. This data may not be complete. We recommend contacting the local school district to confirm school assignments for this home.


Similar homes
- $170,0003 bd2 ba1.3k sqft415 6th St, Wolfforth, TX 79382For Sale
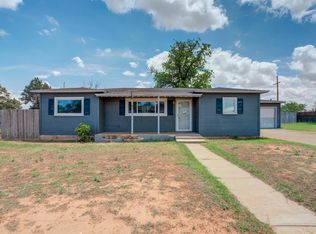 MLS ID #202614025, Stephanie Grantham, Our Texas Real Estate Group. LBMLS
 - $193,0003 bd2 ba1.2k sqft410 E 30th St, Wolfforth, TX 79382For Sale
 MLS ID #202612082, Judy Corbin, WestMark Companies. LBMLS
 - $199,9993 bd2 ba1.6k sqft5220 7th St, Lubbock, TX 79416For Sale
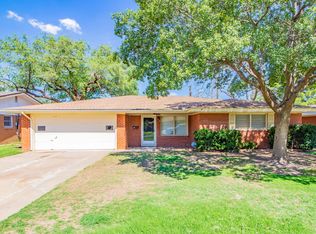 MLS ID #202613958, Cuyler Crum, Brick & Loft Realty. LBMLS
 - $182,5003 bd2 ba1.2k sqft2508 108th Dr, Lubbock, TX 79423For Sale
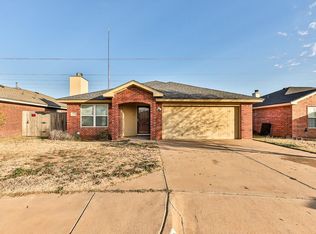 MLS ID #202613704, Michael Norsworthy, eXp Realty LLC. LBMLS
