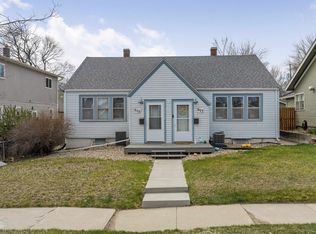
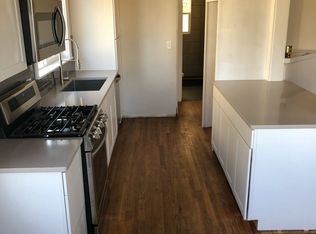
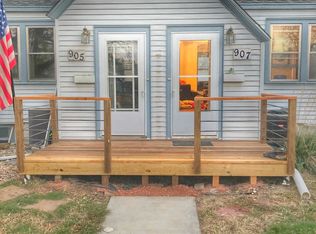
Listed by Holly Hultgren, KWBH, 605-545-1943. Opportunities like this don’t come up often—with the chance to live in one side and rent the other, this move in ready property in a central Rapid City location is what you've been looking for! 905 has been smartly renovated and has 3 bedrooms (1ntc), 1 bath, and 1,340sqft. You’ll love the natural light, beautiful wood floors, and a wonderful open concept living area. The remodeled kitchen has new counters, cabinets, stainless steel appliances and farmhouse sink. 1 main floor bedroom and updated bathroom, plus the fully finished and recently updated basement that adds 2 more bedrooms and private laundry closet. Outside, enjoy a privacy fencedbackyard with a concrete patio, firepit area and alley access to parking. 907 has a cozy layout full of character, and has 2 bedrooms, 1 bathroom and 1,340sqft. Wood floors, great light, and space for a gas fireplace in the living room. The galley kitchen has stainless steel appliances and awindow overlooking the side yard. Enjoy 1 bedroom and a full bath upstairs, and the finished and recently remodeled basement adds another bedroom, a bonus room (perfect for a home office!) and laundry closet. This side also features a privacy fenced yard with a pergola-covered patio and access to a detached 2-car garage. Whether you’re looking to offset your mortgage or invest in a solid income property, this is a great find. Call today!
For sale
$550,000
905 & 907 Clark St, Rapid City, SD 57701
5beds
--baths
2,680sqft
Duplex
Built in 1939
-- sqft lot
$-- Zestimate®
$205/sqft
$-- HOA
What's special
New countersPrivacy fenced yardPrivacy fenced backyardAlley access to parkingBeautiful wood floorsWood floorsFarmhouse sink
- 140 days
- 151
- 13
Zillow last checked:
Listing updated:
Listed by:
Holly Hultgren,
Keller Williams Realty Black Hills SP
Source: Mount Rushmore Area AOR,MLS#: 88231
Facts & features
Interior
Bedrooms & bathrooms
- Bedrooms: 5
Heating
- Natural Gas, Forced Air
Cooling
- Refrig. C/Air
Appliances
- Included: Dishwasher, Refrigerator, Gas Range Oven, Washer, Dryer
Features
- Basement: Full,Finished
Interior area
- Total structure area: 2,680
- Total interior livable area: 2,680 sqft
Property
Parking
- Parking features: Garage, Assigned, Other (See Remarks)
- Has garage: Yes
Features
- Entry location: Private Entrance
Lot
- Size: 6,969 Square Feet
Construction
Type & style
- Home type: MultiFamily
- Property subtype: Duplex
Materials
- Frame, Metal Siding
- Roof: Composition
Condition
- Year built: 1939
Utilities & green energy
- Electric: Breaker
Community & HOA
Community
- Subdivision: Boulevard Addition
Location
- Region: Rapid City
Financial & listing details
- Price per square foot: $205/sqft
- Date on market: 4/15/2026
- Listing terms: Cash,New Loan
- Tenant pays: See Remarks
- Road surface type: Paved
Estimated market value
Not available
Estimated sales range
Not available
$2,440/mo
Price history
| Date | Event | Price |
|---|---|---|
| 5/6/2026 | Listed for sale | $550,000$205/sqft |
Source:  Mount Rushmore Area AOR #88231 Report a problem Mount Rushmore Area AOR #88231 Report a problem | ||
| 4/20/2026 | Contingent | $550,000$205/sqft |
Source: Mount Rushmore Area AOR #88231 Report a problem | ||
| 4/15/2026 | Listed for sale | $550,000$205/sqft |
Source: Mount Rushmore Area AOR #88231 Report a problem | ||
Public tax history
Tax history is unavailable.
Monthly payment
Est. payment
Payment breakdown
Explore the cost of this home by adjusting the details. Changes won't be saved.Climate risks
Neighborhood: 57701
Nearby schools
Schools provided by the listing agent
- District: Rapid City
Source: Mount Rushmore Area AOR. This data may not be complete. We recommend contacting the local school district to confirm school assignments for this home.
Similar homes
- $414,9004 bd3 ba2.3k sqft817 Fairview St, Rapid City, SD 57701For Sale
 MLS ID #180709, LARISSA HESPEN, KELLER WILLIAMS REALTY BLACK HILLS. Black Hills AOR
 - $389,9004 bd3 ba2.7k sqft624 Saint Andrew St, Rapid City, SD 57701For Sale
 MLS ID #90202, Michael Alley. Mount Rushmore Area AOR
 - $500,0004 bd3 ba3.8k sqft903 Fulton St, Rapid City, SD 57701For Sale
 MLS ID #86911, Cody Brown. Mount Rushmore Area AOR
 - $547,0004 bd2 ba2.1k sqft4736 Howie Dr, Rapid City, SD 57703For Sale
 MLS ID #180802, DAWN N FETTIG-PERHUS, RE/MAX ADVANTAGE. Black Hills AOR
