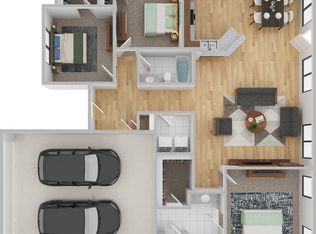
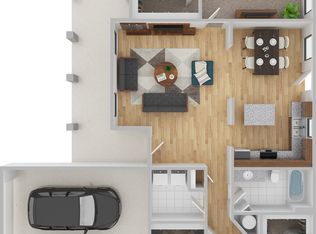
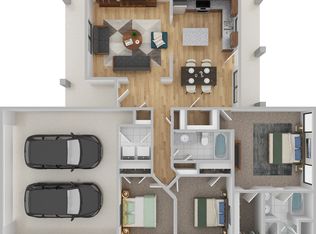
This charming 4-bedroom, 2-bath home sits on a desirable interior lot and offers the perfect blend of comfort and convenience. Featuring a spacious layout ideal for families, the home includes a bright living area, well-appointed kitchen, and generously sized bedrooms. The 2-car garage provides ample storage and parking. Located in a quiet, established neighborhood close to schools, parks, and shopping, this property is a wonderful place to call home.
Under contract
$274,900
905 Alberta Dr, Bowling Green, KY 42101
4beds
1,500sqft
:
Get pre-qualified$1,808/mo
Single Family Residence
Built in 2026
0.75 Acres Lot
$273,900 Zestimate®
$183/sqft
$-- HOA
What's special
Desirable interior lotWell-appointed kitchenGenerously sized bedrooms
- 155 days |
- 26 |
- 0 |
Zillow last checked:
Listing updated:
Listed by:
Bridger Knee 270-438-0713,
Crye-Leike Executive Realty
Source: RASK,MLS#: RA20260986
Facts & features
Interior
Bedrooms & bathrooms
- Bedrooms: 4
- Bathrooms: 2
- Full bathrooms: 2
- Main level bathrooms: 2
- Main level bedrooms: 4
Primary bedroom
- Level: Main
Bedroom 2
- Level: Main
Bedroom 3
- Level: Main
Bedroom 4
- Level: Main
Primary bathroom
- Level: Main
Bathroom
- Features: Double Vanity, Tub/Shower Combo, Walk-In Closet(s)
Kitchen
- Features: Granite Counters, Pantry
Heating
- Central, ENERGY STAR Qualified Equipment, Heat Pump, Electric
Cooling
- Central Air, ENERGY STAR Qualified Equipment, Heat Pump
Appliances
- Included: Dishwasher, Disposal, Freezer, Microwave, Range/Oven, Electric Range, Refrigerator, Self Cleaning Oven, Electric Water Heater
- Laundry: Laundry Room
Features
- Ceiling Fan(s), Tray Ceiling(s), Vaulted Ceiling(s), Walls (Dry Wall), Kitchen/Dining Combo
- Flooring: Marble, Vinyl
- Doors: Insulated Doors
- Windows: Screens, Thermo Pane Windows, Vinyl Frame, Drapes
- Basement: None,Crawl Space
- Has fireplace: No
- Fireplace features: None
Interior area
- Total structure area: 1,500
- Total interior livable area: 1,500 sqft
Property
Parking
- Total spaces: 2
- Parking features: Garage Built-in, Auto Door Opener, Garage Door Opener
- Attached garage spaces: 2
Accessibility
- Accessibility features: None
Features
- Levels: One and One Half
- Patio & porch: Covered Front Porch, Deck
- Exterior features: Concrete Walks, Outdoor Lighting
- Fencing: None
Lot
- Size: 0.75 Acres
- Features: County, Interior Lot
Details
- Parcel number: 049A22B676
Construction
Type & style
- Home type: SingleFamily
- Property subtype: Single Family Residence
Materials
- Vinyl Siding
- Foundation: Block
- Roof: Shingle
Condition
- New construction: Yes
- Year built: 2026
Utilities & green energy
- Water: County
- Utilities for property: Sewer Available
Community & HOA
Community
- Features: Curbs
- Security: Smoke Detector(s)
- Subdivision: North Ridge
Location
- Region: Bowling Green
Financial & listing details
- Price per square foot: $183/sqft
- Price range: $274.9K - $274.9K
- Date on market: 2/24/2026
Estimated market value
$273,900
$260,000 - $288,000
$1,858/mo
Price history
| Date | Event | Price |
|---|---|---|
| 6/23/2026 | Pending sale | $274,900$183/sqft |
Source:  RASK #RA20260986 Report a problem RASK #RA20260986 Report a problem | ||
| 3/31/2026 | Price change | $274,900-1.8%$183/sqft |
Source: RASK #RA20260986 Report a problem | ||
| 2/24/2026 | Listed for sale | $279,900$187/sqft |
Source: RASK #RA20260986 Report a problem | ||
Public tax history
Tax history is unavailable.
Monthly payment
Est. payment
Payment breakdown
Explore the cost of this home by adjusting the details. Changes won't be saved.Climate risks
Neighborhood: 42101
Nearby schools
GreatSchools rating
- 6/10Bristow Elementary SchoolGrades: PK-6Distance: 1.1 mi
- 5/10Warren East Middle SchoolGrades: 7-8Distance: 1.6 mi
- 5/10Warren East High SchoolGrades: 9-12Distance: 1.5 mi
Schools provided by the listing agent
- Elementary: Bristow
- Middle: Warren East
- High: Warren East
Source: RASK. This data may not be complete. We recommend contacting the local school district to confirm school assignments for this home.
- from $259,900-- sqftLOT 683rd, Bowling Green, KY 42101New Construction
- from $259,900-- sqftLOT 676th, Bowling Green, KY 42101New Construction
- from $259,900-- sqftLOT 684th, Bowling Green, KY 42101New Construction
- $279,9004 bd2 ba1.4k sqft912 Alberta Dr, Bowling Green, KY 42101Sold
- from $259,900-- sqftLOT 678th, Bowling Green, KY 42101New Construction
- $279,9003 bd2 ba1.4k sqft900 Alberta Dr, Bowling Green, KY 42101Sold
- $264,9003 bd2 ba1.4k sqft915 Alberta Dr, Bowling Green, KY 42101Sold
- from $269,9004 bd2 ba1.6k sqftThe Lansing Plan, North Ridge, Bowling Green, KY 42101New Construction
A local agent can set up tours, give advice and negotiate with sellers.
A local lender can help you make sure your offer is ready when you are.
Similar homes
- $274,9004 bd2 ba1.5k sqft895 Alberta Dr, Bowling Green, KY 42101New Construction
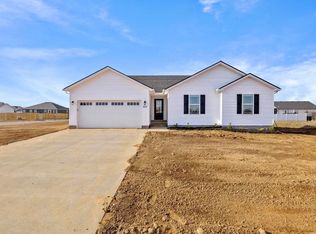
 MLS ID #RA20264388, Mandy N Volkert, Premier Properties of South Ce. RASK
 - $265,0004 bd2 ba1.5k sqft408 Deluth Dr, Bowling Green, KY 42101For Sale
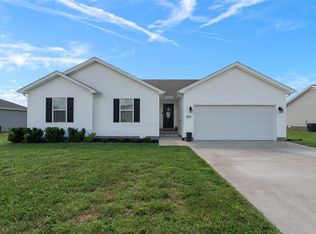 MLS ID #RA20263615, Suzanne Allen, Crye-Leike Executive Realty. RASK
 - $279,9004 bd2 ba1.5k sqft1603 Saint Elias Ave, Bowling Green, KY 42101New Construction
 RASK
RASK - $279,9004 bd2 ba1.5k sqft460 Lansing Ln, Bowling Green, KY 42101For Sale
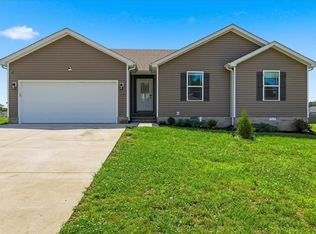 MLS ID #RA20264140, Katia Reyes Labrada, Coldwell Banker Legacy Group. RASK
 - $254,9003 bd2 ba1.4k sqft345 Deluth Dr, Bowling Green, KY 42101For SaleMLS ID #RA20263344, Nicholas Lawson, BHG Realty. RASK
- $259,9003 bd2 ba1.4k sqft433 Lansing Ln, Bowling Green, KY 42101For SaleMLS ID #RA20264065, Katharina C Cisco, Crye-Leike Executive Realty. RASK
- $279,9004 bd2 ba1.4k sqft1359 Rhythm Ln, Bowling Green, KY 42101New ConstructionMLS ID #RA20262317, Chapell Volkert, Premier Properties of South Ce. RASK
- from $275,9004 bd2 ba1.6k sqftThe Weller Plan, North Ridge, Bowling Green, KY 42101New ConstructionBAK Homes
- $279,9004 bd2 ba1.4k sqft1365 Rhythm Ln, Bowling Green, KY 42101New ConstructionMLS ID #RA20262318, Chapell Volkert, Premier Properties of South Ce. RASK
- $314,0003 bd2 ba1.6k sqft2761 Cedrus Ave, Bowling Green, KY 42101For Sale By Owner
- $269,9004 bd2 ba1.5k sqft522 Deluth Ct Lot 6, Bowling Green, KY 42101New ConstructionMLS ID #RA20255260, Mandy N Volkert, Premier Properties of South Ce. RASK
- $273,9003 bd2 ba1.2k sqft10104 State Highway 185, Bowling Green, KY 42101For SaleMLS ID #RA20262907, Nikki Adams, Keller Williams First Choice R. RASK
- $259,9003 bd2 ba1.5k sqft3079 Laredo Dr, Bowling Green, KY 42101For SaleMLS ID #RA20261398, Amanda Harris-Keel, Crye-Leike Executive Realty. RASK
- $229,9003 bd2 ba1.3k sqft116 Upper Stone Ave, Bowling Green, KY 42101For SaleMLS ID #RA20263864, Emily Edmonds, BHG Realty. RASK
- $274,9003 bd2 ba1.5k sqft3066 Gunsmoke Trail Way, Bowling Green, KY 42104For SaleMLS ID #RA20257159, Ryan F Shanahan, Coldwell Banker Legacy Group. RASK
- $224,9003 bd2 ba1.1k sqft298 Countrywood Pl, Bowling Green, KY 42101For SaleMLS ID #RA20263291, Michelle Thomas, Coldwell Banker Legacy Group. RASK
- $314,9003 bd2 ba1.4k sqft1254 Melody Ave, Bowling Green, KY 42101For SaleMLS ID #RA20263071, Jessie W Coomer, Coldwell Banker Legacy Group. RASK
- $274,8003 bd2 ba1.5k sqft332 Emmett Ave, Bowling Green, KY 42101For SaleMLS ID #RA20261518, Chris E Leptinsky, Coldwell Banker Legacy Group. RASK
- $219,9003 bd1 ba1.6k sqft960 Plum Springs Rd, Bowling Green, KY 42101For SaleMLS ID #RA20263723, Tony M Huynh, Keller Williams First Choice R. RASK
- $282,0004 bd2 ba1.5k sqft8125 Richardsville Rd, Bowling Green, KY 42101For SaleMLS ID #RA20262781, Julie Skaggs L Reed, Keller Williams First Choice R. RASK
