Beautiful 4 bedroom 2 1/2 bath Colonial in the most desirable Wedgewood section of Moorestown !! Nestled on a spacious lot with mature trees and landscaping. Step inside to a very welcoming main level presenting a formal living room and dining room ! Large eat in Kitchen with lots of cabinets and counter space for preparing those home cooked meals . Step down to a very large and inviting family room with spectacular yard views all brick fireplace with raised hearth and ez access to the 2 car garage.. there is also a laundry room and powder room on this main level adding everyday convenience. Upper level features master bedroom with walk in closet and a gorgeous master bath ! 3 other bedrooms and another full bathroom. This Home is so bright and cheery thru out. and has been well loved and cared for thru the years. Huge basement with hobby room and workshop with access to backyard. NEWER HVAC SYSTEM, Step outside to a huge custom deck to enjoy friends and family gatherings overlooking an expansive beautiful yard. Additional highlights include a 2 car side entry garage, inground sprinkler system to keep the lawn plush and green. This home has been well loved and well cared for thru the years. All this and more located in the sought after Wedgewood neighborhood ! You are truly going to just love it . This Home is being sold AS IS and any inspections would be for informational purposes only.
Pending
$735,000
905 Knoll Ct, Moorestown, NJ 08057
4beds
2,281sqft
Single Family Residence
Built in 1974
-- sqft lot
$751,600 Zestimate®
$322/sqft
$-- HOA
What's special
Welcoming main levelGorgeous master bath
- 77 days
- 212
- 5
Likely to sell faster than
Zillow last checked:
Listing updated:
Listed by:
Gregory Hale 856-866-2525,
RE/MAX ONE Realty-Moorestown
Source: Bright MLS,MLS#: NJBL2117148
Facts & features
Interior
Bedrooms & bathrooms
- Bedrooms: 4
- Bathrooms: 3
- Full bathrooms: 2
- 1/2 bathrooms: 1
- Main level bathrooms: 1
Rooms
- Room types: Living Room, Dining Room, Primary Bedroom, Bedroom 2, Bedroom 3, Bedroom 4, Kitchen, Family Room, Foyer, Hobby Room
Primary bedroom
- Features: Walk-In Closet(s)
- Level: Upper
- Area: 180 Square Feet
- Dimensions: 12 X 15
Bedroom 2
- Level: Upper
- Area: 144 Square Feet
- Dimensions: 12 X 12
Bedroom 3
- Level: Upper
- Area: 108 Square Feet
- Dimensions: 9 X 12
Bedroom 4
- Level: Upper
- Area: 90 Square Feet
- Dimensions: 9 X 10
Dining room
- Level: Main
Family room
- Features: Fireplace - Gas
- Level: Main
- Area: 510 Square Feet
- Dimensions: 15 X 34
Foyer
- Level: Main
- Area: 144 Square Feet
- Dimensions: 12 X 12
Other
- Level: Lower
- Area: 209 Square Feet
- Dimensions: 11 X 19
Kitchen
- Level: Main
- Area: 176 Square Feet
- Dimensions: 11 X 16
Living room
- Level: Main
- Area: 264 Square Feet
- Dimensions: 12 X 22
Heating
- Forced Air, Natural Gas
Cooling
- Central Air, Electric
Appliances
- Included: Microwave, Dishwasher, Disposal, Dryer, Self Cleaning Oven, Range Hood, Refrigerator, Washer, Water Heater, Oven/Range - Electric, Gas Water Heater
- Laundry: Has Laundry, Main Level
Features
- Attic, Bathroom - Stall Shower, Bathroom - Tub Shower, Bathroom - Walk-In Shower, Eat-in Kitchen, Pantry, Recessed Lighting, Walk-In Closet(s), Other, Dry Wall
- Flooring: Carpet, Wood
- Doors: Storm Door(s)
- Windows: Double Pane Windows, Window Treatments
- Basement: Full,Exterior Entry,Partial
- Number of fireplaces: 1
- Fireplace features: Brick
Interior area
- Total structure area: 2,281
- Total interior livable area: 2,281 sqft
- Finished area above ground: 2,281
- Finished area below ground: 0
Property
Parking
- Total spaces: 6
- Parking features: Garage Faces Side, Asphalt, Driveway, Attached
- Attached garage spaces: 2
- Uncovered spaces: 4
Accessibility
- Accessibility features: None
Features
- Levels: Two
- Stories: 2
- Patio & porch: Deck
- Exterior features: Lighting
- Pool features: None
Lot
- Dimensions: 130.00 x 0.00
- Features: Unknown Soil Type
Details
- Additional structures: Above Grade, Below Grade
- Parcel number: 220380100044
- Zoning: RESIDENTIAL
- Special conditions: Standard
Construction
Type & style
- Home type: SingleFamily
- Architectural style: Colonial
- Property subtype: Single Family Residence
Materials
- Block, Frame, Vinyl Siding
- Foundation: Block
- Roof: Asphalt
Condition
- Very Good
- New construction: No
- Year built: 1974
Utilities & green energy
- Electric: 150 Amps
- Sewer: Public Sewer
- Water: Public
Community & HOA
Community
- Security: Electric Alarm, Fire Sprinkler System
- Subdivision: Wedgewood
HOA
- Has HOA: No
Location
- Region: Moorestown
- Municipality: MOORESTOWN TWP
Financial & listing details
- Price per square foot: $322/sqft
- Tax assessed value: $402,000
- Annual tax amount: $11,649
- Date on market: 7/23/2026
- Listing agreement: Exclusive Right To Sell
- Inclusions: Washer Dryer Refrigerator
- Ownership: Fee Simple
Estimated market value
$751,600
$714,000 - $789,000
$4,104/mo
Price history
| Date | Event | Price |
|---|---|---|
| 8/5/2026 | Pending sale | $735,000$322/sqft |
Source:  Bright MLS #NJBL2117148 Report a problem Bright MLS #NJBL2117148 Report a problem | ||
| 7/23/2026 | Listed for sale | $735,000$322/sqft |
Source: Bright MLS #NJBL2117148 Report a problem | ||
Public tax history
| Year | Property taxes | Tax assessment |
|---|---|---|
| 2026 | $11,400 +2.2% | $402,000 |
| 2025 | $11,155 +3.2% | $402,000 |
| 2024 | $10,809 | $402,000 |
| 2023 | -- | $402,000 |
| 2022 | $10,696 +1.4% | $402,000 |
| 2021 | $10,552 +0.1% | $402,000 |
| 2020 | $10,544 +2.8% | $402,000 |
| 2019 | $10,259 +1.6% | $402,000 |
| 2018 | $10,097 +0.4% | $402,000 |
| 2017 | $10,061 +1.3% | $402,000 |
| 2016 | $9,937 +5.5% | $402,000 |
| 2015 | $9,422 +2.3% | $402,000 |
| 2014 | $9,209 -17.5% | $402,000 |
| 2013 | $11,164 +0.4% | $402,000 -29.6% |
| 2012 | $11,119 +0.9% | $571,000 |
| 2011 | $11,016 +1.6% | $571,000 |
| 2010 | $10,845 +3.3% | $571,000 |
| 2009 | $10,496 +1% | $571,000 |
| 2008 | $10,397 +3.6% | $571,000 +139.6% |
| 2007 | $10,035 +5.2% | $238,300 |
| 2006 | $9,542 +4.9% | $238,300 |
| 2005 | $9,094 +6.9% | $238,300 |
| 2004 | $8,510 | $238,300 |
| 2003 | -- | $238,300 |
| 2002 | -- | $238,300 |
| 2001 | -- | $238,300 |
Find assessor info on the county website
Monthly payment
Est. payment
Payment breakdown
Explore the cost of this home by adjusting the details. Changes won't be saved.Climate risks
Neighborhood: 08057
Nearby schools
Schools provided by the listing agent
- District: Moorestown Township Public Schools
Source: Bright MLS. This data may not be complete. We recommend contacting the local school district to confirm school assignments for this home.
Similar homes
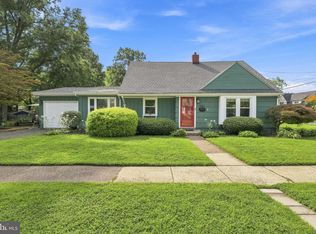
- $525,0004 bd3 ba2k sqft301 High St, Moorestown, NJ 08057For Sale
 MLS ID #NJBL2121960, Kathryn Supko, BHHS Fox & Roach-Moorestown. Bright MLS
 - $925,0004 bd3 ba3.3k sqft1445 Georgian Dr, Moorestown, NJ 08057For Sale
 MLS ID #NJBL2112786, Sam Lepore, Keller Williams Realty - Moorestown. Bright MLS
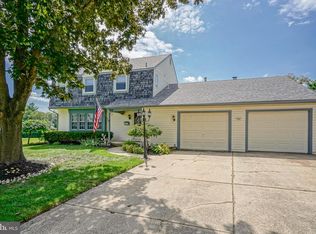
 - $599,0004 bd3 ba2k sqft154 Forge Rd, Delran, NJ 08075For Sale
 MLS ID #NJBL2119864, Marc Petitt, RE/MAX ONE Realty-Moorestown. Bright MLS
 - $749,9004 bd4 ba2.4k sqft29 Lexington Ct, Mount Laurel, NJ 08054For Sale
 MLS ID #NJBL2118704, Michael Botte, EXP Realty, LLC. Bright MLS
 - $700,0004 bd3 ba2.7k sqft1415 Starling Ln, Cherry Hill, NJ 08003For SaleMLS ID #NJCD2125742, Jill Dubin, BHHS Fox & Roach-Cherry Hill. Bright MLS
- $715,0004 bd3 ba2.7k sqft123 Union Mill Ter, Mount Laurel, NJ 08054For SaleMLS ID #NJBL2119040, Mark McKenna, EXP Realty, LLC. Bright MLS
- $875,0004 bd4 ba2.4k sqft4 Broadacre Ct, Mount Laurel, NJ 08054For SaleMLS ID #NJBL2121382, Jacki Smoyer, Weichert Realtors - Moorestown. Bright MLS
- $775,0004 bd3 ba3k sqft109 Kingsdale Ave, Cherry Hill, NJ 08003For SaleMLS ID #NJCD2118164, Mary C Ryan, BHHS Fox & Roach-Cherry Hill. Bright MLS
- $799,0004 bd3 ba2.6k sqft14 Wethersfield Dr, Medford, NJ 08055For SaleMLS ID #NJBL2120510, Lenny Ginchereau, Keller Williams Realty - Moorestown. Bright MLS
- $650,0004 bd3 ba2.3k sqft424 Long Ave, Langhorne, PA 19047For SaleMLS ID #PABU2132406, Robert Larente, RE/MAX Centre Realtors. Bright MLS
- $595,0005 bd3 ba2.3k sqft557 Covered Bridge Rd, Cherry Hill, NJ 08034For SaleMLS ID #NJCD2127970, Michaela Hartery, Peze & Associates. Bright MLS
- $629,9994 bd3 ba2.8k sqft9 Glenforest Dr, Voorhees, NJ 08043For SaleMLS ID #NJCD2127842, Trevor Lord, BHHS Fox & Roach - Haddonfield. Bright MLS
- $654,9004 bd3 ba2.5k sqft510 Fireside Ln, Cherry Hill, NJ 08003For SaleMLS ID #NJCD2124312, Linda Williams, Keller Williams Realty - Moorestown. Bright MLS
- $1,000,0004 bd3 ba3.2k sqft135 Augusta Dr, Moorestown, NJ 08057For SaleMLS ID #NJBL2119386, Jennifer D'Alesandro, Keller Williams Realty - Moorestown. Bright MLS
- $695,0004 bd3 ba2.3k sqft4 Clifford Ln, Marlton, NJ 08053For SaleMLS ID #NJBL2121100, Jennean Veale, BHHS Fox & Roach-Marlton. Bright MLS
- $829,0006 bd3 ba2.9k sqft605 8th St, Riverside, NJ 08075For SaleMLS ID #NJBL2113178, Murat Sengul, Twins Associates, LLC. Bright MLS
- $511,0004 bd3 ba2k sqft2212 Chestnut Hill Dr, Cinnaminson, NJ 08077For SaleMLS ID #NJBL2117456, Christine Caruso, RE/MAX World Class Realty. Bright MLS
- $569,9004 bd3 ba2k sqft207 Massachusetts Ave, Cherry Hill, NJ 08002For SaleMLS ID #NJCD2127786, Shannon Kennedy, Weichert Realtors-Cherry Hill. Bright MLS
- $625,0003 bd3 ba2.4k sqft4625 Eden St, Philadelphia, PA 19114For SaleMLS ID #PAPH2675950, Sandy Taylor, Century 21 Advantage Gold-Lower Bucks. Bright MLS
- $925,0004 bd3 ba2.3k sqft156 Overhill Rd, Bala Cynwyd, PA 19004For SaleMLS ID #PAMC2196398, Rob Forster, BHHS Fox & Roach Wayne-Devon. Bright MLS
