Introducing a truly fabulous Newly renovated 2 separate units for sale all under 1 roof. This Duplex is not just a home; it's a strategic investment. Each unit is thoughtfully designed. The first floor unit is a bi level unit and has 2 bedrooms and 2 bathrooms with direction access to the backyard. The upper level bi level unit is a 2 bedroom / 1 bathrooms with adding an extra layer of luxury. It is a great opportunity for a homebuyers looking to live in one unit and receive rental income from the other unit. This stunning duplex, nestled in a desirable location very close to City ave, is bound to capture your heart with its countless modern style and remarkable features including a striking kitchens with beautiful quartz counters, ample counter space as well as stainless still appliances and abundant counter space accentuate the modern feel. This remarkable property, it becomes evident that no expense has been spared in transforming this duplex into a true gem. From the moment you step foot inside, you'll be greeted by new vinyl floors throughout the house, providing a modern touch that adds to the overall elegance of the space. Each unit of this extraordinary duplex offers well-lite bedrooms, providing ample space for the stay at home professionals, or those seeking additional investment quarters. Built to perfection, the full bathrooms in each unit have been designed with modern tiles to offer the utmost in convenience. You'll find yourself immersed in a serene atmosphere while indulging in the modern fixtures and finishes that adorn these beautifully designed spaces. Additionally, big windows providing not only enhanced energy efficiency but also an abundance of natural light to flood into each unit. The result is an inviting ambiance that brightens every corner of these stunning living spaces. Lastly, no detail has been overlooked in ensuring the complete transformation of this duplex. With these upgrades, you can expect a seamless flow between rooms and an added layer of security. Invest wisely and live brilliantly—this Duplex awaits to redefine your urban living experience! Don't miss out on the chance to make this duplex your forever home - schedule a viewing today and prepare to be captivated by its undeniable charm!
Pending
Price increase: $15.1K (9/22)
$405,000
905 Marlyn Rd, Philadelphia, PA 19151
4beds
3baths
2,100sqft
Townhouse
Built in 1925
-- sqft lot
$-- Zestimate®
$193/sqft
$-- HOA
What's special
Modern fixtures and finishesNewly renovatedEnhanced energy efficiencySeamless flow between roomsAmple counter space
- 25 days
- 459
- 85
Likely to sell faster than
Zillow last checked:
Listing updated:
Listed by:
Vardgas Oganisean 215-966-7772,
Premier Real Estate Inc (215) 732-5355
Source: Bright MLS,MLS#: PAPH2670038
Facts & features
Interior
Bedrooms & bathrooms
- Bedrooms: 4
- Bathrooms: 3
Basement
- Area: 600
Heating
- Forced Air, Electric
Cooling
- Central Air, Electric
Appliances
- Included: Electric Water Heater
Features
- 2nd Kitchen
- Basement: Finished
- Number of fireplaces: 1
Interior area
- Total structure area: 2,100
- Total interior livable area: 2,100 sqft
Property
Parking
- Parking features: On Street
- Has uncovered spaces: Yes
Accessibility
- Accessibility features: 2+ Access Exits
Features
- Pool features: None
Lot
- Size: 1,742 Square Feet
Details
- Additional structures: Above Grade, Below Grade
- Parcel number: 344266800
- Zoning: RM1
- Special conditions: Standard
Construction
Type & style
- Home type: MultiFamily
- Architectural style: Colonial
- Property subtype: Townhouse
Materials
- Masonry
- Foundation: Stone
Condition
- New construction: No
- Year built: 1925
- Major remodel year: 2026
Utilities & green energy
- Sewer: Public Sewer
- Water: Public
Community & HOA
Location
- Region: Philadelphia
- Municipality: PHILADELPHIA
Financial & listing details
- Price per square foot: $193/sqft
- Tax assessed value: $1,331
- Annual tax amount: $1,331
- Date on market: 9/12/2026
- Listing agreement: Exclusive Right To Sell
- Ownership: Fee Simple
Estimated market value
Not available
Estimated sales range
Not available
Not available
Price history
| Date | Event | Price |
|---|---|---|
| 9/22/2026 | Pending sale | $405,000+3.9%$193/sqft |
Source:  Bright MLS #PAPH2670038 Report a problem Bright MLS #PAPH2670038 Report a problem | ||
| 9/12/2026 | Listed for sale | $389,900+271.3%$186/sqft |
Source: Bright MLS #PAPH2670038 Report a problem | ||
| 1/15/2026 | Sold | $105,000+68%$50/sqft |
Source: Public Record Report a problem | ||
| 4/15/1997 | Sold | $62,500$30/sqft |
Source: Public Record Report a problem | ||
Public tax history
| Year | Property taxes | Tax assessment |
|---|---|---|
| 2025 | $2,731 +12.6% | $195,100 +12.6% |
| 2024 | $2,426 | $173,300 |
| 2023 | $2,426 +23.6% | $173,300 |
| 2022 | $1,963 | -- |
| 2021 | $1,963 +3.9% | -- |
| 2018 | $1,890 +42.1% | -- |
| 2017 | $1,330 -9.5% | -- |
| 2016 | $1,470 | -- |
| 2015 | $1,470 | -- |
| 2014 | $1,470 +4.5% | $135,000 +720.8% |
| 2012 | $1,407 | $16,448 |
| 2011 | -- | $16,448 |
| 2010 | -- | $16,448 |
| 2009 | -- | $16,448 |
| 2008 | -- | $16,448 |
| 2007 | -- | $16,448 +7.5% |
| 2006 | -- | $15,296 |
| 2005 | -- | $15,296 |
| 2004 | -- | $15,296 |
| 2003 | -- | $15,296 +6.2% |
| 2002 | -- | $14,400 |
| 2000 | -- | $14,400 |
| 1999 | -- | $14,400 |
Find assessor info on the county website
Monthly payment
Est. payment
Payment breakdown
Explore the cost of this home by adjusting the details. Changes won't be saved.Climate risks
Neighborhood: Overbrook
Nearby schools
Schools provided by the listing agent
- District: The School District Of Philadelphia
Source: Bright MLS. This data may not be complete. We recommend contacting the local school district to confirm school assignments for this home.
Similar homes
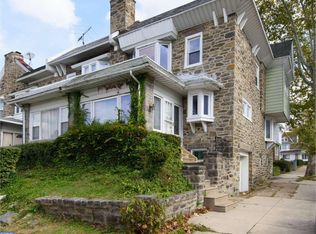
- $339,0005 bd3 ba1.7k sqft2532 Cecil B Moore Ave, Philadelphia, PA 19121For Sale
 MLS ID #PAPH2675820, Kimberley Porter, Keller Williams Real Estate-Doylestown. Bright MLS
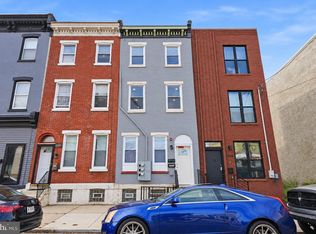
 - $375,0004 bd3 ba1.9k sqft445 W Penn St, Philadelphia, PA 19144For Sale
 MLS ID #PAPH2677252, Chinah Gard, Believe Realty Group. Bright MLS
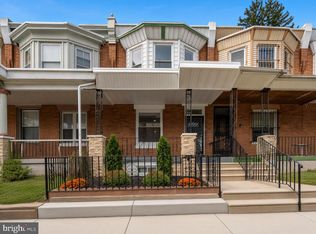
 - $254,9993 bd3 ba1k sqft1425 N Edgewood St, Philadelphia, PA 19151For Sale
 MLS ID #PAPH2656440, Benjamin Graves, Realty Mark Cityscape. Bright MLS
 - $349,9004 bd3 ba2.4k sqft523 S 55th St, Philadelphia, PA 19143For Sale
 MLS ID #PAPH2653868, Ahmad Ibrahim, KW Empower. Bright MLS
 - $244,9003 bd2 ba1.1k sqft547 N 65th St, Philadelphia, PA 19151For SaleMLS ID #PAPH2667580, Santos Rivera, Iron Valley Real Estate of Berks. Bright MLS
- $429,0004 bd2 ba1.8k sqft4518 Ritchie St, Philadelphia, PA 19127For SaleMLS ID #PAPH2659214, Matthew DeSantis, Keller Williams Real Estate-Horsham. Bright MLS
- $399,9004 bd3 ba2.1k sqft2021 E Sergeant St, Philadelphia, PA 19125For SaleMLS ID #PAPH2661006, Victoria Maslennikov, Tesla Realty Group, LLC. Bright MLS
- $325,0003 bd3 ba2.3k sqft5539 Pine St, Philadelphia, PA 19143For SaleMLS ID #PAPH2675622, Benjamin Wong, BHHS Fox & Roach-Blue Bell. Bright MLS
- $425,0003 bd3 ba2.3k sqft2517 E Cambria St, Philadelphia, PA 19134For SaleMLS ID #PAPH2676632, Amy Fizzano Krauter, Fizzano Family of Associates LLC. Bright MLS
- $285,0004 bd3 ba1.6k sqft1322 S Lindenwood St, Philadelphia, PA 19143For SaleMLS ID #PAPH2676768, Donnell Evans, HomeSmart Nexus Realty Group - Blue Bell. Bright MLS
- $330,0004 bd-- ba1.6k sqft4825 Old York Rd, Philadelphia, PA 19141For SaleMLS ID #PAPH2658572, Wayne Frink, Frink Realty, LLC. Bright MLS
- $285,0004 bd3 ba1.5k sqft5224 Beaumont Ave, Philadelphia, PA 19143For SaleMLS ID #PAPH2676802, Donnell Evans, HomeSmart Nexus Realty Group - Blue Bell. Bright MLS
- $399,9003 bd3 ba1.6k sqft3060 Edgemont St, Philadelphia, PA 19134For SaleMLS ID #PAPH2669420, Julie Mataj, Keller Williams Real Estate-Horsham. Bright MLS
- $222,0003 bd1 ba1.2k sqft1651 N Redfield St, Philadelphia, PA 19151For SaleMLS ID #PAPH2654644, Stephen Kennedy, KW Empower. Bright MLS
- $464,9004 bd4 ba1.8k sqft1235 S 26th St, Philadelphia, PA 19146New ConstructionMLS ID #PAPH2670560, Jaiden Makhoul, KW Empower. Bright MLS
- $450,0005 bd3 ba2.3k sqft1923 N 20th St, Philadelphia, PA 19121For SaleMLS ID #PAPH2649054, Diana Rivera, Keller Williams Real Estate - Newtown. Bright MLS
- $464,9007 bd3 ba2.5k sqft3421 N 22nd St, Philadelphia, PA 19140For SaleMLS ID #PAPH2652998, Jacky Estrada, Giraldo Real Estate Group. Bright MLS
- $420,0005 bd4 ba2.5k sqft2662 Lefevre St, Philadelphia, PA 19137For SaleMLS ID #PAPH2668864, Walt Morris, Better Homes Realty Group. Bright MLS
- $419,9904 bd3 ba2.4k sqft2021 N 4th St, Philadelphia, PA 19122New ConstructionMLS ID #PAPH2669580, Jona Rizaj, OCF Realty LLC - Philadelphia. Bright MLS
- $339,9004 bd3 ba1.5k sqft1524 S 30th St, Philadelphia, PA 19146For SaleMLS ID #PAPH2663402, Michael DeFiore, Houwzer, LLC. Bright MLS
