Welcome to 9056 Caballero Drive, Rancho Cucamonga — a stunning custom tri-level home located in the highly desirable North Alta Loma neighborhood. Situated on approximately 1/2 acre and backing to scenic horse trails, this beautifully remodeled property offers 3,477 sq ft of spacious living with exceptional versatility and curb appeal.
The flexible floorplan features a large downstairs bedroom ideal for mother-in-law quarters, guest accommodations, or multigenerational living. Enjoy a formal living room, separate family room, oversized formal dining room, and an expansive chef’s kitchen complete with Sub-Zero refrigerator, 48” stainless steel 6-burner double oven range, oversized walk-in pantry, and abundant cabinetry.
The oversized laundry room offers exceptional space and storage. Upstairs, the luxurious primary suite features a spa-inspired bathroom with steam shower and walk-in closet.
Step outside to your private backyard retreat featuring sparkling pool, mature landscaping, potential RV parking, and endless possibilities for outdoor living. The expansive lot offers room for horses, batting cage, entertaining areas, or future customization. Additional features include a 3-car attached garage and prime location just around the corner from the park.
Extensively remodeled less than two years ago, this exceptional North Alta Loma property combines luxury, space, and lifestyle in one incredible offering.
Under contract
Listed by: PRICE REAL ESTATE GROUP INC • Donavan Price • Contact: 909-938-0441
$1,530,000
9056 Caballero Dr, Alta Loma, CA 91737
5beds
3,477sqft
Single Family Residence
Built in 1975
0.46 Acres Lot
$1,491,500 Zestimate®
$440/sqft
$-- HOA
What's special
- 85 days |
- 201 |
- 8 |
Zillow last checked:
Listing updated:
Listed by:
Donavan Price DRE #01955627 909-938-0441,
PRICE REAL ESTATE GROUP INC
Source: CRMLS,MLS#: CV26111121 Originating MLS: California Regional MLS
Originating MLS: California Regional MLSFacts & features
Interior
Bedrooms & bathrooms
- Bedrooms: 5
- Bathrooms: 4
- Full bathrooms: 3
- 1/2 bathrooms: 1
- Main level bathrooms: 3
- Main level bedrooms: 2
Rooms
- Room types: Bonus Room, Family Room, Great Room, Kitchen, Laundry, Primary Bathroom, Primary Bedroom, Office, Other, Pantry, Dining Room
Primary bedroom
- Features: Primary Suite
Bathroom
- Features: Bathroom Exhaust Fan, Separate Shower
Family room
- Features: Separate Family Room
Kitchen
- Features: Stone Counters, Remodeled, Self-closing Cabinet Doors, Self-closing Drawers, Updated Kitchen, Walk-In Pantry
Other
- Features: Walk-In Closet(s)
Pantry
- Features: Walk-In Pantry
Heating
- Central
Cooling
- Central Air, Gas
Appliances
- Included: 6 Burner Stove, Double Oven, Dishwasher, Electric Oven, Freezer, Disposal, Gas Water Heater, Ice Maker, Microwave, Range Hood
- Laundry: Washer Hookup, Gas Dryer Hookup, Inside, Laundry Room
Features
- Ceiling Fan(s), Cathedral Ceiling(s), Separate/Formal Dining Room, Eat-in Kitchen, Primary Suite, Walk-In Pantry, Walk-In Closet(s)
- Doors: Double Door Entry
- Has fireplace: Yes
- Fireplace features: Dining Room, Family Room, Living Room
- Common walls with other units/homes: No Common Walls
Interior area
- Total interior livable area: 3,477 sqft
Property
Parking
- Total spaces: 3
- Parking features: Boat, Door-Multi, Driveway, Garage Faces Front, Garage, Garage Door Opener, Guest, RV Access/Parking
- Attached garage spaces: 3
Features
- Levels: Two
- Stories: 2
- Entry location: 1
- Patio & porch: Patio
- Exterior features: Lighting, Brick Driveway
- Has private pool: Yes
- Pool features: Gunite, Private
- Fencing: Block,Chain Link
- Has view: Yes
- View description: Mountain(s)
Lot
- Size: 0.46 Acres
- Features: 0-1 Unit/Acre
Details
- Parcel number: 1061331030000
- Special conditions: Standard
- Horse amenities: Riding Trail
Construction
Type & style
- Home type: SingleFamily
- Architectural style: Colonial
- Property subtype: Single Family Residence
Materials
- Plaster
- Foundation: Slab
- Roof: Concrete
Condition
- Turnkey
- New construction: No
- Year built: 1975
Utilities & green energy
- Sewer: Septic Type Unknown
- Water: Public
Community & HOA
Community
- Features: Biking, Curbs, Dog Park, Gutter(s), Hiking, Horse Trails, Storm Drain(s), Street Lights, Suburban, Sidewalks
- Security: Carbon Monoxide Detector(s)
HOA
- Amenities included: Other
- HOA name: 0
Location
- Region: Alta Loma
Financial & listing details
- Price per square foot: $440/sqft
- Tax assessed value: $784,528
- Annual tax amount: $8,608
- Date on market: 5/24/2026
- Cumulative days on market: 86 days
- Listing terms: Cash,Cash to New Loan,Conventional
Estimated market value
$1,491,500
$1.42M - $1.57M
$5,627/mo
Price history
| Date | Event | Price |
|---|---|---|
| 8/12/2026 | Listing removed | $1,530,000$440/sqft |
Source:  CRMLS #CV26111121 Report a problem CRMLS #CV26111121 Report a problem | ||
| 7/22/2026 | Contingent | $1,530,000$440/sqft |
Source: CRMLS #CV26111121 Report a problem | ||
| 7/6/2026 | Price change | $1,530,000-2.5%$440/sqft |
Source: CRMLS #CV26111121 Report a problem | ||
| 6/17/2026 | Price change | $1,570,000-3.4%$452/sqft |
Source: CRMLS #CV26111121 Report a problem | ||
| 5/25/2026 | Listed for sale | $1,625,000+182.1%$467/sqft |
Source: CRMLS #CV26111121 Report a problem | ||
| 9/29/2008 | Sold | $576,000-18.3%$166/sqft |
Source: Public Record Report a problem | ||
| 8/23/2007 | Sold | $704,818-19.4%$203/sqft |
Source: Public Record Report a problem | ||
| 7/20/2006 | Sold | $875,000$252/sqft |
Source: Public Record Report a problem | ||
Public tax history
| Year | Property taxes | Tax assessment |
|---|---|---|
| 2025 | $8,608 +2.6% | $784,528 +2% |
| 2024 | $8,390 +2.3% | $769,145 +2% |
| 2023 | $8,199 +0.5% | $754,063 +2.3% |
| 2022 | $8,155 +0% | $737,279 +2% |
| 2021 | $8,151 +4.3% | $722,823 +1% |
| 2020 | $7,814 -1.1% | $715,411 +2% |
| 2019 | $7,902 +2.3% | $701,383 +2% |
| 2018 | $7,723 +4.8% | $687,630 +2% |
| 2017 | $7,368 | $674,147 +2% |
| 2016 | $7,368 +2.8% | $660,928 +7.1% |
| 2015 | $7,166 +5% | $617,177 +2% |
| 2014 | $6,825 | $605,087 +0.5% |
| 2013 | -- | $602,352 +2% |
| 2012 | -- | $590,541 +2% |
| 2011 | -- | $578,962 +0.8% |
| 2010 | -- | $574,635 -0.2% |
| 2009 | -- | $576,000 -17.7% |
| 2008 | -- | $700,000 -20% |
| 2007 | -- | $875,000 +485.2% |
| 2006 | -- | $149,517 +2% |
| 2005 | -- | $146,585 +2% |
| 2004 | -- | $143,711 +1.9% |
| 2003 | -- | $141,077 +2% |
| 2002 | -- | $138,311 +2% |
| 2001 | -- | $135,599 +2% |
| 2000 | -- | $132,940 |
Find assessor info on the county website
Monthly payment
Est. payment
Payment breakdown
Explore the cost of this home by adjusting the details. Changes won't be saved.Climate risks
Neighborhood: Heritage Park
Nearby schools
GreatSchools rating
- 9/10Floyd M. Stork Elementary SchoolGrades: K-6Distance: 1 mi
- 6/10Alta Loma Junior High SchoolGrades: 6-8Distance: 1.4 mi
- 9/10Los Osos High SchoolGrades: 9-12Distance: 3.2 mi
- $1,061,8004 bd3 ba2.5k sqft9072 Caballero Dr, Rancho Cucamonga, CA 91737Off Market
- $1,155,0004 bd3 ba2.5k sqft9040 Caballero Dr, Alta Loma, CA 91737Sold

- $978,4003 bd2 ba1.6k sqft9086 Caballero Dr, Alta Loma, CA 91737Off Market
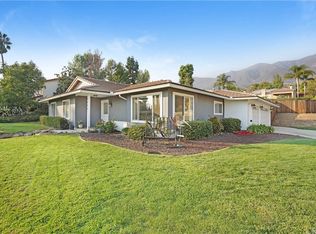
- $1,122,3004 bd3 ba2.5k sqft9024 Caballero Dr, Alta Loma, CA 91737Off Market
- $1,849,2004 bd5 ba4.3k sqft9053 Laramie Rd, Rancho Cucamonga, CA 91737Off Market
- $1,980,5005 bd6 ba4.6k sqft9069 Laramie Dr, Rancho Cucamonga, CA 91737Off Market
- $1,173,7004 bd3 ba2.5k sqft9057 Caballero Dr, Rancho Cucamonga, CA 91737Off Market
- $2,523,6004 bd4 ba5.8k sqft9043 Laramie Dr, Rancho Cucamonga, CA 91737Off Market
A local agent can set up tours, give advice and negotiate with sellers.
Similar homes
- $1,549,0004 bd3 ba2.9k sqft2429 Cliff Rd, Upland, CA 91784For Sale
 MLS ID #CV26143821, Cheri Verlingo, BERKSHIRE HATH HM SVCS CA PROP. CRMLS
 - $1,499,0003 bd2 ba2k sqft2439 Ocean View Dr, Upland, CA 91784For Sale
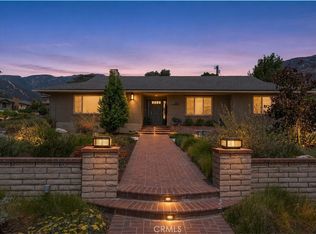 MLS ID #CV26175246, Fernando Ayala, REAL ESTATE HOUND. CRMLS
 - $1,550,0004 bd3 ba3.4k sqft1763 N Vallejo Way, Upland, CA 91784For Sale
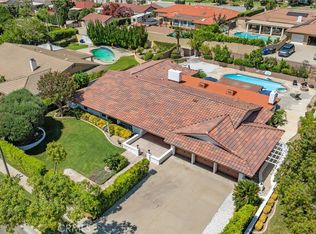 MLS ID #CV26132762, Mirna Lima, PREMIER AGENT NETWORK. CRMLS
 - $1,599,0005 bd3 ba3.4k sqft280 E Miramar Ave, Claremont, CA 91711For Sale
 MLS ID #CV26174259, Christine Akin, CONCIERGE REALTY GROUP. CRMLS
 - $1,750,0004 bd3 ba4.1k sqft92 Browning St, Upland, CA 91784For SaleMLS ID #CV26158412, Marty Rodriguez, CENTURY 21 MASTERS. CRMLS
- $1,169,9004 bd3 ba2.3k sqft5717 Shire Ct, Alta Loma, CA 91701For SaleMLS ID #CV26143892, Alma Markovich, CENTURY 21 MASTERS. CRMLS
- $1,275,0006 bd3 ba2.6k sqft912 Pineridge St, Upland, CA 91784For SaleMLS ID #CV26162079, Stephanie Trott, Champions Real Estate. CRMLS
- $1,900,0006 bd6 ba4.2k sqft5739 Indigo Ave, Rancho Cucamonga, CA 91701For SaleMLS ID #CV26177248, Paul Marin, Century 21 Masters. CRMLS
- $1,249,9994 bd4 ba2.7k sqft547 W 25th St, Upland, CA 91784For SaleMLS ID #CV26165475, Rebecca Anderson, CENTURY 21 EXPERIENCE. CRMLS
- $1,399,9003 bd2 ba2.6k sqft2275 N La Paz Dr, Claremont, CA 91711For SaleMLS ID #CV26167655, KATHERINE LI MARTIN, RE/MAX 2000 REALTY. CRMLS
- $1,100,0004 bd3 ba2.3k sqft1693 Eastgate Ave, Upland, CA 91784For SaleMLS ID #CV26173292, Pamela Bergman, Elevate Real Estate Agency. CRMLS
- $1,185,0004 bd3 ba2.2k sqft1830 Vail Way, Upland, CA 91784For SaleMLS ID #CV26171784, Marty Rodriguez, CENTURY 21 MASTERS. CRMLS
- $1,199,0004 bd3 ba2.8k sqft878 W Buffington St, Upland, CA 91784For SaleMLS ID #CV26175359, Donald Mowery, EXP REALTY OF CALIFORNIA INC. CRMLS
- $949,9994 bd3 ba2.2k sqft9268 Lemon Ave, Alta Loma, CA 91701For SaleMLS ID #CV26140229, Margaret Baskaron, AXEN Realty. CRMLS
- $1,899,0004 bd3 ba2.8k sqft6822 Foxtail Ct, Rancho Cucamonga, CA 91739For SaleMLS ID #PW26129964, Marisol Navar, Redfin Corporation. CRMLS
- $1,290,0005 bd3 ba2.6k sqft919 W 14th St, Upland, CA 91786For SaleMLS ID #OC26163984, Jingjing Qiu, Realty One Group West. CRMLS
- $1,650,0004 bd2 ba2.1k sqft5606 Dover St, Chino, CA 91710For SaleMLS ID #CV26161241, Patrick Wood, HELP-U-SELL PRESTIGE PROP'S. CRMLS
- $1,499,9004 bd3 ba2.6k sqft1002 Highlight Dr, West Covina, CA 91791For SaleMLS ID #SR26147905, Edward Dolce, Rodeo Realty. CRMLS
- $1,099,0005 bd4 ba2.6k sqft1613 Erin Ave, Upland, CA 91784For SaleMLS ID #CV26166074, Duri Hussain, REAL BROKERAGE TECHNOLOGIES. CRMLS
- $1,625,0004 bd3 ba2.9k sqft615 Radbury Pl, Diamond Bar, CA 91765For SaleMLS ID #WS26059839, JENNIFER LEE, RE/MAX 2000 REALTY. CRMLS
Local buyer's agents are ready to help
