Welcome home to this beautifully maintained home situated on a gorgeous corner lot in a prime location! WITH AN UNFINISHED BASEMENT OF 1184 more SQ FT Offering an abundance of yard space, mature surroundings, and plenty of room to enjoy the outdoors, discover beautiful hardwood floors, spacious rooms, charming bay windows, and an abundance of natural light throughout. The home features three generously sized bedrooms and multiple living spaces that offer plenty of flexibility for everyday living. One of the highlights is the screened-in sunroom,and wrap around deck, the perfect place to relax with your morning coffee. The unfinished basement provides valuable additional space with endless possibilities for storage, a workshop, hobby area, or future expansion. Ample parking adds to the home's everyday convenience. A large corner lot, beautiful hardwood floors, bay windows, spacious bedrooms, screened sunroom, deck, basement, and serene outdoor setting, this well-cared-for home has so much to offer. Enjoy the space and peaceful feel you have been looking for while still being conveniently located near everything you need. Call for more details and to set up a tour!
Pending
$219,900
906 McLaurin St, Griffin, GA 30224
3beds
1,202sqft
Single Family Residence, Residential
Built in 1955
0.29 Acres Lot
$223,100 Zestimate®
$183/sqft
$-- HOA
What's special
- 68 days
- 89
- 2
Likely to sell faster than
Zillow last checked:
Listing updated:
Listed by:
Tina Maisonet,
Southern Roots Realty Partners, LLC sold@southernrootsre.com
Source: FMLS GA,MLS#: 7825001
Facts & features
Interior
Bedrooms & bathrooms
- Bedrooms: 3
- Bathrooms: 1
- Full bathrooms: 1
- Main level bathrooms: 1
- Main level bedrooms: 3
Rooms
- Room types: Basement, Sun Room
Primary bedroom
- Features: Master on Main
- Level: Master on Main
Bedroom
- Features: Master on Main
Primary bathroom
- Features: Tub/Shower Combo
Dining room
- Features: Separate Dining Room
Kitchen
- Features: Pantry
Heating
- Central
Cooling
- Central Air
Appliances
- Included: Dishwasher
- Laundry: In Hall
Features
- Other
- Flooring: Hardwood
- Windows: Window Treatments
- Basement: Unfinished
- Has fireplace: No
- Fireplace features: None
- Common walls with other units/homes: No Common Walls
Interior area
- Total structure area: 1,202
- Total interior livable area: 1,202 sqft
- Finished area above ground: 1,202
- Finished area below ground: 0
Video & virtual tour
Property
Parking
- Total spaces: 3
- Parking features: Covered, Driveway, Parking Pad
- Has uncovered spaces: Yes
Accessibility
- Accessibility features: Accessible Doors
Features
- Levels: One
- Stories: 1
- Patio & porch: Patio
- Exterior features: Other
- Pool features: None
- Spa features: None
- Fencing: None
- Has view: Yes
- View description: Trees/Woods
- Waterfront features: None
- Body of water: None
Lot
- Size: 0.29 Acres
- Dimensions: 102x124
- Features: Back Yard, Corner Lot, Front Yard, Level, Landscaped
Details
- Additional structures: None
- Parcel number: 029 06001
- Other equipment: Dehumidifier
- Horse amenities: None
Construction
Type & style
- Home type: SingleFamily
- Architectural style: Traditional
- Property subtype: Single Family Residence, Residential
Materials
- Vinyl Siding
- Roof: Composition
Condition
- Resale
- New construction: No
- Year built: 1955
Utilities & green energy
- Electric: Other
- Sewer: Public Sewer
- Water: Public
- Utilities for property: Cable Available, Electricity Available, Sewer Available
Green energy
- Energy efficient items: None
- Energy generation: None
Community & HOA
Community
- Features: None
- Security: Smoke Detector(s)
- Subdivision: Kincaid
HOA
- Has HOA: No
Location
- Region: Griffin
Financial & listing details
- Price per square foot: $183/sqft
- Tax assessed value: $221,515
- Annual tax amount: $3,295
- Date on market: 8/17/2026
- Cumulative days on market: 57 days
- Listing terms: Conventional,FHA,Cash,1031 Exchange
- Electric utility on property: Yes
- Road surface type: Asphalt
Estimated market value
$223,100
$207,000 - $239,000
$1,421/mo
Price history
| Date | Event | Price |
|---|---|---|
| 9/8/2026 | Pending sale | $219,900$183/sqft |
Source:  GAMLS #10830083 Report a problem GAMLS #10830083 Report a problem | ||
| 8/20/2026 | Listed for sale | $219,900+5.2%$183/sqft |
Source: GAMLS #10830083 Report a problem | ||
| 7/17/2026 | Listing removed | $209,000$174/sqft |
Source: GAMLS #10773775 Report a problem | ||
| 7/1/2026 | Price change | $209,000-4.6%$174/sqft |
Source: GAMLS #10773775 Report a problem | ||
| 6/10/2026 | Price change | $219,000-2.7%$182/sqft |
Source: GAMLS #10773775 Report a problem | ||
| 5/29/2026 | Listed for sale | $225,000$187/sqft |
Source: GAMLS #10773775 Report a problem | ||
| 7/27/2023 | Sold | $225,000-4.3%$187/sqft |
Source: Public Record Report a problem | ||
| 7/5/2023 | Pending sale | $235,000$196/sqft |
Source: Owner Report a problem | ||
| 6/9/2023 | Listed for sale | $235,000+276%$196/sqft |
Source: Owner Report a problem | ||
| 12/16/1996 | Sold | $62,500$52/sqft |
Source: Public Record Report a problem | ||
Public tax history
| Year | Property taxes | Tax assessment |
|---|---|---|
| 2025 | $3,554 +5% | $88,606 |
| 2024 | $3,383 +54.5% | $88,606 +50% |
| 2023 | $2,190 +12.2% | $59,079 +15.4% |
| 2022 | $1,952 +9.4% | $51,200 +8.9% |
| 2021 | $1,785 -1.8% | $47,016 |
| 2020 | $1,818 +44.4% | $47,016 +46.2% |
| 2019 | $1,258 +6.9% | $32,154 +4.2% |
| 2018 | $1,177 -2.2% | $30,856 |
| 2017 | $1,204 +0.6% | $30,856 |
| 2016 | $1,196 | $30,856 |
| 2015 | $1,196 -1.6% | $30,856 |
| 2014 | $1,216 | $30,856 |
| 2013 | -- | -- |
| 2012 | -- | -- |
| 2011 | -- | -- |
| 2010 | -- | -- |
| 2009 | -- | -- |
| 2008 | -- | -- |
| 2007 | -- | -- |
| 2006 | -- | -- |
| 2004 | -- | -- |
| 2003 | -- | $31,910 |
| 2002 | -- | $31,910 +20.3% |
| 2001 | -- | $26,520 |
Find assessor info on the county website
Monthly payment
Est. payment
Payment breakdown
Explore the cost of this home by adjusting the details. Changes won't be saved.Climate risks
Neighborhood: 30224
Nearby schools
Schools provided by the listing agent
- Elementary: Futral Road
- Middle: Rehoboth Road
- High: Spalding
Source: FMLS GA. This data may not be complete. We recommend contacting the local school district to confirm school assignments for this home.
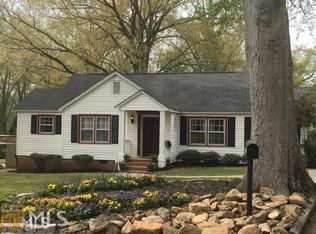

Similar homes
- $250,0003 bd2 ba1.4k sqft751 Springer Dr, Griffin, GA 30224Active
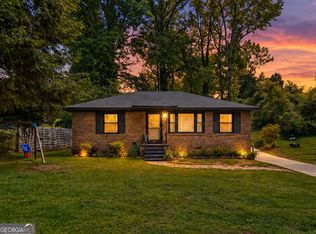
 MLS ID #10852517, Deanna Harrell, Dwelli. GAMLS
 - $219,9993 bd3 ba1.5k sqft607 E Solomon St, Griffin, GA 30223Active
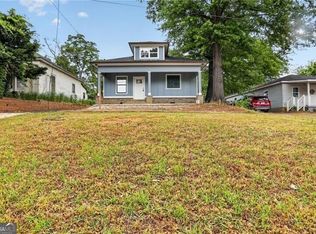 MLS ID #10837035, Walter Aguirre, RE/MAX Center. GAMLS
 - $200,0003 bd2 ba1.3k sqft109 Crystal Brk, Griffin, GA 30223For Sale
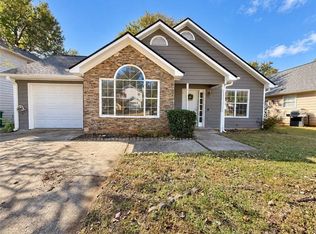
 MLS ID #7858952, Nubia Cirelli, Virtual Properties Realty.com. FMLS GA
 - $314,9003 bd2 ba1.7k sqft1107 Skyline Dr, Griffin, GA 30224Active
 MLS ID #10867424, David English, Southern Realty Group of GA, Inc.. GAMLS
 - $228,5003 bd2 ba1.4k sqft500 Ella Dr, Griffin, GA 30223ActiveMLS ID #10823981, Renee C Grace, Grace & Co Realty Group LLC. GAMLS
- $229,0003 bd1 ba984 sqft2261 Rehoboth Church Rd, Griffin, GA 30224ActiveMLS ID #10819604, Mark Spain, Mark Spain Real Estate. GAMLS
- $216,9003 bd2 ba1.2k sqft329 Dale Dr, Griffin, GA 30223ActiveMLS ID #10835219, Megan Davis, Prosperity Real Estate Group. GAMLS
- $244,9003 bd2 ba1.4k sqft319 Elizabeth Ln, Griffin, GA 30223ActiveMLS ID #10836795, Kaylee Elliott, The Legacy Real Estate Group. GAMLS
- $169,9002 bd1 ba980 sqft649 Moody St, Griffin, GA 30223ActiveMLS ID #10878242, DeLisa Hawkins, Southern Roots Realty Partners. GAMLS
- $215,0002 bd2 ba1.3k sqft1826 Hallmark Dr, Griffin, GA 30223ActiveMLS ID #10847805, Wendy Ferguson, Fathom Realty GA, LLC. GAMLS
- $189,9002 bd2 ba1.2k sqft1514 Louise Anderson Dr, Griffin, GA 30224ActiveMLS ID #10848026, Tyler Pardee, Atlantic Real Estate Brokers. GAMLS
- $169,0003 bd2 ba992 sqft60 Edwards St, Griffin, GA 30223ActiveMLS ID #10849274, Brian Tatum, Market South Properties Inc.. GAMLS
- $223,0003 bd2 ba1k sqft2323 Locust Grove Rd, Griffin, GA 30223For SaleMLS ID #7811662, WILLIE HARLAN SR, Harlan Realty Group Atlanta. FMLS GA
- $270,0002 bd2 ba1.4k sqft232 Clark Rd, Griffin, GA 30224ActiveMLS ID #10835833, Jenna Chastain, Benham Realty Group. GAMLS
- $245,0003 bd2 ba1.6k sqft412 E McIntosh Rd, Griffin, GA 30223For SaleMLS ID #7836994, MIGUEL E GONZALEZ, A Plus Realty, LLC.. FMLS GA
- $289,0003 bd2 ba1.8k sqft1728 Honeybee Creek Dr, Griffin, GA 30224ActiveMLS ID #10846011, Kathy Slade, Murray Company, Realtors. GAMLS
- $269,9003 bd2 ba1.4k sqft980 W Ellis Rd, Griffin, GA 30223ActiveMLS ID #10874811, Ashley A Mullinax, Self Property Advisors. GAMLS
- $165,0002 bd1 ba850 sqft1511 W Poplar St, Griffin, GA 30224ActiveMLS ID #10789992, Sky D Slagle, Over the Moon Real Estate Pros. GAMLS
- $165,0003 bd1 ba1k sqft1026 Jackson Rd, Griffin, GA 30223ActiveMLS ID #10772844, Annjanette Sizemore, Home Bridge Realty, LLC. GAMLS
- $255,0003 bd2 ba1.7k sqft140 Greenleaf Dr, Hampton, GA 30228ActiveMLS ID #10875670, Shae Poole, BHGRE Metro Brokers. GAMLS
