This is the lakefront home you simply do not find every day. Full of character, charm, and unforgettable custom touches. This one of a kind property is anything but cookie cutter. Situated on an oversized 0.61 acre cul de sac lot, it offers true Florida living with access to a skiable lake, a private dock, and plenty of space for your boat, kayaks, paddleboards, and all your favorite toys. Step outside to your own backyard retreat featuring a resurfaced saltwater pool, spacious pool deck, firepit, fenced yard, and peaceful waterfront views. Whether you are spending the day on the lake, entertaining around the pool, or relaxing by the fire, this home was made for creating memories. Inside, soaring ceilings, exposed wood beams, hardwood floors, and a custom stone wood burning fireplace give the home warmth and personality from the moment you walk in. The remodeled kitchen features beautiful marble countertops and upgraded soft close cabinetry. The split floor plan includes updated bathrooms, massive bedroom closets, a spacious primary closet, a designated office, Florida room, and an oversized laundry room with a sink and custom folding station. The three car garage provides even more space for vehicles, lake gear, and storage. Additional highlights include a newer roof, irrigation system, oversized gutters, storage shed, newer exterior paint, low HOA, and no CDD. The community also offers a pool, clubhouse, tennis courts, and playgrounds, all in a convenient location near shopping, dining, and major roadways. Bring your toys and start living the lakefront lifestyle. This special home has the space, setting, and personality that simply cannot be recreated. Come see it before it gone!!
Pending
$775,000
906 RETRIEVER AVENUE, SEFFNER, FL 33584
5beds
3,171sqft
Single Family Residence
Built in 1984
0.62 Acres Lot
$761,700 Zestimate®
$244/sqft
$100/mo HOA
What's special
Fenced yardPrivate dockTennis courtsThree car garageMassive bedroom closetsResurfaced saltwater poolDesignated office
- 16 days
- 688
- 90
Likely to sell faster than
Zillow last checked:
Listing updated:
Listed by:
Harold Welch IV 813-417-9918,
KELLER WILLIAMS SOUTH SHORE 813-641-8300,
Courtney Welch 813-416-3051,
KELLER WILLIAMS SOUTH SHORE
Source: Stellar MLS,MLS#: TB8549200 Originating MLS: Suncoast Tampa
Originating MLS: Suncoast Tampa
Facts & features
Interior
Bedrooms & bathrooms
- Bedrooms: 5
- Bathrooms: 3
- Full bathrooms: 3
Rooms
- Room types: Den/Library/Office, Florida Room
Primary bedroom
- Features: Dual Closets
- Level: First
- Area: 312.78 Square Feet
- Dimensions: 20.7x15.11
Kitchen
- Features: Stone Counters
- Level: First
- Area: 113.71 Square Feet
- Dimensions: 8.3x13.7
Living room
- Level: First
- Area: 251.02 Square Feet
- Dimensions: 16.3x15.4
Heating
- Central, Wall Units / Window Unit
Cooling
- Central Air
Appliances
- Included: Cooktop, Disposal, Microwave, Range, Range Hood, Refrigerator
- Laundry: Inside, Laundry Room
Features
- Ceiling Fan(s), Crown Molding, High Ceilings, Living Room/Dining Room Combo, Open Floorplan, Solid Wood Cabinets, Split Bedroom, Thermostat
- Flooring: Tile, Hardwood
- Doors: Outdoor Shower
- Has fireplace: Yes
- Fireplace features: Living Room
Interior area
- Total structure area: 3,966
- Total interior livable area: 3,171 sqft
Property
Parking
- Total spaces: 3
- Parking features: Garage - Attached
- Attached garage spaces: 3
Features
- Levels: One
- Stories: 1
- Patio & porch: Covered, Front Porch
- Exterior features: Fire Pit, Lighting, Outdoor Shower, Private Mailbox, Rain Gutters
- Has private pool: Yes
- Pool features: In Ground, Salt Water
- Has view: Yes
- View description: Garden, Pool, Water, Lake
- Has water view: Yes
- Water view: Water,Lake
- Waterfront features: Lake Front, Lake - Chain of Lakes, Lake Privileges, Skiing Allowed
Lot
- Size: 0.62 Acres
- Dimensions: 150 x 181
- Features: Oversized Lot
- Residential vegetation: Mature Landscaping, Trees/Landscaped
Details
- Additional structures: Shed(s), Storage
- Parcel number: U1229202AG00000100043.0
- Zoning: RSC-6
- Special conditions: None
Construction
Type & style
- Home type: SingleFamily
- Property subtype: Single Family Residence
Materials
- Block, Stucco
- Foundation: Slab
- Roof: Shingle
Condition
- New construction: No
- Year built: 1984
Utilities & green energy
- Sewer: Septic Tank
- Water: Public
- Utilities for property: Cable Available, Electricity Connected, Street Lights
Community & HOA
Community
- Pet fee: $0 monthly
- Subdivision: HUNTERS COVE UNIT 2
HOA
- Has HOA: Yes
- HOA fee: $100 monthly
- HOA name: Hunter’s Cove Recreations, Inc.
- HOA phone: 813-909-5915
Location
- Region: Seffner
Financial & listing details
- Price per square foot: $244/sqft
- Tax assessed value: $596,590
- Annual tax amount: $4,434
- Date on market: 9/16/2026
- Cumulative days on market: 17 days
- Listing terms: Cash,Conventional,FHA,VA Loan
- Ownership: Fee Simple
- Total actual rent: 0
- Electric utility on property: Yes
- Road surface type: Asphalt, Paved
Estimated market value
$761,700
$724,000 - $800,000
$3,694/mo
Price history
| Date | Event | Price |
|---|---|---|
| 9/26/2026 | Pending sale | $775,000$244/sqft |
Source:  Stellar MLS #TB8549200 Report a problem Stellar MLS #TB8549200 Report a problem | ||
| 9/17/2026 | Listed for sale | $775,000+314.2%$244/sqft |
Source: Stellar MLS #TB8549200 Report a problem | ||
| 9/1/1992 | Sold | $187,100$59/sqft |
Source: Agent Provided Report a problem | ||
Public tax history
| Year | Property taxes | Tax assessment |
|---|---|---|
| 2025 | $4,435 +9.5% | $242,656 +2.9% |
| 2024 | $4,051 +3.8% | $235,817 +3% |
| 2023 | $3,901 +5.2% | $228,949 +3% |
| 2022 | $3,708 +1.6% | $222,281 +3% |
| 2021 | $3,649 +2.6% | $215,807 +1.4% |
| 2020 | $3,557 +3.2% | $212,827 +2.3% |
| 2019 | $3,448 | $208,042 +1.9% |
| 2018 | $3,448 +2.9% | $204,163 -19.1% |
| 2017 | $3,352 +1.4% | $252,246 +28.8% |
| 2016 | $3,305 +1.2% | $195,851 +0.7% |
| 2015 | $3,265 -0.3% | $194,490 +0.8% |
| 2014 | $3,275 | $192,946 +1.5% |
| 2013 | $3,275 -9.3% | $190,095 -6.9% |
| 2012 | $3,611 +3.2% | $204,143 +3% |
| 2011 | $3,498 +2.6% | $198,197 +1.5% |
| 2010 | $3,410 +2.8% | $195,268 +2.7% |
| 2009 | $3,318 +0% | $190,134 +0.1% |
| 2008 | $3,318 -0.9% | $189,944 +6.3% |
| 2007 | $3,347 -5.2% | $178,636 +2.5% |
| 2006 | $3,530 +0.1% | $174,279 +3% |
| 2005 | $3,526 | $169,203 +3% |
| 2004 | -- | $164,275 +1.9% |
| 2003 | -- | $161,212 +2.4% |
| 2002 | -- | $157,434 +1.6% |
| 2001 | -- | $154,955 -8.3% |
| 2000 | $3,250 | $168,889 |
Find assessor info on the county website
Monthly payment
Est. payment
Payment breakdown
Explore the cost of this home by adjusting the details. Changes won't be saved.Climate risks
Neighborhood: 33584
Similar homes

- $575,0004 bd4 ba2.5k sqft207 W WHEELER ROAD, SEFFNER, FL 33584For Sale
 MLS ID #OM727344, Manase DeLeon, REALTY ONE GROUP NEXT GEN. Stellar MLS
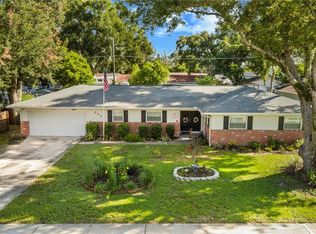
 - $600,0005 bd4 ba3.5k sqft504 COVINGTON PARK STREET, SEFFNER, FL 33584For Sale
 MLS ID #TB8442434, Carol Romeo, COLDWELL BANKER REALTY. Stellar MLS
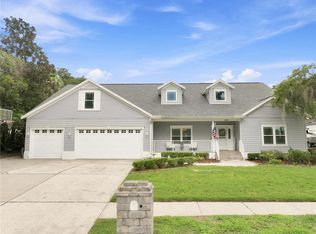
 - $999,5005 bd5 ba4.4k sqft115 HICKORY CREEK DRIVE, BRANDON, FL 33511For Sale
 MLS ID #TB8554020, Steven Lavoie, RE/MAX REALTY UNLIMITED. Stellar MLS
 - $850,0004 bd4 ba2.7k sqft4710 RIDGECLIFF DRIVE, BRANDON, FL 33511For Sale
 MLS ID #TB8545074, Andrew Schmitt, YELLOWFIN REALTY. Stellar MLS
 - $795,0005 bd4 ba4k sqft3501 E TRAPNELL ROAD, PLANT CITY, FL 33566For SaleMLS ID #TB8541178, Malissa Crawford, COMPASS FLORIDA LLC. Stellar MLS
- $825,0004 bd3 ba2.6k sqft13203 SPINDLEWYCK COVE, RIVERVIEW, FL 33569For SaleMLS ID #TB8532613, Julie Wright, PREMIER SOTHEBYS INTL REALTY. Stellar MLS
- $649,9004 bd4 ba3.3k sqft712 S OAKWOOD AVENUE, BRANDON, FL 33511For SaleMLS ID #TB8508815, Josh Garfield, COLDWELL BANKER REALTY. Stellar MLS
- $485,0004 bd2 ba3k sqft1307 BRANTWOOD DRIVE, VALRICO, FL 33594For SaleMLS ID #TB8535565, Amanda Perdue, Y REALTY. Stellar MLS
- $549,5004 bd3 ba2.5k sqft411 SUMMIT CHASE DRIVE, VALRICO, FL 33594For SaleMLS ID #TB8530174, Taryn Jedrzynski, LPT REALTY, LLC. Stellar MLS
- $515,0004 bd2 ba2.4k sqft4104 BROOKE DRIVE, VALRICO, FL 33594For SaleMLS ID #TB8549152, Scarlett Truong, 27NORTH REALTY. Stellar MLS
- $599,9004 bd3 ba2.9k sqft1128 LUMSDEN TRACE CIRCLE, VALRICO, FL 33594For SaleMLS ID #TB8523263, Christine Hensley, FLORIDA EXECUTIVE REALTY. Stellar MLS
- $469,5004 bd2 ba2.1k sqft1120 LAKEMONT DRIVE, VALRICO, FL 33594For SaleMLS ID #TB8535594, Ganna Merritt, ALIGN RIGHT REALTY CARROLLWOOD. Stellar MLS
- $799,9903 bd4 ba2.3k sqft2628 LONGWOOD DRIVE, LAKELAND, FL 33811For SaleMLS ID #L4964424, Steve Harvey, REMAX EXPERTS. Stellar MLS
- $529,9004 bd3 ba2.5k sqft2704 BUCKHORN OAKS DRIVE, VALRICO, FL 33594For SaleMLS ID #TB8529180, Mindy McCabe, KELLER WILLIAMS SUBURBAN TAMPA. Stellar MLS
- $540,0003 bd2 ba2.3k sqft709 SPORTSMAN PARK DRIVE, SEFFNER, FL 33584For SaleMLS ID #TB8496221, Brenda Wade, KELLER WILLIAMS SOUTH TAMPA. Stellar MLS
- $580,0004 bd3 ba2.7k sqft1009 MORFIELD LANE, BRANDON, FL 33511For SaleMLS ID #TB8494546, Irakli Sokhadze, MARK SPAIN REAL ESTATE. Stellar MLS
- $920,0004 bd5 ba4.4k sqft4603 DOGWOOD HILLS COURT, BRANDON, FL 33511For SaleMLS ID #TB8540414, Karen Chastain, KELLER WILLIAMS SUBURBAN TAMPA. Stellar MLS
- $898,8885 bd4 ba3.1k sqft13020 SHADOW RUN BOULEVARD, RIVERVIEW, FL 33569For SaleMLS ID #TB8527406, Melanie Norris, ALL PROS REALTY INTERNATIONAL. Stellar MLS
- $810,0004 bd2 ba2.9k sqft1012 KINGSBOROUGH GARDENS COURT, LUTZ, FL 33548For SaleMLS ID #TB8501775, Kevin Hearne, BHHS FLORIDA PROPERTIES GROUP. Stellar MLS
- $530,0004 bd3 ba2.6k sqft706 S OAKWOOD AVENUE, BRANDON, FL 33511For SaleMLS ID #L4963174, Nolan Chestnut, DALTON WADE INC. Stellar MLS
