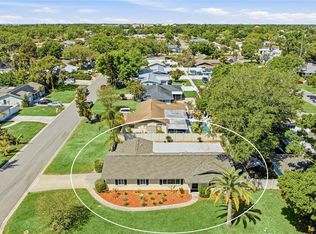
Located in a beautiful setting across the street from the Braden River, this inviting 4 bedroom 2.5 home bath home greets you with views of a sprawling gorgeous oak tree as you arrive. The tranquil atmosphere, cool river breezes and scent of salt air hint at the lifestyle you'll be enjoying. A historic brick paver entry dating from the late 1800's to early 1900's creates timeless character as you enter through the beautiful glass leaded double doors into a home filled with warmth and personality. The kitchen, which views the patio and backyard, features stainless steel appliances, pull out shelving drawers and a barstool counter. This comfortable home offers two living areas with the front family room currently set up as an inspiring artist's studio overlooking the river across the street and it's amazing sunrises in addition to a second living area that is open to the kitchen. The primary bedroom is exceptionally well sized with abundant space to accommodate your furniture needs. Three additional bedrooms and 2.5 baths, provide plenty of options for family and guests. The wood beamed outdoor covered patio area showcases a swinging picnic table and a custom carved art piece built in just for this area. Hobbyists will love the large outdoor screened in workshop wired for electricity that is ready for your creations located adjacent to a 2nd patio bonus area. Step outdoors to a private retreat and a fully fenced backyard situated on .44 acre with more than enough room to add a swimming pool. This special property even features a rare artesian well along with being elevated on 4 courses of block that provides lower insurance costs for you. Additional features include skylights, brand new front gutters, 2024 roof, hurricane rated entry doors, an $21,000 Enphase Solar System, fully paid for, installed in 2021 (not visible from the front elevation) representing HUGE SAVINGS on your utility bills averaging $30 mo. and a 2018 A/C and water heater. Assume an unbelievably affordable $1109 annual Flood Insurable Policy! Non-deed restricted with no HOA or CDD fees. The boating enthusiast will love the quick 2 minute access to reach the SR 64 boat ramp. Detweiler fans will be happy to know a new close-by location is coming. This is a very special one of a kind home with river views and refreshing breezes in a setting that blends in perfectly with nature.
Pending
Price cut: $9K (5/8)
$469,500
906 Tropical Dr, Bradenton, FL 34208
4beds
2,202sqft
:
Get pre-qualified$3,013/mo
Single Family Residence
Built in 1984
0.44 Acres Lot
$-- Zestimate®
$213/sqft
$-- HOA
What's special
Rare artesian wellPrivate retreatSwinging picnic tableHurricane rated entry doorsBarstool counterPull out shelving drawers
- 132 days |
- 463 |
- 35 |
Zillow last checked:
Listing updated:
Listed by:
Sherry Flathman 941-592-3433,
WAGNER REALTY 941-761-3100
Source: Stellar MLS,MLS#: A4686030 Originating MLS: Sarasota - Manatee
Originating MLS: Sarasota - Manatee
Facts & features
Interior
Bedrooms & bathrooms
- Bedrooms: 4
- Bathrooms: 3
- Full bathrooms: 2
- 1/2 bathrooms: 1
Rooms
- Room types: Bonus Room
Primary bedroom
- Features: Walk-In Closet(s)
- Level: First
- Area: 260 Square Feet
- Dimensions: 13x20
Bedroom 2
- Features: Built-in Closet
- Level: First
- Area: 192 Square Feet
- Dimensions: 16x12
Bedroom 3
- Features: Built-in Closet
- Level: First
- Area: 130 Square Feet
- Dimensions: 10x13
Bedroom 4
- Features: Built-in Closet
- Level: First
- Area: 169 Square Feet
- Dimensions: 13x13
Primary bathroom
- Features: Dual Sinks
- Level: First
- Area: 80 Square Feet
- Dimensions: 8x10
Balcony porch lanai
- Level: First
- Area: 384 Square Feet
- Dimensions: 24x16
Dining room
- Level: First
- Area: 132 Square Feet
- Dimensions: 11x12
Family room
- Level: First
- Area: 323 Square Feet
- Dimensions: 17x19
Foyer
- Level: First
- Area: 77 Square Feet
- Dimensions: 11x7
Kitchen
- Features: Breakfast Bar
- Level: First
- Area: 143 Square Feet
- Dimensions: 13x11
Living room
- Level: First
- Area: 204 Square Feet
- Dimensions: 17x12
Heating
- Central, Solar
Cooling
- Central Air
Appliances
- Included: Dishwasher, Dryer, Range, Refrigerator, Washer
- Laundry: Laundry Closet
Features
- Attic Fan, Ceiling Fan(s)
- Flooring: Carpet, Ceramic Tile, Epoxy, Other
- Windows: Skylight(s)
- Has fireplace: No
Interior area
- Total structure area: 2,978
- Total interior livable area: 2,202 sqft
Video & virtual tour
Property
Parking
- Total spaces: 2
- Parking features: Carport
- Carport spaces: 2
Features
- Levels: One
- Stories: 1
- Patio & porch: Front Porch, Patio, Rear Porch
- Exterior features: Other
- Has view: Yes
- View description: Water, River
- Has water view: Yes
- Water view: Water,River
Lot
- Size: 0.44 Acres
- Dimensions: 125.0 x 155.0
- Features: Oversized Lot
Details
- Additional structures: Workshop
- Parcel number: 1177100003
- Zoning: RES
- Special conditions: None
Construction
Type & style
- Home type: SingleFamily
- Architectural style: Ranch
- Property subtype: Single Family Residence
Materials
- Wood Frame
- Foundation: Block, Crawlspace
- Roof: Shingle
Condition
- New construction: No
- Year built: 1984
Utilities & green energy
- Sewer: Public Sewer
- Water: Public
- Utilities for property: Cable Available, Electricity Connected, Fire Hydrant, Public
Community & HOA
Community
- Pet fee: $0 monthly
- Subdivision: TROPICAL SHORES
HOA
- Has HOA: No
Location
- Region: Bradenton
Financial & listing details
- Price per square foot: $213/sqft
- Tax assessed value: $322,517
- Annual tax amount: $1,874
- Date on market: 3/13/2026
- Cumulative days on market: 130 days
- Listing terms: Cash,Conventional,FHA
- Ownership: Fee Simple
- Total actual rent: 0
- Electric utility on property: Yes
- Road surface type: Asphalt
Estimated market value
Not available
Estimated sales range
Not available
Not available
Price history
| Date | Event | Price |
|---|---|---|
| 7/14/2026 | Pending sale | $469,500$213/sqft |
Source:  Stellar MLS #A4686030 Report a problem Stellar MLS #A4686030 Report a problem | ||
| 5/8/2026 | Price change | $469,500-1.9%$213/sqft |
Source: Stellar MLS #A4686030 Report a problem | ||
| 4/21/2026 | Price change | $478,500-1.3%$217/sqft |
Source: Stellar MLS #A4686030 Report a problem | ||
| 3/13/2026 | Listed for sale | $484,900-6.7%$220/sqft |
Source: Stellar MLS #A4686030 Report a problem | ||
| 6/20/2025 | Listing removed | $519,900$236/sqft |
Source: Stellar MLS #A4621022 Report a problem | ||
| 4/1/2025 | Price change | $519,900-1%$236/sqft |
Source: Stellar MLS #A4621022 Report a problem | ||
| 1/18/2025 | Price change | $525,000-1.9%$238/sqft |
Source: Stellar MLS #A4621022 Report a problem | ||
| 10/24/2024 | Price change | $535,000-1.8%$243/sqft |
Source: Stellar MLS #A4621022 Report a problem | ||
| 8/27/2024 | Listed for sale | $545,000+211.4%$248/sqft |
Source: Stellar MLS #A4621022 Report a problem | ||
| 6/12/2010 | Listing removed | $175,000$79/sqft |
Source: Visual Tour #M5808145 Report a problem | ||
| 4/4/2010 | Listed for sale | $175,000$79/sqft |
Source: Visual Tour #M5808145 Report a problem | ||
Public tax history
| Year | Property taxes | Tax assessment |
|---|---|---|
| 2025 | $1,846 +4.1% | $140,212 +2.9% |
| 2024 | $1,773 +3% | $136,260 +3% |
| 2023 | $1,721 -51.4% | $132,291 +3% |
| 2022 | $3,541 +1.7% | $128,438 +4.6% |
| 2021 | $3,483 +0.9% | $122,736 +1.4% |
| 2020 | $3,452 +126.4% | $121,041 +2.3% |
| 2019 | $1,525 | $118,320 +1.9% |
| 2018 | $1,525 +2% | $116,114 +2.1% |
| 2017 | $1,494 -30.3% | $113,726 +2.1% |
| 2016 | $2,143 | $111,387 +0.7% |
| 2015 | $2,143 | $110,613 +19.1% |
| 2014 | $2,143 +0.7% | $92,912 +1% |
| 2013 | $2,128 +212692% | $91,996 -1% |
| 2012 | $1 | $92,952 -15% |
| 2011 | $1 | $109,404 +1.5% |
| 2010 | -- | $107,787 +2.7% |
| 2009 | $1,703 +27.7% | $104,953 +0.1% |
| 2008 | $1,333 +6.2% | $104,848 +3% |
| 2007 | $1,255 -4% | $101,794 +2.5% |
| 2006 | $1,307 +2.1% | $99,311 +3% |
| 2005 | $1,280 +2.6% | $96,418 +3% |
| 2004 | $1,247 +0.9% | $93,610 +1.9% |
| 2003 | $1,236 +7.5% | $91,865 +2.4% |
| 2002 | $1,150 +3.7% | $89,712 +1.6% |
| 2001 | $1,109 +2.1% | $88,299 +3% |
| 2000 | $1,085 | $85,727 |
Find assessor info on the county website
Monthly payment
Est. payment
Payment breakdown
Explore the cost of this home by adjusting the details. Changes won't be saved.Climate risks
Neighborhood: 34208
Nearby schools
GreatSchools rating
- 3/10William H. Bashaw Elementary SchoolGrades: PK-5Distance: 2.7 mi
- 3/10Manatee High SchoolGrades: 8-12Distance: 4.4 mi
- 4/10Braden River Middle SchoolGrades: 6-8Distance: 6.9 mi
Schools provided by the listing agent
- Elementary: William H. Bashaw Elementary
- Middle: Braden River Middle
- High: Manatee High
Source: Stellar MLS. This data may not be complete. We recommend contacting the local school district to confirm school assignments for this home.
- $310,5003 bd2 ba1.4k sqft816 Tropical Dr, Bradenton, FL 34208Off Market
- $336,4003 bd2 ba1.6k sqft910 Tropical Dr, Bradenton, FL 34208Off Market

- $81,813-- bd-- ba-- sqft905 Hubbel Rd, Bradenton, FL 34208Off Market
- $275,7002 bd1 ba1.9k sqft903 Hubbel Rd, Bradenton, FL 34208Off Market
- $204,4743 bd2 ba1.7k sqft814 32nd Street Ct E, Bradenton, FL 34208Off Market
- $204,474-- bd-- ba1.7k sqft814 32nd Street Ct E, Bradenton, FL 34208Off Market
- $471,2002 bd2 ba3k sqft914 Tropical Dr, Bradenton, FL 34208Off Market
- $405,3003 bd2 ba1.7k sqft814 Tropical Dr, Bradenton, FL 34208Off Market
A local agent can set up tours, give advice and negotiate with sellers.
Similar homes
- $425,0004 bd3 ba2.3k sqft4817 11th Avenue Cir E, Bradenton, FL 34208For Sale

 MLS ID #A4699734, Christy Walters, REALTY BY DESIGN LLC. Stellar MLS
 - $343,0003 bd2 ba1.4k sqft907 50th St E, Bradenton, FL 34208For Sale
 MLS ID #A4697154, Linda McCown, COLDWELL BANKER REALTY. Stellar MLS
 - $475,0003 bd2 ba1.6k sqft1908 49th St W, Bradenton, FL 34209For Sale
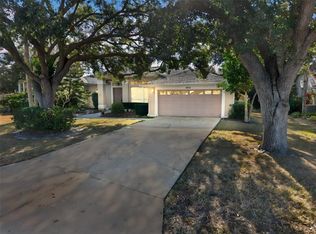
 MLS ID #A4685086, Toni Zarghami, KW COASTAL LIVING III. Stellar MLS
 - $405,0003 bd2 ba2.1k sqft4478 Pro Am Ave E, Bradenton, FL 34203For Sale
 MLS ID #TB8477188, Chad Leonberg, EXP REALTY LLC. Stellar MLS
 - $454,9003 bd2 ba1.8k sqft3406 Falcon Pl, Bradenton, FL 34210For SaleMLS ID #A4700268, Jennifer Delbo, DALTON WADE INC. Stellar MLS
- $342,0002 bd2 ba1.5k sqft1306 Bottlebrush Dr, Bradenton, FL 34208For SaleMLS ID #A4697008, Bruce Sheetz, WAGNER REALTY. Stellar MLS
- $412,0003 bd2 ba2.2k sqft3110 57th Avenue Cir E, Bradenton, FL 34203For SaleMLS ID #A4688343, Eric Emmerling, EXP REALTY LLC. Stellar MLS
- $384,9003 bd2 ba2k sqft5657 29th Street Cir E, Bradenton, FL 34203For SaleMLS ID #A4692581, Viola Cashmore, LOYD ROBBINS & CO. LLC. Stellar MLS
- $449,0002 bd2 ba1.6k sqft6520 Quonset Rd, Bradenton, FL 34203For SaleMLS ID #A4681216, Stacey Andrews, ANDREWS & ASSOCIATES REALTY. Stellar MLS
- $475,0003 bd3 ba2.3k sqft6311 Horse Mill Pl, Palmetto, FL 34221For SaleMLS ID #A4693350, Abigail Altier, ALTIER & COMPANY. Stellar MLS
- $435,0002 bd2 ba1.8k sqft6662 Oakbrooke Cir, Bradenton, FL 34202For SaleMLS ID #A4695100, James Hirschman, SARASOTA LAND AND HOMES LLC. Stellar MLS
- $479,9003 bd2 ba1.9k sqft11851 69th St E, Parrish, FL 34219For SaleMLS ID #A4698302, Susanna Condon, WHITE SANDS REALTY GROUP FL. Stellar MLS
- $475,0002 bd2 ba1.5k sqft7926 Cypress Lake Dr, Sarasota, FL 34243For SaleMLS ID #A4684756, Gregory Koss, WAGNER REALTY. Stellar MLS
- $487,5003 bd2 ba2k sqft4369 85th Avenue Cir E, Parrish, FL 34219For SaleMLS ID #TB8511275, Kathleen Brengle, GULF SHORES REALTY ERA POWERED LLC. Stellar MLS
- $500,0003 bd3 ba2k sqft139 Adair Ave, Sarasota, FL 34243For SaleMLS ID #A4654370, Jessie Bonner, SARABAY REAL ESTATE INC. Stellar MLS
- $375,0003 bd2 ba1.5k sqft3510 4th Ave W, Bradenton, FL 34205For SaleMLS ID #A4683623, Renne' Rupp, PLLC, COMPASS FLORIDA LLC. Stellar MLS
- $459,9003 bd3 ba1.5k sqft1811 Butch Cassidy Trl, Wimauma, FL 33598For SaleMLS ID #TB8485379, Bryan Packer, ABI ROAD REALTY LLC. Stellar MLS
- $575,0003 bd2 ba2k sqft1207 78th St NW, Bradenton, FL 34209For SaleMLS ID #A4686549, Ryndie Brusco, MICHAEL SAUNDERS & COMPANY. Stellar MLS
- $475,0003 bd2 ba1.7k sqft14319 Gnatcatcher Ter, Lakewood Ranch, FL 34202For SaleMLS ID #A4696638, Susan Farhat, BRIGHT REALTY. Stellar MLS
- $425,0003 bd2 ba1.5k sqft4538 35th Avenue Cir E, Palmetto, FL 34221For SaleMLS ID #TB8513839, Shady David, LPT REALTY, LLC. Stellar MLS
