Right-sizing shouldn't mean sacrifice. Welcome to the Amberleigh home that will check ALL the boxes on your home search list. Corner unit w/ flat driveway AND direct entry 2-car garage! First-floor primary bedroom! Private, 15' x 15' oversized fenced courtyard! Enless walk-in attic storage and closet space throughout! 2-zone HVAC system! Oodles of quality, custom features include: oversized trim throughout, hardwood floors, louvered interior shutters, built-ins , central vac w/ beater bar, gas fireplace w/ blower, and more! Sun-drenched kitchen with large island boasts endless counter and cabinet space flows seamlessly into the spacious family room! Bright and sunny family room w/ fireplace & courtyard access! Sizable laundry room comes w/upgraded quartz counter! Hosting holiday meals will still be possible, thanks to the roomy formal dining room and living room! Escape to the 1st floor primary suite, complete with tray ceiling, walk in closet & ensuite bathroom! Primary bath features double vanity, jetted tub, a private water closet, a linen closet, and a separate shower! 2nd floor offers a large loft, two good-sized bedrooms w/ large closets and a full bathroom! Come enjoy the Amberleigh carefree lifestyle: siding, roof, landscaping, irrigation, trash & more covered by the sensibly-priced HOA. Added bonus: the huge community clubhouse w/ fitness room & salt-water pool is right around the corner!
Pending
$540,000
9063 Amberhill Loop, North Chesterfield, VA 23236
3beds
2,477sqft
Townhouse, Single Family Residence
Built in 2005
4,486 Square Feet Lot
$541,000 Zestimate®
$218/sqft
$300/mo HOA
What's special
First-floor primary bedroomPrivate water closetOversized trim throughoutLarge islandSpacious family roomHardwood floorsTray ceiling
- 15 days
- 20
- 0
Likely to sell faster than
Zillow last checked:
Listing updated:
Listed by:
Erin Melton 804-335-8572,
EXP Realty, LLC 804-729-5188
Source: CVRMLS,MLS#: 2627586 Originating MLS: Central Virginia Regional MLS
Facts & features
Interior
Bedrooms & bathrooms
- Bedrooms: 3
- Bathrooms: 3
- Full bathrooms: 2
- 1/2 bathrooms: 1
Primary bedroom
- Level: First
- Dimensions: 0 x 0
Bedroom 2
- Level: Second
- Dimensions: 0 x 0
Bedroom 3
- Level: Second
- Dimensions: 0 x 0
Additional room
- Description: Loft w/ linen & sep closet
- Level: Second
- Dimensions: 0 x 0
Dining room
- Level: First
- Dimensions: 0 x 0
Family room
- Level: First
- Dimensions: 0 x 0
Foyer
- Level: First
- Dimensions: 0 x 0
Other
- Description: Tub & Shower
- Level: First
Other
- Description: Tub & Shower
- Level: Second
Half bath
- Level: First
Kitchen
- Level: First
- Dimensions: 0 x 0
Laundry
- Level: First
- Dimensions: 0 x 0
Living room
- Level: First
- Dimensions: 0 x 0
Heating
- Electric, Forced Air, Dual Fuel, Natural Gas, Zoned
Cooling
- Central Air, Zoned
Appliances
- Included: Built-In Oven, Cooktop, Dryer, Dishwasher, Exhaust Fan, Disposal, Gas Water Heater, Microwave, Range, Refrigerator, Smooth Cooktop, Water Heater, Washer
Features
- Bookcases, Built-in Features, Bedroom on Main Level, Tray Ceiling(s), Ceiling Fan(s), Separate/Formal Dining Room, En Suite Bathroom, Full Bath on Main Level, Granite Counters, High Ceilings, Jetted Tub, Kitchen Island, Loft, Bath in Primary Bedroom, Pantry, Recessed Lighting, Walk-In Closet(s), Central Vacuum
- Flooring: Ceramic Tile, Wood
- Doors: Storm Door(s)
- Basement: Crawl Space
- Attic: Access Only,Walk-In
- Number of fireplaces: 1
- Fireplace features: Gas
Interior area
- Total interior livable area: 2,477 sqft
- Finished area above ground: 2,477
- Finished area below ground: 0
Property
Parking
- Total spaces: 2
- Parking features: Attached, Direct Access, Driveway, Garage, Garage Door Opener, Paved
- Attached garage spaces: 2
- Has uncovered spaces: Yes
Accessibility
- Accessibility features: Accessibility Features, Grab Bars
Features
- Levels: One and One Half
- Stories: 1.5
- Patio & porch: Rear Porch, Patio
- Exterior features: Paved Driveway
- Pool features: Pool, Community
- Has spa: Yes
- Fencing: Back Yard,Fenced,Privacy
Lot
- Size: 4,486 Square Feet
Details
- Parcel number: 752688626200000
- Zoning description: RTH
Construction
Type & style
- Home type: Townhouse
- Architectural style: Row House
- Property subtype: Townhouse, Single Family Residence
- Attached to another structure: Yes
Materials
- Drywall, Frame, HardiPlank Type
- Roof: Asphalt
Condition
- Resale
- New construction: No
- Year built: 2005
Utilities & green energy
- Sewer: Public Sewer
- Water: Public
Community & HOA
Community
- Features: Common Grounds/Area, Clubhouse, Fitness, Home Owners Association, Lake, Pond, Pool, Trails/Paths
- Security: Security System, Smoke Detector(s)
- Subdivision: Amberleigh
HOA
- Has HOA: Yes
- Amenities included: Landscaping
- Services included: Clubhouse, Common Areas, Maintenance Grounds, Maintenance Structure, Pool(s), Recreation Facilities, Snow Removal, Trash
- HOA fee: $300 monthly
Location
- Region: North Chesterfield
Financial & listing details
- Price per square foot: $218/sqft
- Tax assessed value: $525,900
- Annual tax amount: $4,680
- Date on market: 10/30/2026
- Ownership: Individuals
- Ownership type: Sole Proprietor
Estimated market value
$541,000
$514,000 - $568,000
$2,643/mo
Price history
| Date | Event | Price |
|---|---|---|
| 10/19/2026 | Pending sale | $540,000$218/sqft |
Source:  CVRMLS #2627586 Report a problem | ||
| 10/15/2026 | Listed for sale | $540,000+43.1%$218/sqft |
Source: CVRMLS #2627586 Report a problem | ||
| 2/9/2005 | Sold | $377,400$152/sqft |
Source: Agent Provided Report a problem | ||
Public tax history
| Year | Property taxes | Tax assessment |
|---|---|---|
| 2025 | $4,681 -0.2% | $525,900 +0.9% |
| 2024 | $4,690 +13.5% | $521,100 +14.8% |
| 2023 | $4,131 +12.2% | $453,900 +13.5% |
| 2022 | $3,680 -2.3% | $400,000 +0.9% |
| 2021 | $3,767 | $396,500 |
| 2020 | $3,767 | $396,500 |
| 2019 | $3,767 +8.8% | $396,500 +9% |
| 2018 | $3,462 +5.5% | $363,600 +3.1% |
| 2017 | $3,280 | $352,600 +3.2% |
| 2016 | $3,280 +1.5% | $341,700 +1.5% |
| 2015 | $3,231 +5.2% | $336,600 +5.2% |
| 2014 | $3,071 | $319,900 +5.6% |
| 2013 | -- | $302,900 -3.1% |
| 2012 | -- | $312,700 -6% |
| 2011 | -- | $332,500 -1% |
| 2010 | -- | $335,700 -7.8% |
| 2009 | -- | $364,200 |
| 2008 | -- | $364,200 +2.9% |
| 2007 | -- | $354,000 +11.5% |
| 2005 | -- | $317,400 |
| 2004 | -- | -- |
Find assessor info on the county website
Monthly payment
Est. payment
Payment breakdown
Explore the cost of this home by adjusting the details. Changes won't be saved.Climate risks
Neighborhood: 23236
Nearby schools
Schools provided by the listing agent
- Elementary: Providence
- Middle: Providence
- High: Clover Hill
Source: CVRMLS. This data may not be complete. We recommend contacting the local school district to confirm school assignments for this home.
- $427,2003 bd2 ba1.5k sqft9065 Amberhill Loop, North Chesterfield, VA 23236Off Market

- $529,1003 bd4 ba2.3k sqft9005 Amberhill Loop, North Chesterfield, VA 23236Off Market
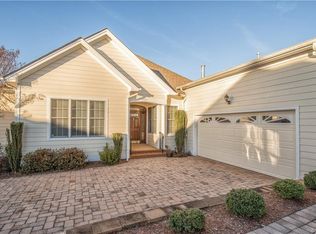
- $528,3004 bd2 ba2.5k sqft9057 Amberhill Loop, North Chesterfield, VA 23236Off Market
- $408,2003 bd2 ba1.5k sqft9003 Amberhill Loop, North Chesterfield, VA 23236Off Market
Similar homes
- $429,9504 bd3 ba1.9k sqft10801 Spring Mill Rd, North Chesterfield, VA 23236For Sale
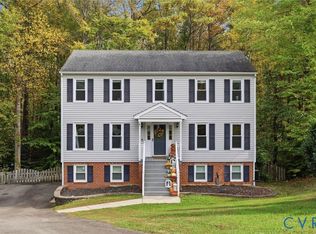 MLS ID #2629254, Troy Hogge, Long & Foster REALTORS. CVRMLS
- $524,9004 bd3 ba2.7k sqft12512 Second Branch Rd, Chesterfield, VA 23838For Sale
 MLS ID #2630118, Barbara Reagan, Long & Foster REALTORS. CVRMLS
- $525,0005 bd3 ba2.4k sqft6213 Lansgate Rd, Midlothian, VA 23112For Sale
 MLS ID #2628290, Sherry Daminski, One Percent Lists Virginia. CVRMLS
- $540,0004 bd3 ba2.6k sqft11813 Longfellow Dr, Midlothian, VA 23112For Sale
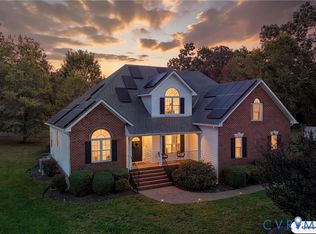 MLS ID #2627127, Sheilah Grant, EXP Realty LLC. CVRMLS
