Experience elevated living in this stunning new construction home at 907 Fitzhugh Street in McKinney, TX, thoughtfully designed with modern architecture, luxurious finishes, and an exceptional floor plan. Featuring 4 bedrooms, 3.5 bathrooms, and a first-floor primary suite, this home offers the perfect blend of comfort and functionality.
The spacious primary retreat features a spa-inspired ensuite with a relaxing garden tub, oversized walk-in shower, dual vanities, and a generous walk-in closet. The heart of the home is an open-concept living area that seamlessly connects the designer kitchen, dining, and family room, creating an ideal space for entertaining.
Renderings are for illustration only. Finishes, fixtures, colors, landscaping and furnishings may differ from the finished home, and all selections are subject to change by the builder without notice. Buyer to verify all information.
A dedicated home office provides the perfect work-from-home setup, while the oversized laundry room for a washer, dryer, and abundant cabinetry for storage. Upstairs, you'll find three additional bedrooms, a spacious media room, and an expansive game room that opens onto a balcony that is perfect for entertaining, relaxing, or enjoying Texas evenings.
With striking contemporary curb appeal, abundant natural light, and thoughtfully designed living spaces throughout, this home delivers style, comfort, and versatility in one exceptional package.
New construction
$769,000
907 Fitzhugh St, McKinney, TX 75069
4beds
2,803sqft
Single Family Residence
Built in 2026
10,624 Square Feet Lot
$737,700 Zestimate®
$274/sqft
$-- HOA
What's special
Striking contemporary curb appealDedicated home officeAbundant natural lightSpa-inspired ensuiteOversized walk-in showerGenerous walk-in closetSpacious media room
- 103 days
- 198
- 9
Zillow last checked:
Listing updated:
Listed by:
Demont Campbell 0820199 817-522-6248,
Real Broker, LLC 855-450-0442
Source: NTREIS,MLS#: 21327061
Facts & features
Interior
Bedrooms & bathrooms
- Bedrooms: 4
- Bathrooms: 4
- Full bathrooms: 3
- 1/2 bathrooms: 1
Primary bedroom
- Features: Ceiling Fan(s), En Suite Bathroom, Separate Shower, Walk-In Closet(s)
- Level: First
- Dimensions: 16 x 13
Bedroom
- Features: Ceiling Fan(s), Walk-In Closet(s)
- Level: Second
- Dimensions: 15 x 11
Bedroom
- Features: Ceiling Fan(s), Walk-In Closet(s)
- Level: Second
- Dimensions: 15 x 11
Bedroom
- Features: Ceiling Fan(s)
- Level: Second
- Dimensions: 11 x 10
Dining room
- Level: First
- Dimensions: 11 x 9
Laundry
- Features: Built-in Features
- Level: First
- Dimensions: 7 x 6
Living room
- Features: Ceiling Fan(s), Fireplace
- Level: First
- Dimensions: 11 x 13
Living room
- Features: Ceiling Fan(s)
- Level: Second
- Dimensions: 21 x 20
Media room
- Level: Second
- Dimensions: 14 x 13
Mud room
- Level: First
- Dimensions: 7 x 9
Office
- Features: Ceiling Fan(s)
- Level: First
- Dimensions: 9 x 10
Heating
- Electric
Cooling
- Central Air, Ceiling Fan(s), Electric
Appliances
- Included: Dishwasher, Electric Range, Electric Water Heater, Disposal, Microwave, Refrigerator, Wine Cooler
- Laundry: Laundry in Utility Room
Features
- Wet Bar, Built-in Features, Decorative/Designer Lighting Fixtures, Kitchen Island, Loft, Open Floorplan, Pantry, Walk-In Closet(s)
- Flooring: Luxury Vinyl Plank
- Has basement: No
- Number of fireplaces: 1
- Fireplace features: Electric, Living Room
Interior area
- Total interior livable area: 2,803 sqft
Video & virtual tour
Property
Parking
- Total spaces: 2
- Parking features: Door-Single, Driveway, Garage Faces Front, Garage, Garage Door Opener
- Attached garage spaces: 1
- Covered spaces: 2
Features
- Levels: Two
- Stories: 2
- Patio & porch: Rear Porch, Rooftop
- Pool features: None
Lot
- Size: 10,624 Square Feet
Details
- Parcel number: 1117749
Construction
Type & style
- Home type: SingleFamily
- Architectural style: Contemporary/Modern,Detached
- Property subtype: Single Family Residence
Materials
- Roof: Composition
Condition
- Under Construction
- New construction: Yes
- Year built: 2026
Utilities & green energy
- Sewer: Public Sewer
- Water: Public
- Utilities for property: Sewer Available, Water Available
Community & HOA
Community
- Subdivision: W J S Russell 1st Addition
HOA
- Has HOA: No
Location
- Region: Mckinney
Financial & listing details
- Price per square foot: $274/sqft
- Tax assessed value: $168,750
- Date on market: 7/13/2026
- Cumulative days on market: 104 days
- Listing terms: Cash,Conventional,FHA,VA Loan
Estimated market value
$737,700
$701,000 - $775,000
$3,767/mo
Price history
| Date | Event | Price |
|---|---|---|
| 7/13/2026 | Listed for sale | $769,000$274/sqft |
Source: NTREIS #21327061 Report a problem | ||
Public tax history
| Year | Property taxes | Tax assessment |
|---|---|---|
| 2026 | -- | $168,750 +48% |
| 2025 | $1,992 -41.1% | $114,000 +20% |
| 2024 | $3,379 +99.2% | $95,000 |
| 2023 | $1,696 -74.3% | $95,000 |
| 2022 | $6,601 +21.6% | $95,000 +58.3% |
| 2021 | $5,427 +30.7% | $60,000 |
| 2020 | $4,153 +47.8% | $60,000 +20% |
| 2019 | $2,811 +195.6% | $50,000 +25% |
| 2018 | $951 +74.1% | $40,000 +33.3% |
| 2017 | $546 | $30,000 +36.4% |
| 2016 | $546 +18.1% | $22,000 +10% |
| 2015 | $463 | $20,000 +11.1% |
| 2014 | $463 | $18,000 |
| 2013 | -- | $18,000 -10% |
| 2012 | -- | $20,000 |
| 2011 | -- | $20,000 |
| 2010 | -- | $20,000 |
| 2009 | -- | $20,000 +11.1% |
| 2008 | -- | $18,000 +20% |
| 2007 | -- | $15,000 |
| 2006 | -- | $15,000 |
| 2005 | -- | $15,000 |
| 2004 | -- | $15,000 |
| 2003 | -- | $15,000 |
| 2002 | -- | $15,000 +130.8% |
| 2001 | -- | $6,500 +62.5% |
| 2000 | -- | $4,000 |
Find assessor info on the county website
Monthly payment
Est. payment
Payment breakdown
Explore the cost of this home by adjusting the details. Changes won't be saved.Climate risks
Neighborhood: Mouzon
Nearby schools
Schools provided by the listing agent
- Elementary: Burks
- Middle: Faubion
- High: Mckinney Boyd
- District: McKinney ISD
Source: NTREIS. This data may not be complete. We recommend contacting the local school district to confirm school assignments for this home.
Similar homes
- $798,0003 bd3 ba3.2k sqft4009 Muscovy Dr, McKinney, TX 75072For Sale
 MLS ID #21344481, Tammy Flynn. NTREIS
 - $974,9004 bd5 ba3.3k sqft114 S Church St, McKinney, TX 75069For Sale
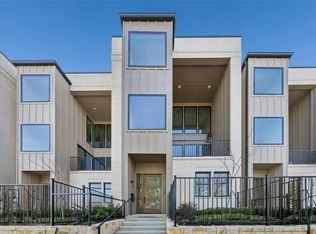 MLS ID #21412492, Darcy Richter. NTREIS
 - $974,9004 bd5 ba3.3k sqft122 S Church St, McKinney, TX 75069For Sale
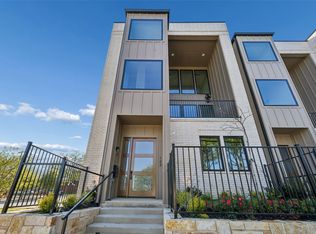 MLS ID #21411273, Darcy Richter. NTREIS
 - $974,9004 bd5 ba3.3k sqft118 S Church St, McKinney, TX 75069For Sale
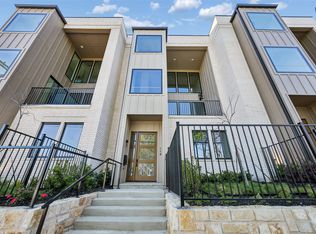 MLS ID #21412457, Darcy Richter. NTREIS
