*BRAND NEW ROOF! *
Don't Miss this move-in ready all- brick ranch in the heart of Lenoir City!
Featuring 2,720 sq. ft., oversized bedrooms, soaring vaulted ceilings with exposed beams , a stunning floor-to ceiling stone fireplace, a bright sunroom, finished basement, oversized 2- car garage, fenced backyard , and two parcels for added space and value. A rare combination of charm, storage, and peace of mind- all in one home!
Under contract - showing
$420,000
907 W 6th Ave, Lenoir City, TN 37771
3beds
2,720sqft
Single Family Residence, Residential
Built in 1966
0.3 Acres Lot
$-- Zestimate®
$154/sqft
$-- HOA
What's special
All-brick ranchFinished basementFenced backyardBrand new roofOversized bedroomsBright sunroom
- 16 days |
- 720 |
- 35 |
Likely to sell faster than
Zillow last checked:
Listing updated:
Listed by:
Becca Johnson 865-983-0011,
Realty Executives Associates 865-983-0011
Source: RealTracs MLS as distributed by MLS GRID,MLS#: 3260515
Facts & features
Interior
Bedrooms & bathrooms
- Bedrooms: 3
- Bathrooms: 3
- Full bathrooms: 2
- 1/2 bathrooms: 1
Other
- Features: Florida Room
- Level: Florida Room
Other
- Features: Utility Room
- Level: Utility Room
Heating
- Central, Electric
Cooling
- Central Air, Ceiling Fan(s)
Appliances
- Included: Dishwasher, Disposal, Dryer, Microwave, Range, Refrigerator
- Laundry: Washer Hookup, Electric Dryer Hookup
Features
- Walk-In Closet(s), Ceiling Fan(s)
- Flooring: Carpet, Wood, Other, Tile
- Basement: Partially Finished
- Number of fireplaces: 2
Interior area
- Total structure area: 2,720
- Total interior livable area: 2,720 sqft
- Finished area above ground: 1,959
- Finished area below ground: 761
Property
Parking
- Total spaces: 2
- Parking features: Garage Faces Side
- Garage spaces: 2
Features
- Levels: Two
Lot
- Size: 0.3 Acres
- Dimensions: 50 x 142.5
- Features: Private, Wooded, Corner Lot, Other, Level, Rolling Slope
- Topography: Private,Wooded,Corner Lot,Other,Level,Rolling Slope
Details
- Parcel number: 020O E 03700 000
- Special conditions: Standard
Construction
Type & style
- Home type: SingleFamily
- Architectural style: Traditional
- Property subtype: Single Family Residence, Residential
Materials
- Frame, Other, Brick
Condition
- New construction: No
- Year built: 1966
Utilities & green energy
- Sewer: Public Sewer
- Water: Public
- Utilities for property: Electricity Available, Water Available
Community & HOA
Community
- Subdivision: Payne Map Of Lenoir City
Location
- Region: Lenoir City
Financial & listing details
- Price per square foot: $154/sqft
- Tax assessed value: $6,400
- Annual tax amount: $93
- Date on market: 7/30/2026
- Electric utility on property: Yes
Estimated market value
Not available
Estimated sales range
Not available
Not available
Price history
| Date | Event | Price |
|---|---|---|
| 7/31/2026 | Contingent | $420,000$154/sqft |
Source:  RealTracs MLS as distributed by MLS GRID #3260515 Report a problem RealTracs MLS as distributed by MLS GRID #3260515 Report a problem | ||
| 7/31/2026 | Pending sale | $420,000$154/sqft |
Source:  East Tennessee Realtors #1335499 Report a problem East Tennessee Realtors #1335499 Report a problem | ||
| 7/30/2026 | Listed for sale | $420,000+2.4%$154/sqft |
Source: East Tennessee Realtors #1335499 Report a problem | ||
| 7/5/2026 | Listing removed | $410,000$151/sqft |
Source: East Tennessee Realtors #1335499 Report a problem | ||
| 6/27/2026 | Price change | $410,000-1.2%$151/sqft |
Source: East Tennessee Realtors #1335499 Report a problem | ||
| 6/2/2026 | Price change | $415,000-2.4%$153/sqft |
Source: East Tennessee Realtors #1335499 Report a problem | ||
| 4/20/2026 | Price change | $425,000-2.3%$156/sqft |
Source: East Tennessee Realtors #1335499 Report a problem | ||
| 4/6/2026 | Listed for sale | $435,000+11.9%$160/sqft |
Source: East Tennessee Realtors #1335499 Report a problem | ||
| 4/18/2024 | Sold | $388,637-2.8%$143/sqft |
Source: East Tennessee Realtors #1254176 Report a problem | ||
| 3/4/2024 | Pending sale | $399,900$147/sqft |
Source: East Tennessee Realtors #1254176 Report a problem | ||
| 3/1/2024 | Listed for sale | $399,900$147/sqft |
Source: East Tennessee Realtors #1254176 Report a problem | ||
Public tax history
| Year | Property taxes | Tax assessment |
|---|---|---|
| 2025 | $37 | $1,600 |
| 2024 | $37 -2.1% | $1,600 |
| 2023 | $38 +0.8% | $1,600 |
| 2022 | $38 | $1,600 |
| 2021 | -- | $1,600 +16.4% |
| 2020 | $35 | $1,375 |
| 2019 | $35 +2.5% | $1,375 |
| 2018 | $35 -1.2% | $1,375 |
| 2017 | $35 -2.8% | $1,375 |
| 2016 | $36 +0.7% | $1,375 |
| 2015 | $36 | $1,375 |
| 2014 | $36 | $1,375 |
| 2013 | -- | $1,375 |
| 2012 | $34 | $1,375 |
| 2011 | $34 | $1,375 |
| 2010 | $34 +2.9% | $1,375 |
| 2009 | $34 -20.6% | $1,375 |
| 2008 | $42 +68.3% | $1,375 +66.7% |
| 2007 | $25 | $825 |
| 2006 | $25 -3.2% | $825 |
| 2005 | $26 +2% | $825 |
| 2004 | $25 +13.8% | $825 +13.8% |
| 2003 | $22 | $725 |
Find assessor info on the county website
Monthly payment
Est. payment
Payment breakdown
Explore the cost of this home by adjusting the details. Changes won't be saved.Climate risks
Neighborhood: 37771
Nearby schools
GreatSchools rating
- 4/10Lenoir City Elementary SchoolGrades: PK-3Distance: 1.1 mi
- 6/10Lenoir City Middle SchoolGrades: 4-8Distance: 1.5 mi
- 7/10Lenoir City High SchoolGrades: 9-12Distance: 1.3 mi
- $388,637-- bd-- ba-- sqft907 W 6th Ave, Lenoir City, TN 37771Sold
- $361,5003 bd2 ba2.7k sqft907 W 6th Ave, Lenoir City, TN 37771Off Market
- $321,8004 bd3 ba2.7k sqft905 W 6th Ave, Lenoir city, TN 37771Off Market

- $305,400-- bd1 ba1.7k sqft905 W 6th Ave, Lenoir City, TN 37771Off Market
- $--1 bd1 ba-- sqft905 W 6th Ave #3, Lenoir City, TN 37771Off Market
- $--1 bd1 ba-- sqft905 W 6th Ave #2, Lenoir City, TN 37771Off Market
- $6,400-- bd-- ba-- sqft907 W 6th Ave, Lenoir city, TN 37771Off Market
- $6,400-- bd-- ba-- sqft905 W 6th Ave, Lenoir city, TN 37771Off Market
A local agent can set up tours, give advice and negotiate with sellers.
Similar homes
- $430,0005 bd3 ba1.8k sqft153 Gayle Ave, Lenoir City, TN 37771For Sale
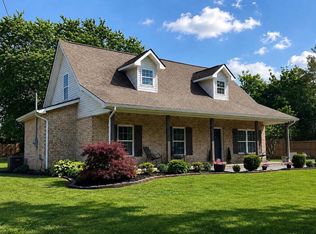
 MLS ID #712442, Ashley Brooks, Hopkins Real Estate & Auction Team. Lakeway Area AOR
 - $449,9003 bd2 ba3k sqft355 Crock Rd, Loudon, TN 37774For Sale
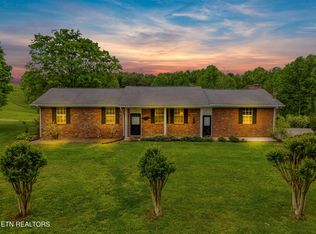
 MLS ID #3186376, Tonya Bledsoe. RealTracs MLS as distributed by MLS GRID
 - $384,0003 bd2 ba1.9k sqft1882 Calloway Cir, Lenoir City, TN 37772For Sale
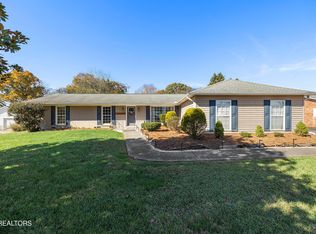
 MLS ID #1342884, Stacy Courtney, BHHS Dean-Smith Realty. East Tennessee Realtors
 - $409,9003 bd2 ba2.2k sqft10112 Lonesome Pine Dr, Knoxville, TN 37932For Sale
 MLS ID #3509918, Dustin Weaver. RealTracs MLS as distributed by MLS GRID
 - $424,9004 bd3 ba2.5k sqft155 Chestnut Hill Rd, Harriman, TN 37748For SaleMLS ID #1350912, Jeff LaRue, Realty Executives Associates. East Tennessee Realtors
- $424,9003 bd3 ba1.9k sqft909 W Outer Dr, Oak Ridge, TN 37830For SaleMLS ID #1345902, Teresa Gillard, SCH Real Estate, Realty Executives. East Tennessee Realtors
- $399,5003 bd2 ba2.4k sqft184 Amohi Way, Loudon, TN 37774For SaleMLS ID #1333212, Tim Kukla, Team Kukla. East Tennessee Realtors
- $449,9003 bd3 ba2.2k sqft2314 Piney Grove Church Rd, Knoxville, TN 37909For SaleMLS ID #3232812, Wil Glafenhein. RealTracs MLS as distributed by MLS GRID
- $419,9005 bd4 ba2.5k sqft108 Willow Ln, Oak Ridge, TN 37830For SaleMLS ID #1345051, Natalie Gibson, GORMAN REALTY. East Tennessee Realtors
- $425,0004 bd2 ba1.7k sqft10809 Ashford Dr, Knoxville, TN 37934For SaleMLS ID #1349871, Julia Loyacano, Wallace. East Tennessee Realtors
- $--3 bd3 ba2.8k sqft7201 Stagecoach Trl, Knoxville, TN 37909AuctionAuction.com 2
- $425,0004 bd3 ba3.4k sqft124 Orchard Cir, Oak Ridge, TN 37830For SaleMLS ID #1348753, Angie Queen, United Real Estate Solutions. East Tennessee Realtors
- $469,9003 bd3 ba2k sqft1429 Glenwood Dr, Maryville, TN 37803For SaleMLS ID #1351281, Jonny Arterburn, Wallace. East Tennessee Realtors
- $450,0003 bd3 ba2k sqft925 Tree Trunk Rd, Knoxville, TN 37934For SaleMLS ID #1349228, Krista Freshour, Honors Real Estate Services LLC. East Tennessee Realtors
- $449,9003 bd3 ba2.1k sqft8511 King Arthur Ln, Knoxville, TN 37923For SaleMLS ID #1540762, Grace Edrington. Greater Chattanooga Realtors
- $575,0003 bd2 ba1.6k sqft12409 Boyd Station Rd, Knoxville, TN 37934For SaleMLS ID #1351599, Trieu Schwartz, Realty Executives Associates. East Tennessee Realtors
- $499,9003 bd3 ba3k sqft145 Chahyga Way, Loudon, TN 37774For SaleMLS ID #1346826, Shawn Roderiques, Woody Creek Realty, LLC. East Tennessee Realtors
- $399,0003 bd3 ba1.6k sqft9315 Barrington Blvd, Knoxville, TN 37922For SaleMLS ID #1349508, Heather Wooten, The Carter Group, eXp Realty. East Tennessee Realtors
- $414,9003 bd3 ba1.7k sqft108 Tempura Dr, Oak Ridge, TN 37830For SaleMLS ID #3247386, Doyle Webb. RealTracs MLS as distributed by MLS GRID
- $399,9003 bd2 ba2.4k sqft2919 W Woodbine Dr, Maryville, TN 37803For SaleMLS ID #1347777, Sherry Jones Paul, Realty Executives Associates. East Tennessee Realtors
