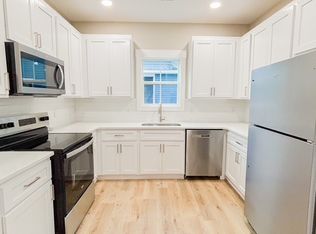
907 Wooster Street features a newly constructed primary residence with a detached ADU, completed in 2024. The front home is well-suited for singlefamily living with 4 spacious bedrooms and 3 bathrooms., while the rear unit offers additional flexibility for extended occupancy or rental use with two bedrooms and 2 baths. Combined total heated sq ft for the two units is 2,518! Both spaces include new appliances, LVP flooring throughout, and modern, durable finishes. Located just minutes from downtown Wilmington, the property also offers off-street parking for added convenience.
For sale
Price cut: $56K (8/12)
$525,000
907 Wooster Street, Wilmington, NC 28401
4beds
2,518sqft
Single Family Residence
Built in 2024
5,227 Square Feet Lot
$522,500 Zestimate®
$208/sqft
$-- HOA
What's special
- 139 days
- 374
- 16
Zillow last checked:
Listing updated:
Listed by:
Seth D Huntt 740-341-8624,
Dominion Real Estate Group LLC
Source: Hive MLS,MLS#: 100568667 Originating MLS: Cape Fear Realtors MLS, Inc.
Originating MLS: Cape Fear Realtors MLS, Inc.Facts & features
Interior
Bedrooms & bathrooms
- Bedrooms: 4
- Bathrooms: 3
- Full bathrooms: 3
Rooms
- Room types: Master Bedroom, Bedroom 2, Bedroom 3, Bedroom 4, Living Room
Heating
- Electric, Heat Pump
Cooling
- Central Air
Features
- Ceiling Fan(s)
- Has fireplace: No
Interior area
- Total structure area: 1,690
- Total interior livable area: 2,518 sqft
Property
Parking
- Parking features: On Site
Features
- Levels: Two
- Patio & porch: Porch
- Fencing: Wood
- Has view: Yes
- View description: None
- Frontage type: See Remarks
Lot
- Size: 5,227 Square Feet
Details
- Parcel number: R05410018010000
- Zoning: R-5
- Special conditions: Standard
Construction
Type & style
- Home type: SingleFamily
- Property subtype: Single Family Residence
Materials
- Vinyl Siding, Wood Frame
- Foundation: Slab
- Roof: Architectural Shingle
Condition
- New construction: No
- Year built: 2024
Utilities & green energy
- Utilities for property: Sewer Connected, Water Connected
Community & HOA
Community
- Subdivision: Dawson-Castle Street
HOA
- Has HOA: No
Location
- Region: Wilmington
Financial & listing details
- Price per square foot: $208/sqft
- Tax assessed value: $525,400
- Annual tax amount: $3,091
- Date on market: 4/22/2026
- Cumulative days on market: 139 days
- Listing agreement: Exclusive Right To Sell
- Listing terms: Cash,Conventional
- Road surface type: Paved
Estimated market value
$522,500
$496,000 - $549,000
$2,902/mo
Price history
| Date | Event | Price |
|---|---|---|
| 8/12/2026 | Price change | $525,000-9.6%$208/sqft |
Source:  Hive MLS #100568667 Report a problem Hive MLS #100568667 Report a problem | ||
| 7/6/2026 | Price change | $580,9990%$231/sqft |
Source: Hive MLS #100568667 Report a problem | ||
| 6/16/2026 | Price change | $581,000-0.2%$231/sqft |
Source: Hive MLS #100568667 Report a problem | ||
| 5/25/2026 | Price change | $582,000-6.9%$231/sqft |
Source: Hive MLS #100568667 Report a problem | ||
| 5/5/2026 | Price change | $625,000-3.8%$248/sqft |
Source: Hive MLS #100568667 Report a problem | ||
| 4/22/2026 | Listed for sale | $650,000+18.2%$258/sqft |
Source: Hive MLS #100568667 Report a problem | ||
| 3/10/2025 | Listing removed | $2,600$1/sqft |
Source: Zillow Rentals Report a problem | ||
| 2/3/2025 | Sold | $550,000+816.7%$218/sqft |
Source: Public Record Report a problem | ||
| 1/2/2025 | Listed for rent | $2,600$1/sqft |
Source: Zillow Rentals Report a problem | ||
| 10/6/2023 | Sold | $60,000-13.7%$24/sqft |
Source: Hive MLS #100396144 Report a problem | ||
| 10/6/2023 | Pending sale | $69,500$28/sqft |
Source: Hive MLS #100396144 Report a problem | ||
| 9/18/2023 | Price change | $69,500-7.3%$28/sqft |
Source: Hive MLS #100396144 Report a problem | ||
| 9/2/2023 | Listed for sale | $75,000+275%$30/sqft |
Source: Hive MLS #100396144 Report a problem | ||
| 7/18/2023 | Sold | $20,000$8/sqft |
Source: Public Record Report a problem | ||
Public tax history
| Year | Property taxes | Tax assessment |
|---|---|---|
| 2025 | $3,092 +852.8% | $525,400 +1308.6% |
| 2024 | $325 +3% | $37,300 |
| 2023 | $315 -0.6% | $37,300 |
| 2022 | $317 -0.7% | $37,300 |
| 2021 | $319 +165.8% | $37,300 +227.2% |
| 2020 | $120 | $11,400 |
| 2019 | $120 | $11,400 |
| 2018 | $120 | $11,400 |
| 2017 | $120 -45% | $11,400 -42.1% |
| 2016 | $218 +4.6% | $19,700 |
| 2015 | $209 +4.4% | $19,700 |
| 2014 | $200 | $19,700 |
| 2008 | -- | -- |
| 2007 | -- | -- |
| 2005 | -- | $13,300 |
| 2004 | -- | $13,300 |
| 2003 | -- | $13,300 |
| 2002 | -- | $13,300 |
| 2001 | -- | $13,300 |
| 2000 | -- | $13,300 |
Find assessor info on the county website
Monthly payment
Est. payment
Payment breakdown
Explore the cost of this home by adjusting the details. Changes won't be saved.Climate risks
Neighborhood: Dry Pond/Lake Forest
Nearby schools
Schools provided by the listing agent
- Elementary: Forest Hills
- Middle: Williston
- High: Hoggard
Source: Hive MLS. This data may not be complete. We recommend contacting the local school district to confirm school assignments for this home.
Similar homes
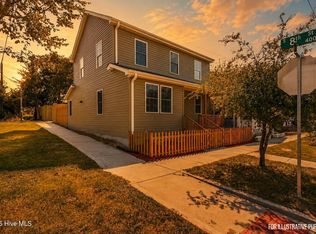
- $543,9004 bd3 ba1.7k sqft720 Nun Street, Wilmington, NC 28401For Sale
 MLS ID #100569106, Tyler N Broughton, Prosper Real Estate. Hive MLS
 - $449,9004 bd3 ba1.7k sqft2106 Holly Drive, Wilmington, NC 28401For Sale
 MLS ID #100585064, John Dove, John Dove Realty LLC. Hive MLS
 - $429,0003 bd3 ba1.6k sqft607 Marstellar Street, Wilmington, NC 28401New Construction
 MLS ID #100591908, Lydia R Carr, Keller Williams Innovate-Wilmington. Hive MLS
 - $640,0003 bd3 ba2.2k sqft2528 Lakeside Circle, Wilmington, NC 28401For Sale
 MLS ID #100589440, Katie A Novello, REAL Broker LLC. Hive MLS
 - $550,0004 bd2 ba1.6k sqft110 Carolina Avenue, Leland, NC 28451For SaleMLS ID #100568722, Ashley B Garner, Intracoastal Realty Corporation. Hive MLS
- $300,0003 bd2 ba1.3k sqft209 S 13th Street, Wilmington, NC 28401For SaleMLS ID #100562420, Team Gale, Coldwell Banker Sea Coast Advantage. Hive MLS
- $455,0003 bd4 ba1.8k sqft510 Mcrae Street #103, Wilmington, NC 28401New ConstructionHive MLS
- $499,0003 bd3 ba1.8k sqft4926 Oleander Drive #A, Wilmington, NC 28403New ConstructionMLS ID #100553267, Brett Blizzard, Destination Realty Corporation, LLC. Hive MLS
- $445,0003 bd4 ba1.8k sqft510 Mcrae Street #101, Wilmington, NC 28401New ConstructionHive MLS
- $335,0003 bd3 ba1.2k sqft703 N 11th Street, Wilmington, NC 28401New ConstructionMLS ID #100542142, Derek Criscitiello, Coldwell Banker Sea Coast Advantage. Hive MLS
- $480,0003 bd3 ba2.2k sqft1432 Eco Circle, Wilmington, NC 28409For SaleMLS ID #100595041, Trina Thomas Team, Keller Williams Innovate-Wilmington. Hive MLS
- $585,5653 bd3 ba2.3k sqft5309 Sunfish Lane, Wilmington, NC 28412New ConstructionHive MLS
- $579,9003 bd3 ba2.2k sqft712 Trisail Terrace, Wilmington, NC 28412For SaleMLS ID #100564626, Aspyre Collective, eXp Realty. Hive MLS
- $394,7003 bd2 ba1.6k sqft127 Deerwood Drive, Wilmington, NC 28405For SaleMLS ID #100587825, Ellen Kugel, The Oceanaire Realty. Hive MLS
- $432,5004 bd3 ba2k sqft1059 Lexington Avenue NE, Leland, NC 28451New ConstructionHive MLS
- $579,7704 bd3 ba2k sqft195 Lilaput Circle, Wilmington, NC 28411New ConstructionHive MLS
- $495,5003 bd2 ba1.6k sqft5309 Folklore Way, Wilmington, NC 28412New ConstructionHive MLS
- $664,9004 bd4 ba2.1k sqft901 Saltspray Lane, Wilmington, NC 28409For SaleMLS ID #100564969, Lisa J Wills, Eastgroup Property Services, Inc.. Hive MLS
