Welcome home to this charming 3-bedroom, 1-bath home in the heart of Derby! With thoughtful updates, a functional layout, and a spacious backyard, this home is the perfect fit whether you're buying your first home, looking to move into the highly desirable Derby community, or adding a great investment to your rental portfolio. Inside, you'll appreciate recent improvements that provide added peace of mind, including a new dishwasher, all drain plumbing under the home replaced in 2023, and a new breaker panel and breakers installed in 2021. The home's efficient floor plan makes excellent use of every square foot, creating comfortable living spaces that feel both inviting and practical. Step outside through the back door to enjoy the fully fenced backyard, complete with a recently added FEMA storm shelter, raised flower beds that stay with the home, a storage shed, and the added convenience of an attached outdoor storage room—perfect for lawn equipment, tools, seasonal décor, or extra storage. Conveniently located near shopping, restaurants, and parks, you'll love being within walking distance of Madison Avenue Central Park and Derby Middle School while still enjoying easy access to everything Derby has to offer. Whether you're starting your homeownership journey, moving into the Derby community, or expanding your investment portfolio, this move-in-ready home offers the updates, functionality, and location you've been looking for. Don't miss your chance to make it yours!
Pending
$169,900
908 N Kokomo Ave, Derby, KS 67037
3beds
960sqft
:
Get pre-qualified$1,175/mo
Single Family Onsite Built
Built in 1954
8,276 Square Feet Lot
$166,600 Zestimate®
$177/sqft
$-- HOA
What's special
- 7 days |
- 578 |
- 47 |
Zillow last checked:
Listing updated:
Listed by:
Genni Trilli 316-558-0067,
Real Broker, LLC
Source: SCKMLS as distributed by MLS GRID,MLS#: 676015
Facts & features
Interior
Bedrooms & bathrooms
- Bedrooms: 3
- Bathrooms: 1
- Full bathrooms: 1
Primary bedroom
- Description: Carpet
- Level: Main
- Area: 132
- Dimensions: 12 X 11
Kitchen
- Description: Tile
- Level: Main
- Area: 88
- Dimensions: 8 X 11
Living room
- Description: Carpet
- Level: Main
- Area: 247
- Dimensions: 19 X 13
Heating
- Forced Air, Natural Gas
Cooling
- Central Air, Electric
Appliances
- Included: Dishwasher, Microwave, Range
- Laundry: Main Level
Features
- Basement: None
- Has fireplace: No
Interior area
- Total interior livable area: 960 sqft
- Finished area above ground: 960
- Finished area below ground: 0
Property
Parking
- Parking features: None
Features
- Levels: One
- Stories: 1
Lot
- Size: 8,276 Square Feet
- Features: Standard
Details
- Additional structures: Above Ground Outbuilding(s)
- Parcel number: 00301414
Construction
Type & style
- Home type: SingleFamily
- Architectural style: Ranch
- Property subtype: Single Family Onsite Built
Materials
- Frame w/Less than 50% Mas
- Foundation: None
- Roof: Composition
Condition
- Year built: 1954
Utilities & green energy
- Gas: Natural Gas Available
- Utilities for property: Sewer Available, Natural Gas Available, Public
Community & HOA
Community
- Subdivision: PLEASANTVIEW
HOA
- Has HOA: No
Location
- Region: Derby
Financial & listing details
- Price per square foot: $177/sqft
- Tax assessed value: $131,600
- Annual tax amount: $1,955
- Date on market: 7/16/2026
- Cumulative days on market: 8 days
- Ownership: Individual
- Road surface type: Paved
Estimated market value
$166,600
$158,000 - $175,000
$1,285/mo
Price history
Price history is unavailable.
Public tax history
| Year | Property taxes | Tax assessment |
|---|---|---|
| 2025 | $1,959 +3.5% | $15,134 +4.5% |
| 2024 | $1,892 +8.9% | $14,479 +13% |
| 2023 | $1,738 +7.2% | $12,812 |
| 2022 | $1,621 +6.9% | -- |
| 2021 | $1,517 +4.8% | -- |
| 2020 | $1,447 +5% | $10,190 +5% |
| 2019 | $1,379 +7.6% | $9,707 +7% |
| 2018 | $1,282 +3.7% | $9,074 |
| 2017 | $1,236 +108.3% | -- |
| 2016 | $594 -49.5% | -- |
| 2015 | $1,174 +4.2% | -- |
| 2014 | $1,127 | -- |
| 2013 | -- | -- |
| 2012 | -- | -- |
| 2011 | -- | $9,753 +27.1% |
| 2008 | -- | $7,671 +2.9% |
| 2007 | -- | $7,453 +3.1% |
| 2006 | -- | $7,232 -0.6% |
| 2005 | -- | $7,274 -0.2% |
| 2004 | -- | $7,292 +2.9% |
| 2003 | -- | $7,085 |
| 2002 | -- | $7,085 +6% |
| 2000 | -- | $6,682 |
Find assessor info on the county website
Monthly payment
Est. payment
Payment breakdown
Explore the cost of this home by adjusting the details. Changes won't be saved.Climate risks
Neighborhood: 67037
Nearby schools
GreatSchools rating
- 6/10El Paso Elementary SchoolGrades: PK-5Distance: 0.4 mi
- 5/10Derby Middle SchoolGrades: 6-8Distance: 0.5 mi
- 6/10Derby High SchoolGrades: 9-12Distance: 1.4 mi
Schools provided by the listing agent
- Elementary: El Paso
- Middle: Derby
- High: Derby
Source: SCKMLS as distributed by MLS GRID. This data may not be complete. We recommend contacting the local school district to confirm school assignments for this home.
- $138,8003 bd1 ba1k sqft914 N Kokomo Ave, Derby, KS 67037Off Market

- $197,9003 bd2 ba1.5k sqft900 N Kokomo Ave, Derby, KS 67037Off Market
- $163,3003 bd1 ba960 sqft920 N Kokomo Ave, Derby, KS 67037Off Market
- $--3 bd1 ba960 sqft909 N Kokomo Ave, Derby, KS 67037Sold

- $138,6003 bd1 ba960 sqft915 N Derby Ave, Derby, KS 67037Off Market
- $150,5003 bd1 ba960 sqft901 N Derby Ave, Derby, KS 67037Off Market
- $149,5003 bd1 ba1.2k sqft928 N Kokomo Ave, Derby, KS 67037Off Market
- $161,1003 bd1 ba960 sqft915 N Kokomo Ave, Derby, KS 67037Off Market
A local agent can set up tours, give advice and negotiate with sellers.
A local lender can help you make sure your offer is ready when you are.
Similar homes
- $180,0003 bd1 ba874 sqft1314 N Westview Dr, Derby, KS 67037For Sale
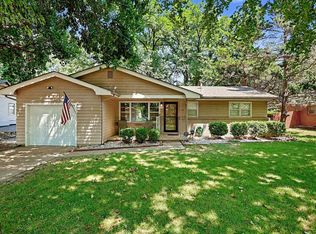 MLS ID #676320, Christi Mills, LPT Realty, LLC. SCKMLS as distributed by MLS GRID
 - $160,0003 bd2 ba1.2k sqft1334 N Lakeview Dr, Derby, KS 67037For Sale
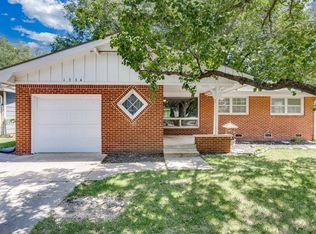 MLS ID #676180, Linda Gonzalez, Keller Williams Signature Partners, LLC. SCKMLS as distributed by MLS GRID
 - $165,0003 bd1 ba1k sqft1430 N Prairie Ln, Derby, KS 67037For Sale
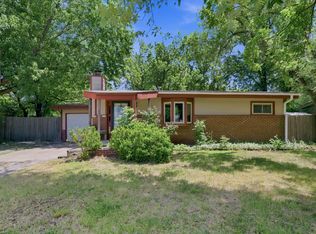 MLS ID #676010, Stefanie Roth, Lange Real Estate. SCKMLS as distributed by MLS GRID
 - $174,9002 bd1 ba1.2k sqft1156 N Lakeview Dr, Derby, KS 67037For Sale
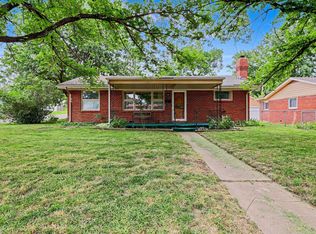 MLS ID #675827, Gary Benjamin, Berkshire Hathaway PenFed Realty. SCKMLS as distributed by MLS GRID
 - $192,5003 bd1 ba960 sqft930 N Westview Dr, Derby, KS 67037For SaleMLS ID #672883, Tiffany Wells, Berkshire Hathaway PenFed Realty. SCKMLS as distributed by MLS GRID
- $214,9003 bd1 ba1.4k sqft1442 N Prairie Ln, Derby, KS 67037For SaleMLS ID #676242, Katie Brown, Own Real Estate LLC. SCKMLS as distributed by MLS GRID
- $145,0003 bd1 ba960 sqft130 E Springdale St, Derby, KS 67037For SaleMLS ID #676101, Josh Roy, Keller Williams Hometown Partners. SCKMLS as distributed by MLS GRID
- $--2 bd1 ba1.2k sqft10001 E 103rd St S, Mulvane, KS 67110AuctionMLS ID #676385, Megan Rae Niedens, McCurdy Real Estate & Auction, LLC. SCKMLS as distributed by MLS GRID
- $210,0003 bd1 ba1.1k sqft1035 N Georgie Ave, Derby, KS 67037For SaleMLS ID #670751, Curt Stevens, Keller Williams Signature Partners, LLC. SCKMLS as distributed by MLS GRID
- $162,0003 bd1 ba1k sqft6429 S Keystone St, Haysville, KS 67060For SaleMLS ID #676156, Vince Jones, Second Regency, Inc. SCKMLS as distributed by MLS GRID
- $180,0003 bd1 ba1.4k sqft215 W Alexander Dr, Haysville, KS 67060For SaleMLS ID #676407, Boone Downing, Keller Williams Signature Partners, LLC. SCKMLS as distributed by MLS GRID
- $155,0003 bd2 ba1.1k sqft1644 E Georgia Ave, Wichita, KS 67216For SaleMLS ID #676434, Amber Callender, Real Broker, LLC. SCKMLS as distributed by MLS GRID
- $179,5003 bd2 ba1.2k sqft417 W Hollywood Dr, Wichita, KS 67217For SaleMLS ID #676183, Crystal Espinosa, Berkshire Hathaway PenFed Realty. SCKMLS as distributed by MLS GRID
- $165,0003 bd1 ba1k sqft414 S Central Ave, Mulvane, KS 67110For SaleMLS ID #676080, Nicole Good, Berkshire Hathaway PenFed Realty. SCKMLS as distributed by MLS GRID
- $--3 bd1 ba1.1k sqft2869 S Mosley St, Wichita, KS 67216AuctionMLS ID #676417, Braden McCurdy, McCurdy Real Estate & Auction, LLC. SCKMLS as distributed by MLS GRID
- $--3 bd2 ba1.4k sqft8606 E Cherry Creek Dr, Wichita, KS 67207AuctionMLS ID #676347, Megan Rae Niedens, McCurdy Real Estate & Auction, LLC. SCKMLS as distributed by MLS GRID
- $144,0003 bd2 ba1.2k sqft739 W 55th St S, Wichita, KS 67217For SaleMLS ID #676289, Ryan Rust, Nikkel and Associates. SCKMLS as distributed by MLS GRID
- $165,0003 bd1 ba1.2k sqft3415 S Bonn Ave, Wichita, KS 67217For SaleMLS ID #676293, Joe Torske, Platinum Realty LLC. SCKMLS as distributed by MLS GRID
- $--3 bd1 ba1.1k sqft510 Clinton Ave, Haysville, KS 67060AuctionAuction.com 2
- $160,0003 bd1 ba939 sqft515 W 4th St, Haysville, KS 67060For SaleMLS ID #675836, Micah Allan, Keller Williams Signature Partners, LLC. SCKMLS as distributed by MLS GRID
