This 3-bedroom, 2-bath home offers a desirable split floor plan, with the primary bedroom on one side and two guest bedrooms with a hall bath on the opposite side for added privacy. Bay windows brighten the sunken living room, creating a warm, inviting feel. A formal dining room sits just beyond, while the centrally located galley kitchen offers a breakfast counter and easy access to the home's additional living spaces. A second family or living area is ideal for gathering, relaxing, or creating a flex space. The Florida room extends along the back of the home, adding extra room to enjoy. A built-in wall unit currently covers the sliding glass doors from the secondary living area and may possibly be removed if desired. Complete with a 2-car garage, storage cabinets, and a brand-new A/C unit, electrical panel, and garage door installed in 2026, this home is full of potential and ready for its next owner to bring fresh vision and updates.
Pending
$310,000
908 Northbrook Dr, Ormond Beach, FL 32174
3beds
1,825sqft
Single Family Residence, Residential
Built in 1979
9,147 Square Feet Lot
$301,200 Zestimate®
$170/sqft
$-- HOA
What's special
Storage cabinetsWarm inviting feelDesirable split floor planFormal dining roomBreakfast counterCentrally located galley kitchen
- 33 days |
- 1,562 |
- 102 |
Likely to sell faster than
Zillow last checked:
Listing updated:
Listed by:
Kim Lozeau Whitmore 386-795-5467,
RE/MAX Signature,
Melanie Lozada 301-684-0219
Source: DBAMLS,MLS#: 1228595
Facts & features
Interior
Bedrooms & bathrooms
- Bedrooms: 3
- Bathrooms: 2
- Full bathrooms: 2
Bedroom 1
- Level: Main
- Area: 168 Square Feet
- Dimensions: 12.00 x 14.00
Bedroom 2
- Level: Main
- Area: 132 Square Feet
- Dimensions: 11.00 x 12.00
Bedroom 3
- Level: Main
- Area: 120 Square Feet
- Dimensions: 10.00 x 12.00
Dining room
- Level: Main
- Area: 99 Square Feet
- Dimensions: 11.00 x 9.00
Family room
- Level: Main
- Area: 192 Square Feet
- Dimensions: 12.00 x 16.00
Florida room
- Level: Main
- Area: 200 Square Feet
- Dimensions: 10.00 x 20.00
Kitchen
- Level: Main
- Area: 108 Square Feet
- Dimensions: 9.00 x 12.00
Living room
- Level: Main
- Area: 198 Square Feet
- Dimensions: 11.00 x 18.00
Heating
- Central
Cooling
- Central Air
Appliances
- Included: Electric Range, Dishwasher
- Laundry: Electric Dryer Hookup, In Unit, Washer Hookup
Features
- Built-in Features, Ceiling Fan(s), Entrance Foyer, Pantry, Split Bedrooms
- Flooring: Tile
Interior area
- Total structure area: 2,457
- Total interior livable area: 1,825 sqft
Property
Parking
- Total spaces: 2
- Parking features: Garage, Garage Door Opener
- Garage spaces: 2
Features
- Levels: One
- Stories: 1
- Patio & porch: Deck, Rear Porch
Lot
- Size: 9,147 Square Feet
- Dimensions: 95.0 ft x 100.0 ft
Details
- Additional structures: Shed(s)
- Parcel number: 324222010470
Construction
Type & style
- Home type: SingleFamily
- Property subtype: Single Family Residence, Residential
Materials
- Brick
- Foundation: Slab
- Roof: Shingle
Condition
- New construction: No
- Year built: 1979
Utilities & green energy
- Sewer: Public Sewer
- Water: Public
- Utilities for property: Cable Available, Electricity Connected, Sewer Connected, Water Connected
Community & HOA
Community
- Security: Smoke Detector(s)
- Subdivision: Northbrook
HOA
- Has HOA: No
Location
- Region: Ormond Beach
Financial & listing details
- Price per square foot: $170/sqft
- Tax assessed value: $274,626
- Annual tax amount: $4,493
- Date on market: 7/14/2026
- Listing terms: Cash,Conventional,FHA,VA Loan
- Electric utility on property: Yes
- Road surface type: Asphalt
Estimated market value
$301,200
$286,000 - $316,000
$2,543/mo
Price history
| Date | Event | Price |
|---|---|---|
| 8/8/2026 | Pending sale | $310,000$170/sqft |
Source:  DBAMLS #1228595 Report a problem DBAMLS #1228595 Report a problem | ||
| 7/14/2026 | Listed for sale | $310,000+463.6%$170/sqft |
Source: DBAMLS #1228595 Report a problem | ||
| 1/31/2013 | Sold | $55,000$30/sqft |
Source: Public Record Report a problem | ||
Public tax history
| Year | Property taxes | Tax assessment |
|---|---|---|
| 2025 | $4,494 +2.8% | $274,626 +2.9% |
| 2024 | $4,372 +6.1% | $266,839 +10% |
| 2023 | $4,121 +7.8% | $242,581 +10% |
| 2022 | $3,822 | $220,528 +10% |
| 2021 | -- | $200,480 +9.9% |
| 2020 | $3,210 | $182,343 +1.3% |
| 2019 | $3,210 +0.4% | $180,022 +4% |
| 2018 | $3,196 +10.6% | $173,138 +11.3% |
| 2017 | $2,888 | $155,516 +12.2% |
| 2016 | $2,888 +6.7% | $138,622 +8.6% |
| 2015 | $2,707 +16.9% | $127,634 +13.8% |
| 2014 | $2,316 | $112,201 +9.2% |
| 2013 | -- | $102,718 +3.7% |
| 2012 | -- | $99,048 -5.8% |
| 2011 | -- | $105,098 -1.7% |
| 2010 | -- | $106,870 +2.7% |
| 2009 | -- | $104,060 +3.1% |
| 2007 | -- | $100,928 -0.5% |
| 2006 | -- | $101,420 +6.1% |
| 2005 | -- | $95,598 +3% |
| 2004 | -- | $92,814 +1.9% |
| 2003 | -- | $91,083 +2.4% |
| 2002 | -- | $88,948 +1.6% |
| 2001 | -- | $87,548 +3% |
| 2000 | -- | $84,999 |
Find assessor info on the county website
Monthly payment
Est. payment
Payment breakdown
Explore the cost of this home by adjusting the details. Changes won't be saved.Climate risks
Neighborhood: 32174
Nearby schools
GreatSchools rating
- 8/10Pine Trail Elementary SchoolGrades: PK-5Distance: 3.3 mi
- 5/10Ormond Beach Middle SchoolGrades: 6-8Distance: 0.2 mi
- 7/10Seabreeze High SchoolGrades: 9-12Distance: 3.9 mi
Schools provided by the listing agent
- Elementary: Pine Trail
- Middle: Ormond Beach
- High: Seabreeze
Source: DBAMLS. This data may not be complete. We recommend contacting the local school district to confirm school assignments for this home.
- $422,6003 bd2 ba2.1k sqft2 Boxwood Ct, Ormond Beach, FL 32174Off Market

- $343,8003 bd2 ba1.5k sqft910 Northbrook Dr, Ormond Beach, FL 32174Off Market
- $443,9005 bd3 ba2.2k sqft12 Boxwood Ct, Ormond Beach, FL 32174Off Market
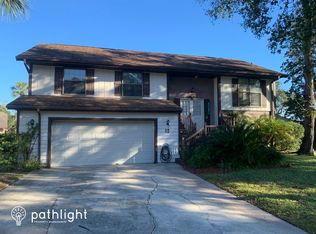
- $328,5004 bd2 ba2.6k sqft14 Boxwood Ct, Ormond Beach, FL 32174Off Market
- $335,0003 bd2 ba1.6k sqft909 Northbrook Dr, Ormond Beach, FL 32174Sold
- $393,0004 bd3 ba2.2k sqft911 Northbrook Dr, Ormond Beach, FL 32174Sold
- $420,9003 bd2 ba2.3k sqft20 Brookside Cir, Ormond Beach, FL 32174Off Market
- $374,6003 bd2 ba2.2k sqft913 Northbrook Dr, Ormond Beach, FL 32174Off Market
A local agent can set up tours, give advice and negotiate with sellers.
A local lender can help you make sure your offer is ready when you are.
Similar homes
- $297,5003 bd2 ba1.7k sqft855 N RIDGEWOOD AVENUE, ORMOND BEACH, FL 32174For Sale

 MLS ID #TB8538137, Tony Giglio, TOP BROKERAGE, LLC. Stellar MLS
 - $340,0002 bd2 ba1.5k sqft768 Knollview Blvd, Ormond Beach, FL 32174For Sale
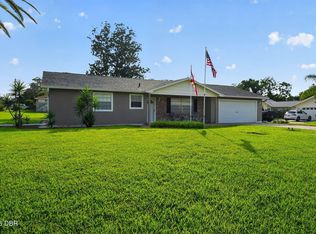
 MLS ID #1229188, Brianna Carollo, Realty Pros Assured. DBAMLS
 - $354,9003 bd2 ba2k sqft772 N Beach St, Ormond Beach, FL 32174For Sale
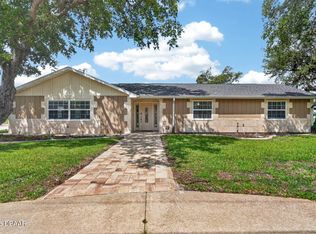 MLS ID #1227031, Stacey Mathews Johnson, Keller Williams Realty Florida Partners. DBAMLS
 - $362,9993 bd2 ba1.8k sqft9 BRIDGET TERRACE, ORMOND BEACH, FL 32174For Sale
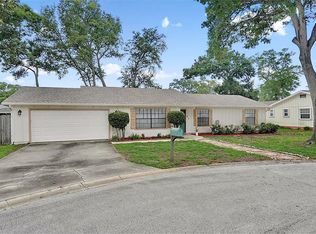 MLS ID #FC319563, Vlad Zhelezoglo, REALTY EXCHANGE, LLC. Stellar MLS
 - $320,0003 bd2 ba1.3k sqft457 McIntosh Rd, Ormond Beach, FL 32174For SaleMLS ID #1224247, Buzzy Porter, Realty Pros Assured. DBAMLS
- $359,9003 bd2 ba1.7k sqft711 Lindenwood Cir E, Ormond Beach, FL 32174For SaleMLS ID #1226134, Alexis Strong, Culver Realty & Property Management. DBAMLS
- $349,9003 bd2 ba1.3k sqft54 Rosewood Ave, Ormond Beach, FL 32174For SaleMLS ID #1228877, Kristi Stevenson, Watson Realty Corp. DBAMLS
- $399,0004 bd2 ba1.6k sqft59 CRESTWOOD CIRCLE, ORMOND BEACH, FL 32174For SaleMLS ID #O6423669, Sarah Doyer, COLDWELL BANKER REALTY. Stellar MLS
- $320,0003 bd3 ba2.4k sqft400 Palm Ave, Ormond Beach, FL 32174For SaleMLS ID #1214026, Michelle Cecchini, Shell Realty LLC. DBAMLS
- $419,0003 bd2 ba2k sqft1523 Poplar Dr, Ormond Beach, FL 32174For SaleMLS ID #1229581, Aegidius Warmerdam, Miller Real Estate and Assoc.. DBAMLS
- $249,9002 bd3 ba1.3k sqft108 Northbrook Ln, Ormond Beach, FL 32174For SaleMLS ID #1229090, Kelly Ferguson, Simply Real Estate. DBAMLS
- $370,0003 bd2 ba1.4k sqft145 Hernandez Ave, Ormond Beach, FL 32174For SaleMLS ID #1229367, Michael Burgess, Realty Pros Assured. DBAMLS
- $385,0003 bd2 ba1.6k sqft854 Candlewood Cir, Ormond Beach, FL 32174For SaleMLS ID #1228842, Kelly Riggle, Realty Pros Assured. DBAMLS
- $299,9002 bd2 ba1.5k sqft231 N Ridgewood Ave, Ormond Beach, FL 32174For SaleMLS ID #1224700, Tracy Callahan, Realty Exchange, LLC.. DBAMLS
- $395,0003 bd2 ba2k sqft1411 N Beach St, Ormond Beach, FL 32174For SaleMLS ID #1221598, Julie Sadler, Town and Country Realty. DBAMLS
- $429,9003 bd2 ba2.1k sqft4 Carmel Ter, Ormond Beach, FL 32174For SaleMLS ID #1227688, Kelly Riggle, Realty Pros Assured. DBAMLS
- $449,0003 bd2 ba1.8k sqft12 Cameo Cir, Ormond Beach, FL 32174For SaleMLS ID #1225021, Stephen Hachey, Flat Fee MLS Realty. DBAMLS
- $330,0003 bd2 ba1.1k sqft59 Hibiscus Dr, Ormond Beach, FL 32176For SaleMLS ID #1227120, Lori Spada, LoKation. DBAMLS
- $400,0004 bd3 ba2k sqft800 W River Oak Dr, Ormond Beach, FL 32174For SaleMLS ID #1219568, Kathy Cate, Adams, Cameron & Co., Realtors. DBAMLS
- $335,0003 bd2 ba1.3k sqft110 Lynnhurst Dr, Ormond Beach, FL 32176For SaleMLS ID #1228221, Peter John Graulich, Never 6 Percent Realty Inc.. DBAMLS
