This charming 2 bedroom, 1 bath home offers a comfortable layout with plenty of space and several updates throughout. The large living room opens nicely into the dining room, creating a great space for everyday living or entertaining. The kitchen offers plenty of room along with a convenient pantry for extra storage. Just off the kitchen you’ll find the main bedroom, full bath, and utility/laundry room. Upstairs is the second bedroom along with additional storage space. Off the dining room, a back porch leads out to the fenced-in yard with a patio and small storage shed. The 1.5-car detached garage can also be accessed from the alley for added convenience. Out front, enjoy a nice, covered porch along with additional parking. Whether you’re looking for your first home, ready to downsize, or simply looking for a change, this cute home is ready for someone new to make it their own.
Pending
$125,000
908 Pine St, Marshall, IL 62441
2beds
1,073sqft
Single Family Residence
Built in 1920
8,276 Square Feet Lot
$-- Zestimate®
$116/sqft
$-- HOA
What's special
Main bedroomSmall storage shedAdditional parking
- 45 days
- 19
- 2
Zillow last checked:
Listing updated:
Listed by:
Jessica Key 217-826-2717,
Stence Realty
Source: CIBR,MLS#: 6260524 Originating MLS: Central Illinois Board Of REALTORS
Originating MLS: Central Illinois Board Of REALTORSFacts & features
Interior
Bedrooms & bathrooms
- Bedrooms: 2
- Bathrooms: 1
- Full bathrooms: 1
Bedroom
- Description: Flooring: Laminate
- Level: Main
- Dimensions: 12.4 x 12.4
Bedroom
- Description: Flooring: Carpet
- Level: Upper
- Dimensions: 11.3 x 15.1
Dining room
- Description: Flooring: Laminate
- Level: Main
- Dimensions: 8.8 x 9
Other
- Features: Tub Shower
- Level: Main
- Dimensions: 5.5 x 9.5
Kitchen
- Description: Flooring: Laminate
- Level: Main
- Dimensions: 9.3 x 12.1
Laundry
- Description: Flooring: Laminate
- Level: Main
- Dimensions: 4.8 x 14.6
Living room
- Description: Flooring: Laminate
- Level: Main
- Dimensions: 15.4 x 18.6
Heating
- Forced Air, Gas
Cooling
- Central Air, Window Unit(s)
Appliances
- Included: Built-In, Dishwasher, Gas Water Heater, Microwave, Range, Water Softener
- Laundry: Main Level
Features
- Main Level Primary, Pantry
- Windows: Replacement Windows
- Basement: Crawl Space
- Has fireplace: No
Interior area
- Total structure area: 1,073
- Total interior livable area: 1,073 sqft
- Finished area above ground: 1,073
Property
Parking
- Total spaces: 1.5
- Parking features: Detached, Garage
- Garage spaces: 1.5
Features
- Levels: One and One Half
- Patio & porch: Front Porch, Open, Patio
- Exterior features: Fence, Shed
- Fencing: Yard Fenced
Lot
- Size: 8,276 Square Feet
Details
- Additional structures: Shed(s)
- Parcel number: 08081319404024
- Zoning: RES
- Special conditions: None
Construction
Type & style
- Home type: SingleFamily
- Architectural style: Traditional
- Property subtype: Single Family Residence
Materials
- Vinyl Siding
- Foundation: Crawlspace
- Roof: Metal
Condition
- Year built: 1920
Utilities & green energy
- Sewer: Public Sewer
- Water: Public
Community & HOA
Location
- Region: Marshall
Financial & listing details
- Price per square foot: $116/sqft
- Tax assessed value: $48,699
- Annual tax amount: $738
- Date on market: 8/28/2026
- Cumulative days on market: 44 days
- Road surface type: Gravel
Estimated market value
Not available
Estimated sales range
Not available
Not available
Price history
| Date | Event | Price |
|---|---|---|
| 9/29/2026 | Pending sale | $125,000$116/sqft |
Source:  CIBR #6260524 Report a problem CIBR #6260524 Report a problem | ||
| 9/8/2026 | Contingent | $125,000$116/sqft |
Source: CIBR #6260524 Report a problem | ||
| 8/28/2026 | Listed for sale | $125,000+150%$116/sqft |
Source: CIBR #6260524 Report a problem | ||
| 9/29/2020 | Sold | $50,000$47/sqft |
Source: Public Record Report a problem | ||
Public tax history
| Year | Property taxes | Tax assessment |
|---|---|---|
| 2024 | $692 +4% | $16,233 |
| 2023 | $665 +9.4% | $16,233 +12% |
| 2022 | $608 +4.4% | $14,493 +7% |
| 2021 | $583 -42.6% | $13,545 |
| 2020 | $1,015 +4504.1% | $13,545 |
| 2019 | $22 | $13,545 -2.2% |
| 2017 | -- | $13,853 +2.3% |
| 2016 | $103 | $13,545 +16.6% |
| 2015 | $103 | $11,615 +2.7% |
| 2014 | $103 | $11,305 |
| 2013 | $103 -88.5% | $11,305 -3.9% |
| 2010 | $901 +1% | $11,765 |
| 2009 | $892 | $11,765 |
Find assessor info on the county website
Monthly payment
Est. payment
Payment breakdown
Explore the cost of this home by adjusting the details. Changes won't be saved.Climate risks
Neighborhood: 62441
Nearby schools
Schools provided by the listing agent
- District: Marshall Dist. 2C
Source: CIBR. This data may not be complete. We recommend contacting the local school district to confirm school assignments for this home.
Similar homes
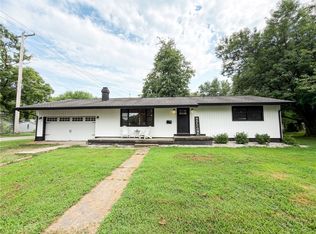
- $149,9003 bd1 ba1.1k sqft1214 Archer Ave, Marshall, IL 62441For Sale
 MLS ID #6260819, Paula Clawson. CIBR
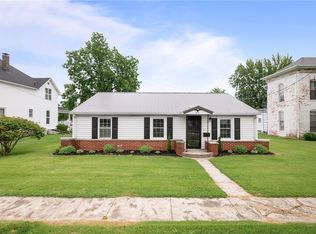
 - $175,0003 bd2 ba1.3k sqft1009 Cherry St, Marshall, IL 62441For Sale
 MLS ID #6260250, Reuben Stence. CIBR
 - $169,9003 bd2 ba1.4k sqft611 S 6th St, Marshall, IL 62441For Sale
 MLS ID #6259371, Melissa Finkbiner. CIBR
 - $149,0002 bd1 ba1.5k sqft9545 Bono Rd, Terre Haute, IN 47802Active
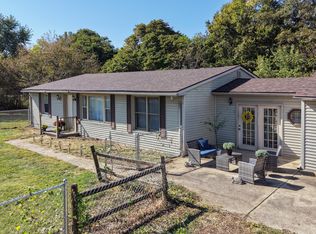 MLS ID #22128067, Lori Ann Meyer, Highgarden Real Estate. MIBOR as distributed by MLS GRID
 - $114,9002 bd2 ba1.4k sqft2212 N 23rd St, Terre Haute, IN 47804For Sale
 MLS ID #109749, JULIE WEIR, REMAX R.E.A.. THAAR
 - $129,0003 bd2 ba990 sqft3100 N 14th St, Terre Haute, IN 47804For SaleMLS ID #110318, AHARON BATSON, THE REAL ESTATE CONNECTION. THAAR
- $125,0002 bd1 ba1k sqft1239 S 5th St, Terre Haute, IN 47802For SaleMLS ID #110248, BRANDON HALLECK, CENTURY 21 ELITE. THAAR
- $119,9002 bd1 ba1.1k sqft1475 S 10th St, Terre Haute, IN 47802For SaleMLS ID #110119, ELISHA DRAKE, KELLER WILLIAMS REALTY INDY METRO SOUTH. THAAR
- $104,9002 bd1 ba930 sqft2328 Cleveland Ave, Terre Haute, IN 47807For SaleMLS ID #110679, ABIGAIL MEEHAN, Berkshire Hathaway HomeServices Newlin-Miller REALTORS®. THAAR
- $124,9002 bd1 ba1k sqft1838 S 7th St, Terre Haute, IN 47802For SaleMLS ID #109838, KENDRA COHEN-COOK, NEXTHOME REAL ESTATE CONNECTIONS. THAAR
- $159,9002 bd2 ba1.5k sqft4048 W Old Us Highway 40, West Terre Haute, IN 47885For SaleMLS ID #110671, TRACEY SYMON, NEXTHOME REAL ESTATE CONNECTIONS. THAAR
- $145,0002 bd1 ba1.2k sqft2321 S 7th St, Terre Haute, IN 47802For SaleMLS ID #110094, TRAVIS BEHEM, THE REAL ESTATE CONNECTION. THAAR
- $130,0003 bd1 ba1k sqft1338 Ash St, Terre Haute, IN 47804For SaleMLS ID #110426, OLIVIA SHINKLE, SIMPLY REAL ESTATE. THAAR
- $139,9002 bd1 ba1k sqft2538 N 16th St, Terre Haute, IN 47804For SaleMLS ID #110560, MANDY K BAESLER, Berkshire Hathaway HomeServices Newlin-Miller REALTORS®. THAAR
- $135,0003 bd1 ba1.2k sqft2955 N 13 1/2 St, Terre Haute, IN 47804For SaleMLS ID #110667, NICHOLE JONES, STONE REALTY GROUP, LLC. THAAR
