Rare Mt. Pleasant Opportunity in Cooper Estates with No HOA, a Huge Yard & Boat Ramp/Dock Access Near Shem Creek! This ranch-style home is tucked away on a quiet cul-de-sac in one of Mt. Pleasant's most sought-after neighborhoods. Situated on a spacious .30-acre lot with a large privacy-fenced backyard and plenty of room for a pool, this home offers the space, privacy, and lifestyle buyers are looking for--all while being located in an X flood zone, where flood insurance is typically not required by lenders. Inside, hardwood floors flow throughout the main living areas. The inviting family room features a wood-burning fireplace and direct access to the backyard. The renovated, open-concept kitchen showcases white cabinetry, granite countertops, stainless steel appliances, a whitebrick backsplash, and a window over the sink overlooking the backyard. Just off the kitchen is a bright breakfast area with access to the screened porch, creating an ideal space for everyday living and entertaining. Conveniently located between the kitchen and breakfast area, stairs lead to the FROG (Finished Room Over Garage), offering flexible space for a playroom, home office, study, hobby room, or conditioned storage. The primary suite features two closets and a beautifully renovated bath with a dual vanity topped with granite, frameless glass shower, attractive tile work, and a relaxing soaking tub. Two additional bedrooms share a renovated full bath with a tiled shower, framed mirror, and herringbone floor tile. A generous dining room provides plenty of space for family gatherings and entertaining. Just off the foyer, the handsome home office overlooks a beautiful, mature oak tree in the front yard, making working from home a pleasure. Step outside to enjoy the screened porch, privacy-fenced backyard, and oversized lot--a rare find in this part of Mt. Pleasant. The home also includes a one-car garage. Adding to the appeal, this unique neighborhood has no mandatory HOA. Residents have the option to pay a small fee for access to the neighborhood's boat ramp and dock facilities, conveniently located within walking distance. Enjoy a covered pavilion, floating dock, playground, and easy access to the water, all just steps from Shem Creek.
Active contingent
$1,395,000
908 Searle Ct, Mount Pleasant, SC 29464
3beds
1,991sqft
Single Family Residence
Built in 1975
0.3 Acres Lot
$1,333,000 Zestimate®
$701/sqft
$-- HOA
What's special
Floating dockWood-burning fireplaceOne-car garageRenovated open-concept kitchenCovered pavilionOversized lotQuiet cul-de-sac
- 50 days
- 988
- 37
Likely to sell faster than
Zillow last checked:
Listing updated:
Listed by:
Carolina One Real Estate 843-779-8660
Source: CTMLS,MLS#: 26023739
Facts & features
Interior
Bedrooms & bathrooms
- Bedrooms: 3
- Bathrooms: 2
- Full bathrooms: 2
Rooms
- Room types: Family Room, Office, Dining Room, Eat-In-Kitchen, Family, Foyer, Frog Attached, Separate Dining
Heating
- Electric
Cooling
- Has cooling: Yes
Features
- Ceiling - Smooth, Ceiling Fan(s), Eat-in Kitchen, Entrance Foyer, Frog Attached
- Flooring: Ceramic Tile, Wood
- Number of fireplaces: 1
- Fireplace features: Family Room, One, Wood Burning
Interior area
- Total structure area: 1,991
- Total interior livable area: 1,991 sqft
Video & virtual tour
Property
Parking
- Total spaces: 1
- Parking features: Garage, Attached, Garage Door Opener
- Attached garage spaces: 1
Features
- Levels: One,One and One Half
- Stories: 1
- Entry location: Ground Level
- Patio & porch: Screened
- Fencing: Privacy,Wood
Lot
- Size: 0.3 Acres
- Features: 0 - .5 Acre, Cul-De-Sac, Level
Details
- Parcel number: 5170800171
Construction
Type & style
- Home type: SingleFamily
- Architectural style: Ranch
- Property subtype: Single Family Residence
Materials
- Brick
- Foundation: Crawl Space
- Roof: Architectural
Condition
- New construction: No
- Year built: 1975
Utilities & green energy
- Sewer: Public Sewer
- Water: Public
- Utilities for property: Dominion Energy, Mt. P. W/S Comm
Community & HOA
Community
- Features: Boat Ramp, Dock Facilities, Park, Trash
- Subdivision: Cooper Estates
Location
- Region: Mount Pleasant
Financial & listing details
- Price per square foot: $701/sqft
- Tax assessed value: $1,135,200
- Annual tax amount: $16,618
- Date on market: 8/21/2026
- Listing terms: Any
Estimated market value
$1,333,000
$1.27M - $1.40M
$4,414/mo
Price history
| Date | Event | Price |
|---|---|---|
| 8/21/2026 | Listed for sale | $1,395,000+38.1%$701/sqft |
Source:  CTMLS #26023739 Report a problem CTMLS #26023739 Report a problem | ||
| 4/14/2022 | Sold | $1,010,000+12.3%$507/sqft |
Source: CTMLS #22006458 Report a problem | ||
| 3/20/2022 | Contingent | $899,000$452/sqft |
Source: CTMLS #22006458 Report a problem | ||
| 3/16/2022 | Listed for sale | $899,000+68%$452/sqft |
Source: CTMLS #22006458 Report a problem | ||
| 2/21/2018 | Sold | $535,000-6%$269/sqft |
Source: CTMLS #17025833 Report a problem | ||
| 1/23/2018 | Pending sale | $569,000$286/sqft |
Source: The Carolina Agent Group - Lowcountry #17025833 Report a problem | ||
| 11/16/2017 | Price change | $569,000-2.7%$286/sqft |
Source: The Carolina Agent Group - Lowcountry #17025833 Report a problem | ||
| 10/11/2017 | Price change | $585,000-2.3%$294/sqft |
Source: The Carolina Agent Group - Lowcountry #17025833 Report a problem | ||
| 10/3/2017 | Price change | $599,000-3.2%$301/sqft |
Source: The Carolina Agent Group - Lowcountry #17025833 Report a problem | ||
| 9/21/2017 | Listed for sale | $619,000-1.6%$311/sqft |
Source: The Carolina Agent Group - Lowcountry #17025833 Report a problem | ||
| 8/5/2017 | Listing removed | $629,000$316/sqft |
Source: The Carolina Agent Group - Lowcountry #17021289 Report a problem | ||
| 7/28/2017 | Listed for sale | $629,000+68.6%$316/sqft |
Source: The Carolina Agent Group - Lowcountry #17021289 Report a problem | ||
| 7/28/2005 | Sold | $373,000$187/sqft |
Source: Public Record Report a problem | ||
Public tax history
| Year | Property taxes | Tax assessment |
|---|---|---|
| 2025 | $16,618 +10.5% | $68,110 +13% |
| 2024 | $15,041 +3.7% | $60,300 |
| 2023 | $14,503 +637.3% | $60,300 +181.8% |
| 2022 | $1,967 -9.1% | $21,400 |
| 2021 | $2,164 -3.3% | $21,400 |
| 2020 | $2,238 | $21,400 |
| 2019 | $2,238 | $21,400 +54.4% |
| 2017 | $2,238 +51.9% | $13,860 |
| 2016 | $1,473 +4.9% | $13,860 |
| 2015 | $1,404 -4.3% | $13,860 |
| 2014 | $1,466 | -- |
| 2011 | $1,466 +36.5% | -- |
| 2010 | $1,074 -2.3% | $10,480 |
| 2009 | $1,099 +9.1% | $10,480 |
| 2008 | $1,007 -32.9% | $10,480 |
| 2006 | $1,502 -2.1% | $10,480 |
| 2005 | $1,533 +45% | $10,480 +60.7% |
| 2004 | $1,058 +1.4% | $6,520 |
| 2003 | $1,043 +3.8% | $6,520 |
| 2002 | $1,005 +60.7% | $6,520 +56.7% |
| 2000 | $625 | $4,160 |
Find assessor info on the county website
Monthly payment
Est. payment
Payment breakdown
Explore the cost of this home by adjusting the details. Changes won't be saved.Climate risks
Neighborhood: 29464
Nearby schools
Schools provided by the listing agent
- Elementary: James B Edwards
- Middle: Moultrie
- High: Lucy Beckham
Source: CTMLS. This data may not be complete. We recommend contacting the local school district to confirm school assignments for this home.
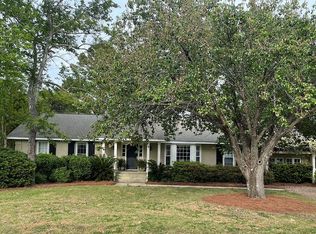
- $2,091,1003 bd3 ba2.8k sqft912 Searle Ct, Mount Pleasant, SC 29464Off Market
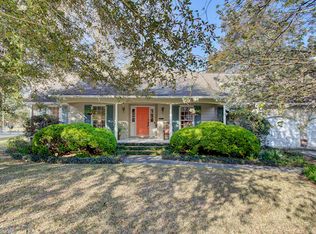
- $1,073,9005 bd2 ba1.6k sqft904 Searle Ct, Mount Pleasant, SC 29464Off Market
- $1,015,0004 bd3 ba1.9k sqft1007 Cummings Cir, Mount Pleasant, SC 29464Sold
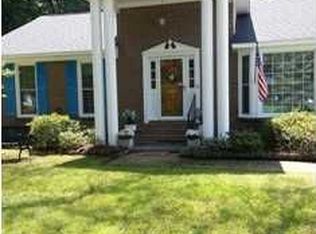
- $1,269,0003 bd-- ba2.1k sqft1001 Cummings Cir, Mount Pleasant, SC 29464Off Market
Similar homes
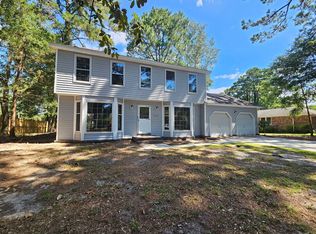
- $1,350,0003 bd3 ba2.1k sqft688 Pelzer Dr, Mount Pleasant, SC 29464For Sale
 MLS ID #26018958, Jp Hansborough. CTMLS
 - $1,350,0003 bd3 ba1.9k sqft1110 Calm Water Ct, Mount Pleasant, SC 29464For Sale
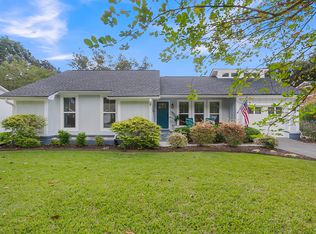 MLS ID #26027731, Randal Longo. CTMLS
 - $1,290,0003 bd2 ba1.7k sqft317 Hawthorne St, Mount Pleasant, SC 29464For Sale
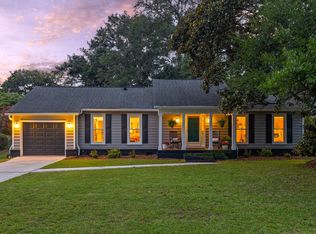 MLS ID #26019075, Amanda Thomas. CTMLS
 - $1,875,0002 bd3 ba2.3k sqft409 Shannon Dr, Mount Pleasant, SC 29464For Sale
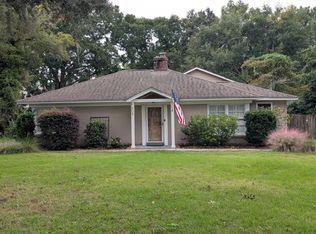 MLS ID #26027922, Barnwell Cuthbert. CTMLS
 - $1,350,0004 bd4 ba2.1k sqft1350 Winifred St, Mount Pleasant, SC 29464For SaleMLS ID #26027331, Candy Acanfora. CTMLS
- $1,650,0004 bd3 ba2.4k sqft686 Pelzer Dr, Mount Pleasant, SC 29464For SaleMLS ID #26017737, Luke Powell. CTMLS
- $1,300,0004 bd3 ba2.1k sqft238 6th Ave, Mount Pleasant, SC 29464For SaleMLS ID #26024942, Melodie Smith. CTMLS
- $1,250,0003 bd2 ba1.1k sqft324 Harborgate Dr, Mount Pleasant, SC 29464For SaleMLS ID #26024269, Ellis Grossman. CTMLS
- $1,490,0004 bd2 ba1.9k sqft279 Hawthorne St, Mount Pleasant, SC 29464For SaleMLS ID #26019667, Jennie Hood Emerson. CTMLS
- $1,625,0004 bd3 ba2.4k sqft307 4th Ave, Mount Pleasant, SC 29464For SaleMLS ID #26027169, Lucia Lang. CTMLS
- $1,700,0005 bd4 ba2.3k sqft932 Tall Pine Rd, Mount Pleasant, SC 29464For SaleMLS ID #26017747, Luke Powell. CTMLS
- $1,299,9993 bd2 ba1.4k sqft1444 Seminole St, Mount Pleasant, SC 29464For SaleMLS ID #26022630, Julie Dees. CTMLS
- $1,449,0003 bd3 ba1.7k sqft1175 Lazy Ln, Mount Pleasant, SC 29464For SaleMLS ID #26018502, Gary Langhoff. CTMLS
- $1,050,0003 bd2 ba1.5k sqft1456 Waterway Ct, Mount Pleasant, SC 29464For SaleMLS ID #26027421, Caleb Pearson. CTMLS
- $1,875,0003 bd2 ba1.8k sqft971 Cliffwood Dr, Mount Pleasant, SC 29464For SaleMLS ID #26015638, Robertson Allen. CTMLS
- $1,100,0003 bd2 ba1.9k sqft1259 Robin Rd, Mount Pleasant, SC 29464For SaleMLS ID #26025094, Angelika Schelling. CTMLS
- $1,200,0003 bd3 ba1.8k sqft691 Blue Heron Run, Mount Pleasant, SC 29464For SaleMLS ID #26018039, Nell Barrineau. CTMLS
- $1,800,0004 bd4 ba2.5k sqft1420 Appling Dr, Mount Pleasant, SC 29464For SaleMLS ID #26027851, Leesa Northrup. CTMLS
- $1,295,0004 bd3 ba2.7k sqft400 Tidal Reef Cir, Mount Pleasant, SC 29464For SaleMLS ID #26026175, Sl Saad. CTMLS
