Welcome to this beautiful brick bungalow with 3+1 bedrooms & 2.5 baths, set on just under an acre. Step inside to discover high ceilings and a bright, open concept layout featuring the kitchen, living, and dining area perfect for everyday living and entertaining. The main level offers three spacious bedrooms, including a primary suite complete with a walk-in closet and 5 pc ensuite. A second full bathroom provides added convenience for family and guests.The oversized 37' x 24' attached 4 car garage is a standout feature, boasting over 12.5 ft ceilings, inside access from the kitchen, and a drive through rear door ideal for vehicles, toys, or a workshop.The fully finished lower level expands your living space with a generous rec room featuring a cozy propane fireplace, two additional rooms perfect for an office, gym, or guest space, a laundry area, and a convenient 2 pc bathroom. Step outside to enjoy the beautifully landscaped backyard, complete with a garden, spacious deck, and gazebo overlooking peaceful pasture fields. Offering privacy, space, and stunning views, this property combines the best of country living with the convenience of a fantastic location.
For sale
C$799,900
908 Traceys Hill Rd, Kawartha Lakes, ON K0L 2W0
4beds
3baths
Single Family Residence
Built in ----
0 Square Feet Lot
$-- Zestimate®
C$--/sqft
C$-- HOA
What's special
Beautiful brick bungalowHigh ceilingsBright open concept layoutThree spacious bedroomsFully finished lower levelLaundry areaBeautifully landscaped backyard
- 2 days |
- 32 |
- 1 |
Zillow last checked:
Listing updated:
Listed by:
Birdhouse Realty Inc.
Source: TRREB,MLS®#: X13547718 Originating MLS®#: Central Lakes Association of REALTORS
Originating MLS®#: Central Lakes Association of REALTORSFacts & features
Interior
Bedrooms & bathrooms
- Bedrooms: 4
- Bathrooms: 3
Primary bedroom
- Level: Main
- Dimensions: 4.37 x 3.7
Bedroom
- Level: Main
- Dimensions: 3.09 x 3.61
Bedroom
- Level: Lower
- Dimensions: 5.82 x 2.84
Bedroom
- Level: Main
- Dimensions: 3.59 x 3.13
Bathroom
- Level: Main
- Dimensions: 2.77 x 1.53
Bathroom
- Level: Main
- Dimensions: 3.09 x 2.97
Bathroom
- Level: Lower
- Dimensions: 1.65 x 1.43
Dining room
- Level: Main
- Dimensions: 4.65 x 5.63
Foyer
- Level: Main
- Dimensions: 1.94 x 3.2
Kitchen
- Level: Main
- Dimensions: 3.49 x 4.63
Laundry
- Level: Lower
- Dimensions: 3.32 x 4.29
Living room
- Level: Main
- Dimensions: 4.14 x 4.19
Office
- Level: Lower
- Dimensions: 3.6 x 2.84
Recreation
- Level: Lower
- Dimensions: 7.56 x 4.25
Recreation
- Level: Lower
- Dimensions: 7.56 x 8.7
Heating
- Forced Air, Propane
Cooling
- Central Air
Appliances
- Included: Water Heater, Water Softener, Water Treatment
Features
- Primary Bedroom - Main Floor
- Basement: Full,Finished
- Has fireplace: Yes
- Fireplace features: Recreation Room, Propane
Interior area
- Living area range: 1500-2000 null
Video & virtual tour
Property
Parking
- Total spaces: 10
- Parking features: Private Double, RV/Truck, Garage Door Opener
- Has garage: Yes
Features
- Exterior features: Landscaped, Year Round Living
- Pool features: None
- Has view: Yes
- View description: Pasture
Lot
- Size: 0 Square Feet
- Features: Clear View, Level, School Bus Route, Square Lot
- Topography: Level
Details
- Parcel number: 632540152
- Other equipment: Propane Tank, Sewage Pump
Construction
Type & style
- Home type: SingleFamily
- Architectural style: Bungalow
- Property subtype: Single Family Residence
Materials
- Brick, Vinyl Siding
- Foundation: Poured Concrete
- Roof: Asphalt Shingle
Utilities & green energy
- Sewer: Septic
- Water: Drilled Well
- Utilities for property: Garbage Pickup, Recycling Pickup
Community & HOA
Location
- Region: Kawartha Lakes
Financial & listing details
- Annual tax amount: C$4,162
- Date on market: 7/10/2026
Birdhouse Realty Inc.
Birdhouse Realty Inc.
By pressing Contact Agent, you agree that the real estate professional identified above may call/text you about your search, which may involve use of automated means and pre-recorded/artificial voices. You don't need to consent as a condition of buying any property, goods, or services. Message/data rates may apply. You also agree to our Terms of Use. Zillow does not endorse any real estate professionals. We may share information about your recent and future site activity with your agent to help them understand what you're looking for in a home.
Price history
Price history is unavailable.
Public tax history
Tax history is unavailable.
Climate risks
Neighborhood: K0L
Nearby schools
GreatSchools rating
No schools nearby
We couldn't find any schools near this home.
- C$1,350,0005 bd4 ba-- sqft771 Traceys Hill Rd, Kawartha Lakes, ON K0L2W0For Sale
- C$1,699,9994 bd4 ba-- sqft829 Peace Rd, Kawartha Lakes, ON K0L2W0For Sale
- C$---- bd-- ba-- sqft484 Centreline Rd, Kawartha Lakes, ON K9V4R5Off Market
- C$560,0003 bd1 ba-- sqft9 Charlotte Cres, Kawartha Lakes, ON K0L2W0For Sale
- C$799,0003 bd2 ba-- sqft530 Centreline Rd, Kawartha Lakes, ON K9V4R5For Sale
- C$950,0003 bd2 ba-- sqft81 Fox Rd, Kawartha Lakes, ON K0L2W0For Sale
- C$649,9003 bd1 ba-- sqft100 Clearview Dr, Kawartha Lakes, ON K0L2W0For Sale
- C$299,9000.43 Square FeetLOT 14 Charlore Park Dr, Kawartha Lakes, ON K0L2W0Lot/Land
Similar homes
- C$799,9993 bd2 ba-- sqft386 Mount Nebo Rd, Kawartha Lakes, ON K0L 2W0For Sale
 MLS ID #X13416390, Strive Realty Ltd.. TRREB
 - C$499,9003 bd2 ba-- sqft18 Sturgeon St N, Kawartha Lakes, ON K0L 2W0For Sale
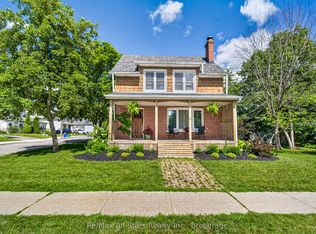 MLS ID #X13543626, Re/Max All-Stars Realty Inc.. TRREB
 - C$879,9003 bd2 ba-- sqft138 Emily Park Rd, Kawartha Lakes, ON K0L 2W0For Sale
 MLS ID #X13473048, Royal LePage Frank Real Estate. TRREB
 - C$599,0004 bd3 ba-- sqft168 Adelaide St N, Kawartha Lakes, ON K9V 4M6For Sale
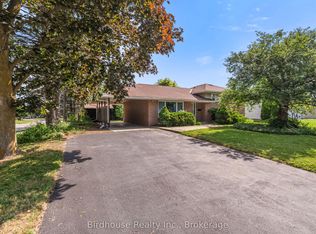 MLS ID #X13543006, Birdhouse Realty Inc.. TRREB
 - C$879,9004 bd2 ba-- sqft477 Four Points Rd, Kawartha Lakes, ON K0M 1L0For SaleMLS ID #X13467934, Revel Realty Inc.. TRREB
- C$779,0004 bd3 ba-- sqft810 Hargrove Trl, Peterborough, ON K9L 0A8For SaleMLS ID #X13543000, Century 21 United Realty Inc.. TRREB
- C$998,0005 bd4 ba-- sqft41 Grandview Dr, Kawartha Lakes, ON K0L 2W0For SaleMLS ID #X13421052, Strive Realty Ltd.. TRREB
- C$720,0002 bd2 ba-- sqft200 Charlore Park Dr, Kawartha Lakes, ON K0L 2W0For SaleMLS ID #X12962642, PD Realty Inc.. TRREB
- C$810,0004 bd4 ba-- sqft95 Kenrei Rd, Kawartha Lakes, ON K9V 4R1For SaleMLS ID #X13499488, Royal Lepage Kawartha Lakes Realty Inc.. TRREB
- C$599,9004 bd2 ba-- sqft21 Alma St N, Kawartha Lakes, ON K0L 2W0For SaleMLS ID #X13421640, AFFINITY GROUP PINNACLE REALTY LTD.. TRREB
- C$899,9004 bd3 ba-- sqft3186 Buckhorn Ln, Selwyn, ON K0L 2H0For SaleMLS ID #X13543074, Royal LePage Frank Real Estate. TRREB
- C$779,9003 bd2 ba-- sqft814 Frank Hill Rd, Kawartha Lakes, ON K9J 6X3For SaleMLS ID #X13169682, Flat Rate Realty Corp.. TRREB
- C$779,0003 bd2 ba-- sqft516 Kings Wharf Rd, Kawartha Lakes, ON K0M 1L0For SaleMLS ID #X13417976, PG DIRECT REALTY LTD.. TRREB
- C$769,0004 bd3 ba-- sqft9 Orchard Park Rd, Kawartha Lakes, ON K9V 4V3For SaleMLS ID #X13122888, Re/Max All-Stars Realty Inc.. TRREB
- C$949,9006 bd5 ba-- sqft81 Sanderling Cres, Kawartha Lakes, ON K9V 4N4For SaleMLS ID #X13541660, Revel Realty Inc.. TRREB
- C$845,0003 bd3 ba-- sqft54 Bluewater Ave, Kawartha Lakes, ON K9V 0K6For SaleMLS ID #X13484832, Re/Max All-Stars Realty Inc.. TRREB
- C$829,9004 bd2 ba-- sqft128 River Rd, Kawartha Lakes, ON K9V 4R4For SaleMLS ID #X13514800, Royal LePage Frank Real Estate. TRREB
- C$774,9993 bd2 ba-- sqft12 Maple Grove Rd, Kawartha Lakes, ON K9V 4R6For SaleMLS ID #X13468242, RIGHT AT HOME REALTY INC.. TRREB
- C$674,9004 bd3 ba-- sqft235 Evans Dr, Peterborough, ON K9H 7S6For SaleMLS ID #X13544634, Ball Real Estate Inc.. TRREB
- C$714,9004 bd2 ba-- sqft659 Foley Rd, Selwyn, ON K0L 1T0For SaleMLS ID #X13530854, RIGHT AT HOME REALTY INC.. TRREB
- Ontario
- Kawartha Lakes Division
- Kawartha Lakes
- K0L 2W0
- 908 Traceys Hill Rd
Nearby cities
Nearby zip codes
Other Kawartha Lakes Topics
