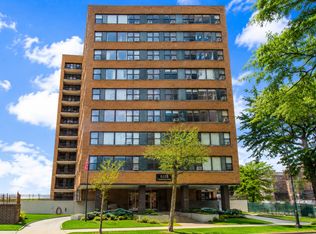
This 2BR condo with gated private parking sits on a beautiful tree-lined street in a great location just 2 blocks from the Red and purple lines, the lakefront, Montrose Beach, the city's largest public beach, featuring extensive amenities like kayak/volleyball rentals, a dog-friendly beach, scenic bird sanctuary, and track and field. Walk to everything! including restaurants, bars, gyms, Target and Jewel Osco and the new Clarendon Park Community Center. This home has a great split-bedroom floor plan with a very spacious living room with dining area, fireplace and room for a desk, hardwood flooring, kitchen with small table area and good counter space. This unit also comes with a deeded parking space, private storage locker and access to two shared common decks and room for a grill right outside your kitchen door. Monthly assessment includes heat, cable, internet, water and all exterior maintenance. All this in a beautiful, pet-friendly, professionally managed and professionally landscaped, gated courtyard building with dog-run. Rental cap in place and currently, this unit can only be owner-occupied. Currently there is no homeowner's exemption for property taxes, thus property taxes could be reduced once the new owner moves in.
Contingent
$305,000
908 W Sunnyside Ave #2C, Chicago, IL 60640
2beds
1,000sqft
:
Get pre-qualified$2,833/mo
Condominium, Single Family Residence
Built in 1927
-- sqft lot
$-- Zestimate®
$305/sqft
$495/mo HOA
What's special
Beautiful tree-lined streetGated private parkingGreat split-bedroom floor planDeeded parking spaceRoom for a deskHardwood flooring
- --
- on Zillow |
- 38
- views |
- 0
- saves |
Zillow last checked:
Listing updated:
Listed by:
Michael Hall 773-398-4359,
Baird & Warner
Source: MRED as distributed by MLS GRID,MLS#: 12674238
Facts & features
Interior
Bedrooms & bathrooms
- Bedrooms: 2
- Bathrooms: 1
- Full bathrooms: 1
Rooms
- Room types: Foyer
Primary bedroom
- Features: Flooring (Hardwood)
- Level: Main
- Area: 168 Square Feet
- Dimensions: 14X12
Bedroom 2
- Features: Flooring (Hardwood)
- Level: Main
- Area: 120 Square Feet
- Dimensions: 12X10
Dining room
- Features: Flooring (Hardwood)
- Level: Main
- Dimensions: COMBO
Foyer
- Features: Flooring (Hardwood)
- Level: Main
- Area: 18 Square Feet
- Dimensions: 3X6
Kitchen
- Features: Kitchen (Eating Area-Table Space), Flooring (Hardwood)
- Level: Main
- Area: 112 Square Feet
- Dimensions: 14X8
Living room
- Features: Flooring (Hardwood)
- Level: Main
- Area: 252 Square Feet
- Dimensions: 18X14
Heating
- Natural Gas, Steam, Radiator(s)
Cooling
- Window Unit(s)
Appliances
- Included: Range, Refrigerator
- Laundry: Common Area
Features
- Storage, Dining Combo
- Flooring: Hardwood
- Basement: Unfinished,Full
- Number of fireplaces: 1
- Fireplace features: Gas Log, Living Room
Interior area
- Total structure area: 0
- Total interior livable area: 1,000 sqft
Property
Parking
- Total spaces: 1
- Parking features: Assigned, Yes, Owned
Accessibility
- Accessibility features: No Disability Access
Features
- Fencing: Fenced
Lot
- Features: Common Grounds
Details
- Additional parcels included: 14172220261020
- Parcel number: 14172220211008
- Special conditions: None
Construction
Type & style
- Home type: Condo
- Property subtype: Condominium, Single Family Residence
Materials
- Brick
Condition
- New construction: No
- Year built: 1927
Utilities & green energy
- Sewer: Public Sewer
- Water: Public
- Utilities for property: Cable Available
Community & HOA
Community
- Features: Sidewalks, Street Lights
HOA
- Has HOA: Yes
- Amenities included: Bike Room/Bike Trails, Coin Laundry, Storage, Intercom
- Services included: Heat, Insurance, Exterior Maintenance
- HOA fee: $495 monthly
Location
- Region: Chicago
Financial & listing details
- Price per square foot: $305/sqft
- Tax assessed value: $208,810
- Annual tax amount: $4,406
- Date on market: 6/10/2026
- Ownership: Condo
Estimated market value
Not available
Estimated sales range
Not available
Not available
Price history
| Date | Event | Price |
|---|---|---|
| 5/27/2026 | Listing removed | $295,000$295/sqft |
Source: MRED as distributed by MLS GRID #12629020 Report a problem | ||
| 5/20/2026 | Listing removed | $295,000$295/sqft |
Source: MRED as distributed by MLS GRID #12629020 Report a problem | ||
| 4/30/2026 | Listing removed | $295,000$295/sqft |
Source:  MRED as distributed by MLS GRID #12576577 Report a problem MRED as distributed by MLS GRID #12576577 Report a problem | ||
| 3/18/2026 | Contingent | $295,000$295/sqft |
Source: MRED as distributed by MLS GRID #12576577 Report a problem | ||
| 3/12/2026 | Listed for sale | $295,000+420.6%$295/sqft |
Source: MRED as distributed by MLS GRID #12576577 Report a problem | ||
| 4/30/2022 | Listing removed | -- |
Source: Zillow Rental Manager Report a problem | ||
| 3/1/2022 | Listed for rent | $2,000$2/sqft |
Source: Zillow Rental Manager Report a problem | ||
| 9/3/1997 | Sold | $56,666$57/sqft |
Source: Public Record Report a problem | ||
Public tax history
| Year | Property taxes | Tax assessment |
|---|---|---|
| 2024 | $4,195 +24.3% | $20,881 +30.5% |
| 2023 | $3,376 +30.5% | $15,999 |
| 2022 | $2,587 +1.6% | $15,999 |
| 2021 | $2,548 +43.7% | $15,999 +44.7% |
| 2020 | $1,773 -0.6% | $11,059 -10.1% |
| 2019 | $1,783 +1.8% | $12,306 |
| 2018 | $1,752 -0.7% | $12,306 +6.4% |
| 2017 | $1,764 -2.9% | $11,569 |
| 2016 | $1,817 +10.8% | $11,569 |
| 2015 | $1,639 -30.9% | $11,569 -24.7% |
| 2014 | $2,374 +2.5% | $15,363 |
| 2013 | $2,316 +0.3% | $15,363 |
| 2012 | $2,309 +1.2% | $15,363 -15.2% |
| 2011 | $2,283 +5.6% | $18,126 |
| 2010 | $2,161 +13.7% | $18,126 |
| 2009 | $1,901 +30.1% | $18,126 +7.2% |
| 2008 | $1,461 +24.1% | $16,902 |
| 2007 | $1,177 +0.8% | $16,902 |
| 2006 | $1,168 -5.1% | $16,902 +17.8% |
| 2005 | $1,231 +1.9% | $14,354 |
| 2004 | $1,208 +4.5% | $14,354 |
| 2003 | $1,157 -5.4% | $14,354 +66.3% |
| 2002 | $1,223 +6.9% | $8,630 |
| 2001 | $1,144 +38.1% | $8,630 |
| 2000 | $829 +0% | $8,630 +36.7% |
| 1999 | $829 | $6,313 |
Find assessor info on the county website
Monthly payment
Est. payment
Payment breakdown
Explore the cost of this home by adjusting the details. Changes won't be saved.Climate risks
Neighborhood: Uptown
Nearby schools
GreatSchools rating
- 5/10Brennemann Elementary SchoolGrades: PK-8Distance: 0.3 mi
- 3/10Senn High SchoolGrades: 9-12Distance: 1.9 mi
Schools provided by the listing agent
- District: 299
Source: MRED as distributed by MLS GRID. This data may not be complete. We recommend contacting the local school district to confirm school assignments for this home.
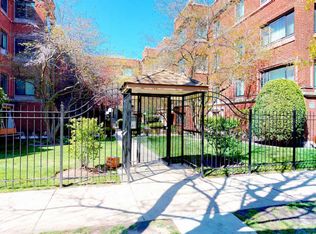
- $287,5002 bd1 ba45k sqft908 W Sunnyside Ave #1C, Chicago, IL 60640Off Market
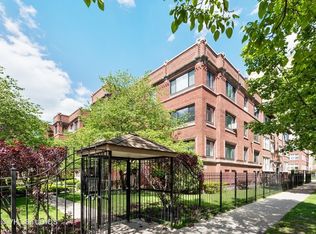
- $270,7002 bd1 ba-- sqft908 W Sunnyside Ave #3C, Chicago, IL 60640Off Market
- $262,3002 bd1 ba1.1k sqft910 W Sunnyside Ave APT 1D, Chicago, IL 60640Off Market

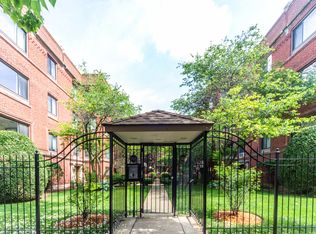
- $283,8002 bd1 ba-- sqft910 W Sunnyside Ave APT 2D, Chicago, IL 60640Off Market
- $273,8002 bd1 ba1.1k sqft910 W Sunnyside Ave APT 3D, Chicago, IL 60640Off Market
- $265,2002 bd1 ba1k sqft912 W Sunnyside Ave #1W, Chicago, IL 60640Off Market
- $269,8001 bd1 ba-- sqft912 W Sunnyside Ave APT 2W, Chicago, IL 60640Off Market
- $287,500-- bd-- ba-- sqft912 W Sunnyside Ave UNIT 3, Chicago, IL 60640Off Market
A local agent can set up tours, give advice and negotiate with sellers.
Similar homes
- $249,9001 bd1 ba900 sqft4727 N Paulina St APT G, Chicago, IL 60640New
 MLS ID #12720254, Stephanie Miller, Redfin Corporation. MRED as distributed by MLS GRID
 - $299,9992 bd1 ba1.2k sqft1918 W Cullom Ave APT G, Chicago, IL 60613New
 MLS ID #12720343, Gina Shad, @properties Christie's International Real Estate. MRED as distributed by MLS GRID
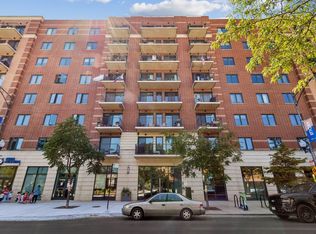
 - $425,0002 bd2 ba1.4k sqft4848 N Sheridan Rd APT 407, Chicago, IL 60640New
 MLS ID #12710041, Kirk Hudson, Baird & Warner. MRED as distributed by MLS GRID
 - $294,0002 bd2 ba1.2k sqft6118 N Sheridan Rd APT 1102, Chicago, IL 60660Price Change
 MLS ID #12710966, Jagdish Yadav, Real People Realty. MRED as distributed by MLS GRID
 - $329,0002 bd2 ba1.4k sqft3100 N Lake Shore Dr APT 601, Chicago, IL 60657ActiveMLS ID #12711734, Eric Hublar, Redfin Corporation. MRED as distributed by MLS GRID
- $225,0002 bd2 ba950 sqft6400 N Sacramento Ave APT 208, Chicago, IL 60645NewMLS ID #12721632, Salomon Lino, Baird & Warner. MRED as distributed by MLS GRID
- $405,0002 bd1 ba1.2k sqft4444 N Beacon St APT 2, Chicago, IL 60640Price ChangeMLS ID #12678882, Jaime Campos, RE/MAX LOYALTY. MRED as distributed by MLS GRID
- $285,0003 bd2 ba1.3k sqft7633 N Greenview Ave APT 3W, Chicago, IL 60626ActiveMLS ID #12711113, Karla Mina, MPower Residential Brokerage LLC. MRED as distributed by MLS GRID
- $250,0001 bd1 ba750 sqft426 W Barry Ave APT 407, Chicago, IL 60657NewMLS ID #12717102, Tricia Marchert, Keller Williams Infinity. MRED as distributed by MLS GRID
- $249,9001 bd1 ba850 sqft3520 N Lake Shore Dr APT 3P, Chicago, IL 60657NewMLS ID #12715600, Ryan Hardy, Jameson Sotheby's Intl Realty. MRED as distributed by MLS GRID
- $290,0002 bd2 ba1k sqft1612 W Farwell Ave APT 3C, Chicago, IL 60626Re-activatedMLS ID #12695501, Ron Shah, ListHomeFlatFee.com Inc.. MRED as distributed by MLS GRID
- $275,9993 bd2 ba1.2k sqft2656 W Lunt Ave APT 1, Chicago, IL 60645ActiveMLS ID #12599798, Iryna Dzhudzhuk, Core Realty & Investments Inc.. MRED as distributed by MLS GRID
- $169,9991 bd1 ba850 sqft5044 N Marine Dr #7-A, Chicago, IL 60640ActiveMLS ID #12673920, Teresita Lopez, Century 21 S.G.R., Inc.. MRED as distributed by MLS GRID
- $340,0003 bd1 ba1k sqft614 S Loomis St #2, Chicago, IL 60607ActiveMLS ID #12693680, Kevin Little, @properties Christie's International Real Estate. MRED as distributed by MLS GRID
- $195,0001 bd1 ba700 sqft4103 N Keystone Ave #1, Chicago, IL 60641NewMLS ID #12711213, Gordon Munden, Baird & Warner. MRED as distributed by MLS GRID
- $439,0003 bd3 ba1.2k sqft3900 N Pine Grove Ave APT 209, Chicago, IL 60613ActiveMLS ID #12713001, Margaret Baczkowski, @properties Christie's International Real Estate. MRED as distributed by MLS GRID
- $420,0003 bd2 ba1.1k sqft824 Hinman Ave APT 1N, Evanston, IL 60202NewMLS ID #12716929, Ken Snedegar, Redfin Corporation. MRED as distributed by MLS GRID
- $385,0004 bd2 ba1.1k sqft3123 W Howard St, Chicago, IL 60645NewMLS ID #12718316, Vicky Silvano, CIPS,CRS, Real Broker LLC. MRED as distributed by MLS GRID
- $250,0001 bd1 ba900 sqft3608 N Pine Grove Ave APT B7, Chicago, IL 60613ActiveMLS ID #12681663, Leticia Andrade, Fulton Grace Realty. MRED as distributed by MLS GRID
- $329,8991 bd1 ba730 sqft1209 N State Pkwy APT 10, Chicago, IL 60610ActiveMLS ID #12631982, Mike Kravitz, RE/MAX Premier. MRED as distributed by MLS GRID
