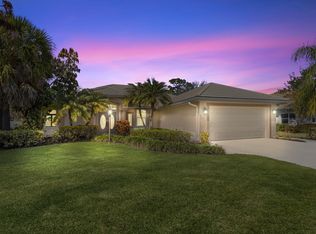
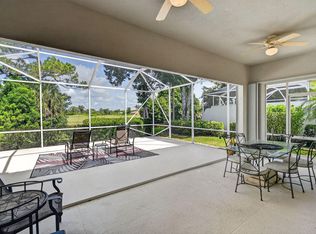
Extraordinary 3/2.5 plus extra office in most desired community in Hobe Sound. Everything completed! New roof & gutters 2024, resurfaced heated pool 2024 and deck 2025, A/C & W/H 2022, kitchen cabinets and stacked wall in living area 2025, interior plantation shutters, quartz counter tops, built in storage pantry, entire home water purifier, accordion storm shutters, new garage door spring and drums, retractable awning over lanai, and more! View deer right outside your screened patio. Community boasts heated pool, fitness room, club house, tennis, Women's club and Bocce. Golf and boating available nearby. Low HOA. Furniture negotiable. Comes with never used generator.
Accepting backups
$669,900
9088 SE La Creek Court, Hobe Sound, FL 33455
3beds
1,988sqft
:
Get pre-qualified$4,806/mo
Single Family Residence
Built in 2004
7,607 Square Feet Lot
$643,200 Zestimate®
$337/sqft
$388/mo HOA
What's special
Extra officeQuartz counter topsRetractable awning over lanaiEntire home water purifierAccordion storm shuttersInterior plantation shuttersBuilt in storage pantry
- 35 days |
- 375 |
- 14 |
Likely to sell faster than
Zillow last checked:
Listing updated:
Listed by:
Margarita Gatta 561-401-5131,
The Keyes Company - Hobe Sound
Source: BeachesMLS,MLS#: B26046293 Originating MLS: BeachesMLS
Originating MLS: BeachesMLSFacts & features
Interior
Bedrooms & bathrooms
- Bedrooms: 3
- Bathrooms: 3
- Full bathrooms: 2
- 1/2 bathrooms: 1
- Main level bathrooms: 2
- Main level bedrooms: 3
Primary bedroom
- Area: 255
- Dimensions: 17 X 15
Bedroom 2
- Area: 132
- Dimensions: 12 X 11
Bedroom 3
- Area: 144
- Dimensions: 12 X 12
Den
- Area: 143
- Dimensions: 13 X 11
Dining room
- Area: 143
- Dimensions: 13 X 11
Kitchen
- Area: 110
- Dimensions: 11 X 10
Living room
- Area: 384
- Dimensions: 24 X 16
Utility room
- Area: 60
- Dimensions: 10 X 6
Heating
- Central, Electric
Cooling
- Central Air, Ceiling Fan(s), Electric
Appliances
- Included: Cooktop, Dryer, Dishwasher, Electric Range, Disposal, Microwave, Refrigerator, Water Softener Owned, Water Softener, Washer
- Laundry: Laundry Room, In Unit
Features
- Bedroom on Main Level, Central Vacuum, Eat-in Kitchen, Main Level Primary, Walk-In Closet(s)
- Flooring: Ceramic Tile, Laminate
- Windows: Plantation Shutters, Shutters
- Has fireplace: No
Interior area
- Total structure area: 2,678
- Total interior livable area: 1,988 sqft
Video & virtual tour
Property
Parking
- Total spaces: 4
- Parking features: Attached, Driveway, Garage, Garage Door Opener, Paver Block
- Attached garage spaces: 2
- Uncovered spaces: 2
Accessibility
- Accessibility features: None
Features
- Levels: One
- Stories: 1
- Has private pool: Yes
- Pool features: Concrete, Electric Heat, In Ground, Pool Equipment, Private, Screen Enclosure, Heated
- Has view: Yes
- View description: Garden, Pool, Preserve
Lot
- Size: 7,607 Square Feet
- Dimensions: 50 x 140
- Features: < 1/4 Acre
Details
- Parcel number: 113941001000040400
- Zoning: X
- Special conditions: Standard
Construction
Type & style
- Home type: SingleFamily
- Architectural style: Contemporary
- Property subtype: Single Family Residence
Materials
- Block
- Roof: Barrel,Tile
Condition
- Resale
- New construction: No
- Year built: 2004
Utilities & green energy
- Sewer: Public Sewer
- Water: Public
- Utilities for property: Cable Connected, Electricity Connected, Sewer Available, Water Available
Community & HOA
Community
- Features: Home Owners Association
- Security: Security System Owned, Motion Detectors, Smoke Detector(s)
- Subdivision: THE RETREAT
HOA
- Has HOA: Yes
- Amenities included: Bocce Court, Clubhouse, Fitness Center, Pickleball, Pool
- Services included: Common Areas, Cable TV, Maintenance Grounds, Recreation Facilities
- HOA fee: $388 monthly
Location
- Region: Hobe Sound
Financial & listing details
- Price per square foot: $337/sqft
- Tax assessed value: $311,808
- Annual tax amount: $4,712
- Date on market: 6/28/2026
- Cumulative days on market: 37 days
- Listing terms: Cash,Conventional
- Electric utility on property: Yes
Estimated market value
$643,200
$611,000 - $675,000
$4,206/mo
Price history
| Date | Event | Price |
|---|---|---|
| 6/28/2026 | Listed for sale | $669,900+139.3%$337/sqft |
Source:  BeachesMLS #B26046293 Report a problem BeachesMLS #B26046293 Report a problem | ||
| 2/17/2012 | Sold | $280,000-11.1%$141/sqft |
Source: Public Record Report a problem | ||
| 6/23/2011 | Listing removed | $314,900$158/sqft |
Source: Prudential Florida Realty #355562 Report a problem | ||
| 1/23/2011 | Listed for sale | $314,900-10%$158/sqft |
Source: Prudential Florida Realty #355562 Report a problem | ||
| 8/9/2004 | Sold | $350,000$176/sqft |
Source: Public Record Report a problem | ||
Public tax history
| Year | Property taxes | Tax assessment |
|---|---|---|
| 2025 | $4,713 -0.6% | $311,808 +2.9% |
| 2024 | $4,741 +2.1% | $303,021 +3% |
| 2023 | $4,642 +3.7% | $294,196 +3% |
| 2022 | $4,476 -0.1% | $285,628 +3% |
| 2021 | $4,481 +2.4% | $277,309 +1.4% |
| 2020 | $4,376 +1.6% | $273,481 +2.3% |
| 2019 | $4,305 | $267,332 +1.9% |
| 2018 | $4,305 +2.5% | $262,347 +2.1% |
| 2017 | $4,198 +13.2% | $256,951 +2.1% |
| 2016 | $3,708 | $251,666 +0.7% |
| 2015 | $3,708 | $249,917 +0.8% |
| 2014 | $3,708 | $247,934 +1.5% |
| 2013 | -- | $244,270 -0.1% |
| 2012 | -- | $244,430 -3.1% |
| 2011 | -- | $252,290 -1.5% |
| 2010 | -- | $256,060 -2.8% |
| 2009 | -- | $263,490 -6.1% |
| 2008 | -- | $280,640 -8% |
| 2007 | $3,775 +2.3% | $305,089 +2.5% |
| 2006 | $3,689 | $297,647 +9.9% |
| 2005 | -- | $270,890 |
| 2004 | -- | -- |
Find assessor info on the county website
Monthly payment
Est. payment
Payment breakdown
Explore the cost of this home by adjusting the details. Changes won't be saved.Climate risks
Neighborhood: 33455
Nearby schools
GreatSchools rating
- 4/10Sea Wind Elementary SchoolGrades: PK-5Distance: 0.3 mi
- 4/10Murray Middle SchoolGrades: 6-8Distance: 2.8 mi
- 5/10South Fork High SchoolGrades: 9-12Distance: 3.3 mi
Schools provided by the listing agent
- Elementary: SeaWind
- Middle: Murray
- High: South Fork
Source: BeachesMLS. This data may not be complete. We recommend contacting the local school district to confirm school assignments for this home.
- $586,4003 bd2 ba1.9k sqft9078 SE La Creek Ct, Hobe Sound, FL 33455Off Market
- $643,6003 bd2 ba1.9k sqft9098 SE La Creek Ct, Hobe Sound, FL 33455Off Market
- $648,7003 bd2 ba1.9k sqft9068 SE La Creek Ct, Hobe Sound, FL 33455Off Market
- $657,2003 bd2 ba1.9k sqft9108 SE La Creek Ct, Hobe Sound, FL 33455Off Market
- $626,8003 bd2 ba1.9k sqft9118 SE La Creek Ct, Hobe Sound, FL 33455Off Market
- $609,6003 bd2 ba1.9k sqft9058 SE La Creek Ct, Hobe Sound, FL 33455Off Market
- $629,9003 bd2 ba1.9k sqft9061 SE La Creek Ct, Hobe Sound, FL 33455Off Market
- $643,0003 bd2 ba1.9k sqft9071 SE La Creek Ct, Hobe Sound, FL 33455Off Market
A local agent can set up tours, give advice and negotiate with sellers.
A local lender can help you make sure your offer is ready when you are.
Similar homes
- $650,0003 bd3 ba1.9k sqft5291 SE Lost Lake Way, Hobe Sound, FL 33455For Sale
 MLS ID #R11164628, David J Gates, Keller Williams Realty Of The Treasure Coast. BeachesMLS
 - $619,0003 bd3 ba2k sqft8081 SE Double Tree Drive, Hobe Sound, FL 33455For Sale
 MLS ID #B26028310, Nicholas J. D'Alessio Jr, Illustrated Properties/Hobe So. BeachesMLS
 - $740,0004 bd4 ba2.6k sqft7835 SE Heritage Boulevard, Hobe Sound, FL 33455For Sale
 MLS ID #B26041993, Tara Fontana-Goldstein, William Raveis Florida, LLC. BeachesMLS
 - $495,0002 bd2 ba1.5k sqft3483 SE CORMORANT Place, Hobe Sound, FL 33455For Sale
 MLS ID #B26057547, Donald Murphy, The Keyes Company - Hobe Sound. BeachesMLS
 - $593,0003 bd2 ba2k sqft5263 SE Sweetbrier Terrace, Hobe Sound, FL 33455For SaleMLS ID #B26010798, Nicole Ann Bertke, Real Estate of Florida. BeachesMLS
- $474,9002 bd2 ba1.5k sqft3466 SE Glacier Terrace, Hobe Sound, FL 33455For SaleMLS ID #B26048537, Kathleen Kaminske, Coldwell Banker Realty. BeachesMLS
- $489,0002 bd2 ba1.5k sqft8522 SE Retreat Drive, Hobe Sound, FL 33455For SaleMLS ID #B26033650, Valerie Terrett, Illustrated Properties/Sewalls. BeachesMLS
- $750,0003 bd2 ba1.5k sqft7198 SE Quincy Terrace, Hobe Sound, FL 33455For SaleMLS ID #R11169651, Steven Mark Falk, Preferred General Realty LLC. BeachesMLS
- $479,0002 bd2 ba1.5k sqft8558 SE Retreat Drive, Hobe Sound, FL 33455For SaleMLS ID #B26019807, Sandra Sorge, Illustrated Properties LLC (Jupiter). BeachesMLS
- $515,0002 bd2 ba1.5k sqft8991 SE Eldorado Way, Hobe Sound, FL 33455For SaleMLS ID #R11156732, Erica Wolfe, Real Broker, LLC. BeachesMLS
- $585,0003 bd2 ba2k sqft5287 SE Sweetbrier Terrace, Hobe Sound, FL 33455For SaleMLS ID #B26019463, Rhiannon Lazzerin, Serhant. BeachesMLS
- $665,0003 bd4 ba2.9k sqft6980 SE Winged Foot Drive, Stuart, FL 34997For SaleMLS ID #B26025588, Jennifer Wilson, Coldwell Banker Realty. BeachesMLS
- $679,0004 bd4 ba2.1k sqft6483 SE Wild Olive Lane, Stuart, FL 34997For SaleMLS ID #B26023459, Michelle Schulman, Illustrated Properties. BeachesMLS
- $695,0003 bd2 ba2.3k sqft6111 SE Winged Foot Drive, Stuart, FL 34997For SaleMLS ID #B26019937, Nicole Ann Bertke, Real Estate of Florida. BeachesMLS
- $769,0004 bd3 ba2k sqft7982 SE Hempstead Circle, Hobe Sound, FL 33455For SaleMLS ID #B26030491, Alexander Haigh, EXP Realty LLC. BeachesMLS
- $439,0002 bd2 ba1.6k sqft8381 SE Double Tree Drive, Hobe Sound, FL 33455For SaleMLS ID #R11147250, Barbra Davis, Illustrated Properties/Hobe So. BeachesMLS
- $464,0002 bd2 ba1.5k sqft7767 SE Spicewood Circle, Hobe Sound, FL 33455For SaleMLS ID #B26016588, Nicole Ann Bertke, Real Estate of Florida. BeachesMLS
- $854,9004 bd2 ba2.4k sqft10705 SE Seabreeze Court, Hobe Sound, FL 33455For SaleMLS ID #B26041615, Rachel Ann Cramer, Illustrated Properties/Hobe So. BeachesMLS
- $429,9002 bd2 ba1.6k sqft8285 SE Double Tree Drive, Hobe Sound, FL 33455For SaleMLS ID #R11162713, Michael S Mole, The Stuart Real Estate Shop. BeachesMLS
- $585,0003 bd3 ba2.4k sqft5370 SE Merion Way, Stuart, FL 34997For SaleMLS ID #B26026140, Barbra Davis, Illustrated Properties/Hobe So. BeachesMLS
