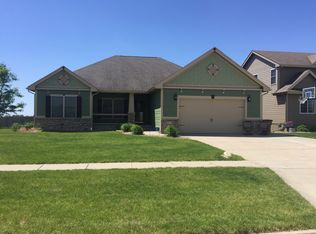
Welcome to 909 14th Street SE in Bondurant, a beautifully updated two-story home offering comfortable living, thoughtful features, and a convenient location in the Bondurant school district. With 2,155 finished square feet, this home is close to parks, trails, dining, and shopping, with easy access to Greater Des Moines. Step inside where durable tile-look wood flooring flows into a multipurpose space that can be used as a formal dining room or office. The kitchen continues the same flooring and features stainless steel appliances, while the nearby first-floor laundry adds convenience. At the back of the home, the living room offers plush carpeting, a gas fireplace, and a comfortable space to relax. Upstairs, you'll find three carpeted bedrooms and a full bath with tile floors. The primary suite features his-and-her sinks and a huge closet with hard-surface shelving. The finished lower level adds a bedroom, full bath, and theater living space with a projector. LVP flooring, daylight windows, and abundant storage make the basement functional and inviting. Step outside to a covered composite deck with vaulted ceiling, cedar paneling, and fan. The deck steps down to a large patio and fully fenced backyard with wood privacy fence, creating a great space for relaxing or entertaining. An oversized 3-car garage provides plenty of room for vehicles and storage. With thoughtful details, flexible spaces, and plenty of storage, this Bondurant home is ready to welcome you.
For sale
$380,000
909 14th St SE, Bondurant, IA 50035
4beds
1,555sqft
Single Family Residence
Built in 2005
8,712 Square Feet Lot
$-- Zestimate®
$244/sqft
$-- HOA
What's special
Gas fireplaceAbundant storageFirst-floor laundry adds convenienceThree carpeted bedroomsDurable tile-look wood flooring
- 2 days
- 378
- 36
Zillow last checked:
Listing updated:
Listed by:
Sheena Foster (515)401-8398,
RE/MAX Concepts
Source: DMMLS,MLS#: 748827
Originating MLS: Des Moines Area Association of REALTORS
Facts & features
Interior
Bedrooms & bathrooms
- Bedrooms: 4
- Bathrooms: 4
- Full bathrooms: 2
- 3/4 bathrooms: 1
- 1/2 bathrooms: 1
Heating
- Forced Air, Gas, Natural Gas
Cooling
- Central Air
Appliances
- Included: Dishwasher, Microwave, Refrigerator, Stove
- Laundry: Main Level
Features
- Dining Area, Separate/Formal Dining Room, Eat-in Kitchen, Cable TV, Window Treatments
- Flooring: Carpet, Tile
- Basement: Daylight,Finished
- Number of fireplaces: 1
- Fireplace features: Gas, Vented
Interior area
- Total structure area: 1,555
- Total interior livable area: 1,555 sqft
- Finished area below ground: 600
Video & virtual tour
Property
Parking
- Total spaces: 3
- Parking features: Attached, Garage, Three Car Garage
- Attached garage spaces: 3
Features
- Levels: Two
- Stories: 2
- Patio & porch: Covered, Deck, Open, Patio
- Exterior features: Deck, Patio
- Fencing: Chain Link
Lot
- Size: 8,712 Square Feet
- Features: Rectangular Lot
Details
- Parcel number: 23100220090167
- Zoning: R-2
Construction
Type & style
- Home type: SingleFamily
- Architectural style: Two Story
- Property subtype: Single Family Residence
Materials
- Stone
- Foundation: Poured
- Roof: Asphalt,Shingle
Condition
- Year built: 2005
Utilities & green energy
- Sewer: Public Sewer
- Water: Public
Community & HOA
Community
- Features: Sidewalks
- Security: Smoke Detector(s)
HOA
- Has HOA: No
Location
- Region: Bondurant
Financial & listing details
- Price per square foot: $244/sqft
- Tax assessed value: $292,100
- Annual tax amount: $4,838
- Date on market: 9/8/2026
- Listing terms: Cash,Conventional,FHA,USDA Loan,VA Loan
- Road surface type: Concrete
Estimated market value
Not available
Estimated sales range
Not available
Not available
Price history
| Date | Event | Price |
|---|---|---|
| 9/8/2026 | Listed for sale | $380,000+114.1%$244/sqft |
Source: | ||
| 12/14/2005 | Sold | $177,500$114/sqft |
Source: Public Record Report a problem | ||
Public tax history
| Year | Property taxes | Tax assessment |
|---|---|---|
| 2025 | $4,758 +2.4% | $292,100 +8.2% |
| 2024 | $4,648 -2.5% | $269,900 |
| 2023 | $4,768 +0.5% | $269,900 +16.8% |
| 2022 | $4,742 -2.5% | $231,000 |
| 2021 | $4,862 +1.2% | $231,000 +7.4% |
| 2020 | $4,804 +0.8% | $215,000 |
| 2019 | $4,768 +2% | $215,000 +9% |
| 2018 | $4,676 | $197,300 |
| 2017 | $4,676 +11.9% | $197,300 +11.7% |
| 2016 | $4,178 | $176,700 |
| 2015 | $4,178 +7.2% | $176,700 +3.5% |
| 2014 | $3,896 | $170,700 |
| 2013 | -- | $170,700 +4.1% |
| 2012 | -- | $163,900 |
| 2011 | -- | $163,900 +0.9% |
| 2010 | -- | $162,500 |
| 2009 | -- | $162,500 -4.7% |
| 2008 | -- | $170,500 |
| 2007 | -- | $170,500 -1.6% |
| 2006 | -- | $173,300 |
Find assessor info on the county website
Monthly payment
Est. payment
Payment breakdown
Explore the cost of this home by adjusting the details. Changes won't be saved.Climate risks
Neighborhood: 50035
Nearby schools
Schools provided by the listing agent
- District: Bondurant-Farrar
Source: DMMLS. This data may not be complete. We recommend contacting the local school district to confirm school assignments for this home.