Soak up the Daylight/open floor plan with new siding, carpets, LVP flooring, tiled shower & doors/trim. 2 beds up + 1 down with room to add another bedroom/office. Private setting with open space/ag land views in your front yard +regular wildlife sightings and spectacular night time city lights. 1/4 acre with room for garage/shop (2 large sheds stay). RD eligible *Note all schools Lockwood: buyer to verify new school assignments*
Pre-foreclosure
Est. $369,000
909 Krumheuer Dr, Billings, MT 59101
3beds
1,822sqft
SingleFamily
Built in 1981
10,371 Square Feet Lot
$369,000 Zestimate®
$203/sqft
$-- HOA
Overview
- 250 days |
- 15 |
- 2 |
Facts & features
Interior
Bedrooms & bathrooms
- Bedrooms: 3
- Bathrooms: 2
- Full bathrooms: 2
Heating
- Other
Cooling
- Central
Features
- Basement: Finished
- Has fireplace: Yes
Interior area
- Total interior livable area: 1,822 sqft
Property
Features
- Exterior features: Other
Lot
- Size: 10,371 Square Feet
Details
- Additional structures: Shed
- Parcel number: 03103420407150000
Construction
Type & style
- Home type: SingleFamily
Materials
- Frame
- Foundation: Concrete
- Roof: Asphalt
Condition
- Year built: 1981
Utilities & green energy
- Sewer: Septic Tank
Community & HOA
Location
- Region: Billings
Financial & listing details
- Price per square foot: $203/sqft
- Tax assessed value: $309,700
- Annual tax amount: $1,444
Visit our professional directory to find a foreclosure specialist in your area that can help with your home search.
Find a foreclosure agentForeclosure details
Estimated market value
$369,000
$347,000 - $391,000
$2,145/mo
Price history
| Date | Event | Price |
|---|---|---|
| 4/15/2019 | Sold | -- |
Source: Agent Provided Report a problem | ||
| 3/9/2019 | Pending sale | $188,900$104/sqft |
Source: Billings Association of REALTORS #292554 Report a problem | ||
| 3/7/2019 | Price change | $188,900-2.1%$104/sqft |
Source: Billings Association of REALTORS #292554 Report a problem | ||
| 2/26/2019 | Listed for sale | $193,000$106/sqft |
Source: Billings Association of REALTORS #292554 Report a problem | ||
Public tax history
| Year | Property taxes | Tax assessment |
|---|---|---|
| 2025 | $1,444 -29.3% | $309,700 +16.3% |
| 2024 | $2,041 +1.3% | $266,300 |
| 2023 | $2,016 +6.4% | $266,300 +26% |
| 2022 | $1,895 +0.9% | $211,400 |
| 2021 | $1,878 +3.4% | $211,400 +6.8% |
| 2020 | $1,817 +0.6% | $197,900 |
| 2019 | $1,805 -24.1% | $197,900 +14.1% |
| 2018 | $2,377 +19.8% | $173,500 |
| 2017 | $1,984 +12% | $173,500 +8.2% |
| 2016 | $1,773 | $160,300 |
| 2015 | $1,773 +10.9% | $160,300 +110.6% |
| 2014 | $1,598 +20.7% | $76,108 +4.4% |
| 2013 | $1,324 +7.1% | $72,901 +5% |
| 2012 | $1,236 | $69,412 |
| 2011 | -- | -- |
| 2010 | -- | -- |
| 2009 | -- | -- |
| 2008 | -- | $84,700 |
| 2007 | -- | $84,700 |
| 2006 | -- | $84,700 |
| 2005 | -- | $84,700 |
| 2004 | -- | $84,700 |
| 2003 | -- | $84,700 +16.5% |
| 2002 | -- | $72,700 |
| 2000 | -- | $72,700 |
Find assessor info on the county website
Monthly payment
Climate risks
Neighborhood: Lockwood
Nearby schools
GreatSchools rating
- NALockwood Primary SchoolGrades: PK-2Distance: 2.6 mi
- 3/10Lockwood Middle SchoolGrades: 6-8Distance: 2.6 mi
- NALockwood High SchoolGrades: 9-12Distance: 2.6 mi
Schools provided by the listing agent
- Elementary: Lockwood
- Middle: Lockwood
- High: Lockwood
Source: The MLS. This data may not be complete. We recommend contacting the local school district to confirm school assignments for this home.
- $374,9003 bd1 ba922 sqft917 Krumheuer Dr, Billings, MT 59101Off Market
- $346,5003 bd2 ba922 sqft901 Krumheuer Dr, Billings, MT 59101Off Market
- $359,5003 bd1 ba1k sqft914 Westgate Dr, Billings, MT 59101Off Market
- $393,3004 bd2 ba1.2k sqft904 Westgate Dr, Billings, MT 59101Off Market
- $401,7005 bd2 ba1.8k sqft925 Krumheuer Dr, Billings, MT 59101Off Market
- $379,5004 bd2 ba1.9k sqft847 Krumheuer Dr, Billings, MT 59101Off Market
- $384,7004 bd2 ba1k sqft922 Westgate Dr, Billings, MT 59101Off Market
- $398,2004 bd2 ba1.2k sqft848 Westgate Dr, Billings, MT 59101Off Market
Similar homes
- $375,9003 bd2 ba1.6k sqft925 Edgehill Vista Rd, Billings, MT 59101For Sale
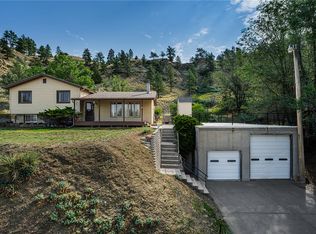
 MLS ID #360782, Sandra Waldner-Wipf, PureWest Real Estate - Billings. BMTMLS
 - $384,5005 bd3 ba2.2k sqft3444 Becraft Ln, Billings, MT 59101For Sale
 MLS ID #360604, Joseph Wootan, Listwithfreedom.com. BMTMLS
 - $300,0003 bd2 ba1.7k sqft841 Krumheuer Dr, Billings, MT 59101For Sale
 MLS ID #360559, Justin Davis, Century 21 Americana. BMTMLS
 - $364,9003 bd3 ba1.9k sqft303 Nubias Pl, Billings, MT 59105For Sale
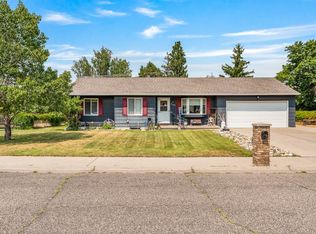 MLS ID #361084, Kim Edinger, Meridian Real Estate LLC. BMTMLS
 - $315,0003 bd2 ba1.7k sqft3434 Wasco Ave, Billings, MT 59101For SaleMLS ID #359871, Kris Ketchell, Dream Realty. BMTMLS
- $--5 bd3 ba2.1k sqft1749 Lake Elmo Dr, Billings, MT 59105AuctionAuction.com 2
- $--3 bd2 ba1.9k sqft2208 Elm St, Billings, MT 59101AuctionAuction.com 2
- $--4 bd2 ba1.4k sqft1232 Frost St, Billings, MT 59105AuctionAuction.com 2
- $499,9003 bd3 ba2k sqft555 El Paso St, Billings, MT 59101For SaleMLS ID #360632, Shelly Harris, 406 Realty Group, LLC. BMTMLS
- $535,0004 bd3 ba2.5k sqft618 Lacey Rd, Billings, MT 59101For SaleMLS ID #412901, Shonna Ruble, LPT Realty. Big Sky Country MLS
- $375,0004 bd2 ba2k sqft1431 Avenue D, Billings, MT 59102For SaleMLS ID #361182, Josh Cantrell, Keller Williams Yellowstone Pr. BMTMLS
- $--4 bd3 ba952 sqft217 Jackson St, Billings, MT 59101AuctionServiceLink Auction
- $380,0004 bd2 ba2k sqft1204 Gardenia Dr, Billings, MT 59105For SaleMLS ID #358497, Bryce Willis, Century 21 Shea Realty. BMTMLS
- $395,9993 bd2 ba1.2k sqft915 Nutter Blvd, Billings, MT 59105For SaleMLS ID #412546, John Brown, Ruthie Johnson Real Estate. Big Sky Country MLS
- $319,0003 bd2 ba1.8k sqft1003 Avenue B, Billings, MT 59102For SaleMLS ID #360432, Rhonda Grimm, Berkshire Hathaway HS Floberg. BMTMLS
- $375,0003 bd3 ba2.4k sqft3125 Zimmerman Trl, Billings, MT 59102For SaleMLS ID #360804, Tony Gaffke, Century 21 Americana. BMTMLS
- $--3 bd2 ba1.3k sqft2213 Sierra Vista Cir, Billings, MT 59105AuctionAuction.com 2
- $--3 bd2 ba1.8k sqft1409 Avenue E, Billings, MT 59102AuctionAuction.com 2
- $385,0003 bd2 ba1.6k sqft8500 Prairie Hawk Rd, Billings, MT 59105For SaleMLS ID #360344, Tannis Kramer, Western Skies Real Estate. BMTMLS
- $335,0004 bd2 ba2.1k sqft534 Grand Ave, Billings, MT 59101For SaleMLS ID #359299, Verlane Smolak, Billings Real Estate Professionals. BMTMLS
