WOW, what a private paradise in this backyard, waiting for YOU!! Salt water pool with new filter, surrounding patios, and loads of florals is the focal point of complete relaxation and perfect for entertainment. This 4 bed, 2 and a half bath home with partially finished basement is full of updates including new roof (2023), HVAC and water heater (2020) and so much more! Custom one of a kind paint techniques and features surround this home with pure bliss! Sunroom off family room and kitchen overlooks this paradise and is the perfect location to stay indoors while being apart of outdoors with surrounding windows and built in bar. Updated kitchen has extensive peninsula with quartz tops, newer appliances, and custom designed cabinetry all opening to the family room boasting brick fireplace with built in shelving. Second level is spacious with owners suite featuring walk in closet and private ensuite bath! 3 additional large bedrooms and 2nd full bath. Formal living and dining rooms on main level. Partially finished basement is great for gatherings and additional living space! Put your feet up and RELAX at 909 Madiera!
Contingent
$414,900
909 Madiera Dr, Shorewood, IL 60404
4beds
2,100sqft
:
Get pre-qualified$2,945/mo
Single Family Residence
Built in 1979
0.27 Acres Lot
$416,500 Zestimate®
$198/sqft
$-- HOA
What's special
Built in barCustom designed cabinetrySurrounding windowsUpdated kitchenSurrounding patiosLoads of floralsNewer appliances
- 27 days |
- 1,311 |
- 127 |
Likely to sell faster than
Zillow last checked:
Listing updated:
Listed by:
Shannon Simotes 815-556-1077,
Re/Max Ultimate Professionals,
Kathy Dames 815-693-8336,
RE/MAX Ultimate Professionals
Source: MRED as distributed by MLS GRID,MLS#: 12695926
Facts & features
Interior
Bedrooms & bathrooms
- Bedrooms: 4
- Bathrooms: 3
- Full bathrooms: 2
- 1/2 bathrooms: 1
Rooms
- Room types: Heated Sun Room, Recreation Room
Primary bedroom
- Features: Flooring (Carpet), Bathroom (Full)
- Level: Second
- Area: 240 Square Feet
- Dimensions: 20X12
Bedroom 2
- Features: Flooring (Carpet)
- Level: Second
- Area: 156 Square Feet
- Dimensions: 13X12
Bedroom 3
- Features: Flooring (Carpet)
- Level: Second
- Area: 144 Square Feet
- Dimensions: 12X12
Bedroom 4
- Features: Flooring (Carpet)
- Level: Second
- Area: 130 Square Feet
- Dimensions: 10X13
Dining room
- Features: Flooring (Carpet)
- Level: Main
- Area: 156 Square Feet
- Dimensions: 13X12
Family room
- Features: Flooring (Hardwood)
- Level: Main
- Area: 234 Square Feet
- Dimensions: 18X13
Other
- Features: Flooring (Luxury Vinyl)
- Level: Main
- Area: 361 Square Feet
- Dimensions: 19X19
Kitchen
- Features: Kitchen (Eating Area-Table Space, Pantry-Closet, Custom Cabinetry, Updated Kitchen), Flooring (Hardwood)
- Level: Main
- Area: 221 Square Feet
- Dimensions: 13X17
Laundry
- Level: Basement
- Area: 182 Square Feet
- Dimensions: 13X14
Living room
- Features: Flooring (Carpet)
- Level: Main
- Area: 180 Square Feet
- Dimensions: 15X12
Recreation room
- Level: Basement
- Area: 252 Square Feet
- Dimensions: 14X18
Heating
- Natural Gas, Forced Air
Cooling
- Central Air
Features
- Wet Bar, Quartz Counters
- Flooring: Hardwood
- Basement: Partially Finished,Full
- Number of fireplaces: 1
- Fireplace features: Family Room
Interior area
- Total structure area: 0
- Total interior livable area: 2,100 sqft
Property
Parking
- Total spaces: 2
- Parking features: Garage Door Opener, Heated Garage, Yes, Garage Owned, Attached, Garage
- Attached garage spaces: 2
- Has uncovered spaces: Yes
Accessibility
- Accessibility features: No Disability Access
Features
- Stories: 2
- Patio & porch: Patio
- Pool features: In Ground
- Fencing: Fenced
Lot
- Size: 0.27 Acres
- Dimensions: 74x145x83x144
- Features: Landscaped
Details
- Additional structures: Shed(s)
- Parcel number: 0506163010100000
- Special conditions: None
Construction
Type & style
- Home type: SingleFamily
- Property subtype: Single Family Residence
Materials
- Vinyl Siding, Brick
Condition
- New construction: No
- Year built: 1979
Utilities & green energy
- Sewer: Public Sewer
- Water: Public
Community & HOA
Community
- Features: Park
HOA
- Services included: None
Location
- Region: Shorewood
Financial & listing details
- Price per square foot: $198/sqft
- Tax assessed value: $329,133
- Annual tax amount: $7,868
- Date on market: 7/17/2026
- Ownership: Fee Simple
Estimated market value
$416,500
$396,000 - $437,000
$3,251/mo
Price history
| Date | Event | Price |
|---|---|---|
| 7/22/2026 | Contingent | $414,900$198/sqft |
Source:  MRED as distributed by MLS GRID #12695926 Report a problem MRED as distributed by MLS GRID #12695926 Report a problem | ||
| 7/17/2026 | Listed for sale | $414,900+67.6%$198/sqft |
Source: MRED as distributed by MLS GRID #12695926 Report a problem | ||
| 9/8/2004 | Sold | $247,500$118/sqft |
Source: Public Record Report a problem | ||
Public tax history
| Year | Property taxes | Tax assessment |
|---|---|---|
| 2024 | $7,868 +9.6% | $109,711 +11.3% |
| 2023 | $7,176 +2.8% | $98,572 +5.7% |
| 2022 | $6,984 +7% | $93,274 +6.3% |
| 2021 | $6,528 -1% | $87,746 |
| 2020 | $6,591 +2.3% | $87,746 +4.2% |
| 2019 | $6,444 -0.1% | $84,169 +1.1% |
| 2018 | $6,451 +1.7% | $83,269 +2.7% |
| 2017 | $6,345 +2.8% | $81,100 +4.9% |
| 2016 | $6,173 +13.2% | $77,300 +5% |
| 2015 | $5,454 | $73,645 +7.1% |
| 2014 | $5,454 +7.4% | $68,756 +4% |
| 2013 | $5,081 +3.9% | $66,120 -2.1% |
| 2012 | $4,888 +0.3% | $67,536 -6% |
| 2011 | $4,873 -4.8% | $71,847 -8.5% |
| 2010 | $5,120 +1.2% | $78,522 -2.3% |
| 2009 | $5,059 +1.2% | $80,330 |
| 2008 | $4,998 | $80,330 +5% |
| 2007 | -- | $76,496 +3.1% |
| 2006 | $4,791 +7.1% | $74,207 +11.4% |
| 2005 | $4,473 +4.7% | $66,619 +7.1% |
| 2004 | $4,270 +6.4% | $62,196 +4.7% |
| 2003 | $4,013 -2.7% | $59,390 +2.7% |
| 2002 | $4,124 +11.4% | $57,846 +7.1% |
| 2001 | $3,704 +11.1% | $54,029 +2.9% |
| 2000 | $3,333 | $52,489 |
Find assessor info on the county website
Monthly payment
Est. payment
Payment breakdown
Explore the cost of this home by adjusting the details. Changes won't be saved.Climate risks
Neighborhood: 60404
Nearby schools
GreatSchools rating
- 9/10Walnut Trails Elementary SchoolGrades: K-4Distance: 1.2 mi
- 6/10Minooka Jr High SchoolGrades: 7-8Distance: 5.3 mi
- 5/10Joliet West High SchoolGrades: 9-12Distance: 4.4 mi
Schools provided by the listing agent
- District: 30C
Source: MRED as distributed by MLS GRID. This data may not be complete. We recommend contacting the local school district to confirm school assignments for this home.
- $370,100-- bd2 ba2.3k sqft907 Madiera Dr, Shorewood, IL 60404Off Market
- $367,4004 bd2 ba2.3k sqft911 Madiera Dr, Shorewood, IL 60404Off Market

- $370,4003 bd2 ba2k sqft904 Caprice Dr, Shorewood, IL 60404Off Market
- $385,1004 bd2 ba2.2k sqft913 Madiera Dr, Shorewood, IL 60404Off Market
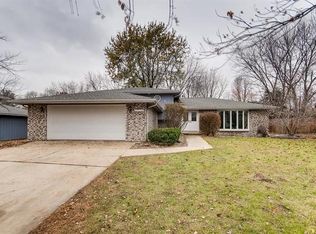
- $389,6004 bd3 ba2.4k sqft905 Madiera Dr, Shorewood, IL 60404Off Market
- $329,9004 bd3 ba1.9k sqft902 Caprice Dr, Shorewood, IL 60404Sold
- $326,600-- bd2 ba1.8k sqft906 Caprice Dr, Shorewood, IL 60404Off Market
- $401,7003 bd3 ba2.3k sqft900 Caprice Dr, Shorewood, IL 60404Off Market
A local agent can set up tours, give advice and negotiate with sellers.
Similar homes
- $449,9004 bd3 ba2.2k sqft800 Ravinia Dr, Shorewood, IL 60404Active
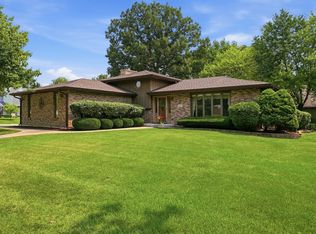 MLS ID #12709308, Victoria Dillon, RE/MAX Ultimate Professionals. MRED as distributed by MLS GRID
 - $395,9003 bd2 ba1.9k sqft302 Birch Dr, Shorewood, IL 60404Active
 MLS ID #12726308, Steve Sweedler, RE/MAX Ultimate Professionals. MRED as distributed by MLS GRID
 - $489,0005 bd3 ba2.7k sqft1207 David A Barry Dr, Shorewood, IL 60404Active
 MLS ID #12710129, Lori Lakota, Coldwell Banker Real Estate Group. MRED as distributed by MLS GRID
 - $495,0003 bd3 ba2.3k sqft604 Hampton Ct, Shorewood, IL 60404Active
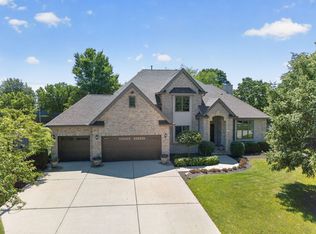 MLS ID #12689051, Nicole Cracraft, eXp Realty. MRED as distributed by MLS GRID
 - $399,9004 bd3 ba1.8k sqft2008 Olde Mill Rd, Plainfield, IL 60586ActiveMLS ID #12714302, Kim Wirtz, ABR,CRS,e-PRO, Wirtz Real Estate Group Inc.. MRED as distributed by MLS GRID
- $380,0004 bd3 ba2k sqft3306 Coventry Ct, Joliet, IL 60431ActiveMLS ID #12695810, Kevin Burke, ABR,SRS, RE/MAX 10. MRED as distributed by MLS GRID
- $375,0005 bd3 ba1.8k sqft1119 Cathy Dr, Joliet, IL 60431ActiveMLS ID #12709097, Sarah Lewis, HomeSmart Connect LLC. MRED as distributed by MLS GRID
- $479,9004 bd4 ba2.2k sqft1304 Galway Rd, Joliet, IL 60431ActiveMLS ID #12723294, Alma (Coral) Ortega, Casa Moderna Real Estate. MRED as distributed by MLS GRID
- $425,0003 bd2 ba1.9k sqft514 Stephanie Dr, Lockport, IL 60441NewMLS ID #12715479, Krystal Ruggiero, Coldwell Banker Realty. MRED as distributed by MLS GRID
- $325,0004 bd2 ba1.3k sqft1703 Waterman Ct, Plainfield, IL 60586NewMLS ID #12722034, Irina Allison, Allison Towne Realty, Inc.. MRED as distributed by MLS GRID
- $395,0005 bd3 ba2.4k sqft1607 Mountain Ridge Pass, Plainfield, IL 60586ActiveMLS ID #12684328, Crystal Chavez, Premiere Realty Group Inc. MRED as distributed by MLS GRID
- $419,9003 bd2 ba1.9k sqft625 N Locust St, Frankfort, IL 60423NewMLS ID #12726789, Micah Kirstein, john greene, Realtor. MRED as distributed by MLS GRID
- $408,0004 bd3 ba2.5k sqft732 Oakwood St, Minooka, IL 60447Price ChangeMLS ID #12706746, James Pallisard, Wilk Real Estate. MRED as distributed by MLS GRID
- $424,0004 bd3 ba2.5k sqft610 High Grove Dr, Minooka, IL 60447ActiveMLS ID #12686810, Gregory Wroblewski, Coldwell Banker Real Estate Group. MRED as distributed by MLS GRID
- $479,9903 bd3 ba2.4k sqft4618 Lalique Ct, Joliet, IL 60431ActiveMLS ID #12726234, Sean Cochran, eXp Realty. MRED as distributed by MLS GRID
- $412,5004 bd3 ba2.1k sqft2807 Westmoreland St, New Lenox, IL 60451Price ChangeMLS ID #12703007, Heidi Singler, Village Realty, Inc.. MRED as distributed by MLS GRID
- $400,0003 bd3 ba2.1k sqft402 Cahokia St, Joliet, IL 60431ActiveMLS ID #12643653, Jose Segura, RE/MAX American Dream. MRED as distributed by MLS GRID
- $469,9005 bd3 ba2.3k sqft24806 S Potawatomie Trl, Channahon, IL 60410ActiveMLS ID #12684079, Cathleen Cholke, CSC, Century 21 Circle. MRED as distributed by MLS GRID
- $449,9004 bd3 ba2.7k sqft920 Regent St, New Lenox, IL 60451ActiveMLS ID #12708381, David J Cobb, RE/MAX 10. MRED as distributed by MLS GRID
- $425,0006 bd3 ba2.4k sqft7 Derbyshire Ct, Bolingbrook, IL 60440ActiveMLS ID #12727328, Christopher Bishop, eXp Realty - St. Charles. MRED as distributed by MLS GRID
