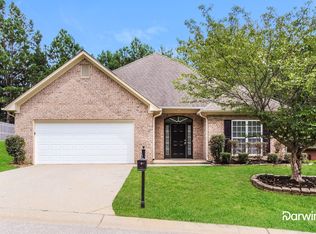
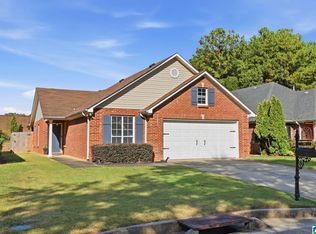
Welcome to 909 Narrows Point Drive—a bright, inviting 3-bedroom, 2-bath home with approximately 1,860 square feet designed for comfortable, easy living! Beautiful hardwood floors, soft neutral colors, and abundant natural light create a fresh feel throughout. The spacious kitchen offers crisp white cabinetry, stainless appliances, generous counter space, and a convenient breakfast room Retreat to the roomy primary suite featuring hardwood floors and a private ensuite with a soaking tub, separate shower, and double vanity. Two additional bedrooms and a full guest bath provide plenty of flexibility for guests, family, or a home office. Step outside to a covered patio that opens to a beautifully landscaped backyard surrounded by mature trees—an ideal setting for morning coffee, grilling, entertaining, or simply unwinding. Add in the two-car garage and convenient Narrows location, and this home is ready for its next chapter. Come see how easily you can make it yours!
Contingent
$355,000
909 Narrows Point Dr, Birmingham, AL 35242
3beds
1,860sqft
Single Family Residence
Built in 2006
7,143 Square Feet Lot
$-- Zestimate®
$191/sqft
$42/mo HOA
What's special
Two-car garageTwo additional bedroomsConvenient breakfast roomGenerous counter spaceFull guest bathDouble vanitySpacious kitchen
- 17 days
- 1,252
- 120
Likely to sell faster than
Zillow last checked:
Listing updated:
Listed by:
Leah Bishop 205-283-8193,
Keller Williams Homewood
Source: GALMLS,MLS#: 21466399
Facts & features
Interior
Bedrooms & bathrooms
- Bedrooms: 3
- Bathrooms: 2
- Full bathrooms: 2
Rooms
- Room types: Bedroom, Breakfast Room (ROOM), Dining Room, Bathroom, Kitchen, Master Bathroom, Master Bedroom
Primary bedroom
- Level: First
Bedroom 1
- Level: First
Bedroom 2
- Level: First
Primary bathroom
- Level: First
Bathroom 1
- Level: First
Dining room
- Level: First
Kitchen
- Features: Eat-in Kitchen
- Level: First
Living room
- Level: First
Basement
- Area: 0
Heating
- Central
Cooling
- Central Air
Appliances
- Included: Dishwasher, Microwave, Electric Oven, Self Cleaning Oven, Stainless Steel Appliance(s), Stove-Electric, Gas Water Heater
- Laundry: Electric Dryer Hookup, Washer Hookup, Main Level, Laundry Room, Laundry (ROOM), Yes
Features
- Recessed Lighting, High Ceilings, Smooth Ceilings, Soaking Tub, Linen Closet, Separate Shower, Double Vanity, Tub/Shower Combo, Walk-In Closet(s)
- Flooring: Hardwood, Tile
- Windows: Bay Window(s), Window Treatments
- Attic: Walk-up,Yes
- Number of fireplaces: 1
- Fireplace features: Gas Log, Living Room, Gas
Interior area
- Total interior livable area: 1,860 sqft
- Finished area above ground: 1,860
- Finished area below ground: 0
Video & virtual tour
Property
Parking
- Total spaces: 2
- Parking features: Driveway, Parking (MLVL), Garage Faces Front
- Garage spaces: 2
- Has uncovered spaces: Yes
Features
- Levels: One
- Stories: 1
- Patio & porch: Covered, Open (PATIO), Patio
- Pool features: Cleaning System, In Ground, Fenced, Community
- Fencing: Fenced
- View description: None
- Waterfront features: No
Lot
- Size: 7,143 Square Feet
- Features: Interior Lot, Few Trees, Subdivision
Details
- Parcel number: 094204003074.000
- Special conditions: N/A
Construction
Type & style
- Home type: SingleFamily
- Property subtype: Single Family Residence
Materials
- Brick
- Foundation: Slab
Condition
- Year built: 2006
Utilities & green energy
- Water: Public
- Utilities for property: Sewer Connected, Underground Utilities
Community & HOA
Community
- Features: Park, Street Lights, Walking Paths
- Subdivision: Narrows Point
HOA
- Has HOA: Yes
- Amenities included: Management, Recreation Facilities
- Services included: Maintenance Grounds, Reserve for Improvements, Utilities for Comm Areas
- HOA fee: $500 annually
Location
- Region: Birmingham
Financial & listing details
- Price per square foot: $191/sqft
- Tax assessed value: $304,100
- Annual tax amount: $1,297
- Price range: $355K - $355K
- Date on market: 9/29/2026
- Road surface type: Paved
Estimated market value
Not available
Estimated sales range
Not available
Not available
Price history
| Date | Event | Price |
|---|---|---|
| 10/8/2026 | Contingent | $355,000$191/sqft |
Source:  GALMLS #21466399 Report a problem GALMLS #21466399 Report a problem | ||
| 9/29/2026 | Listed for sale | $355,000+4%$191/sqft |
Source: GALMLS #21466399 Report a problem | ||
| 10/26/2024 | Sold | $341,500+1.2%$184/sqft |
Source: GALMLS #21394753 Report a problem | ||
| 8/19/2024 | Contingent | $337,500$181/sqft |
Source: GALMLS #21394753 Report a problem | ||
| 8/16/2024 | Listed for sale | $337,500+63.9%$181/sqft |
Source: GALMLS #21394753 Report a problem | ||
| 11/1/2006 | Sold | $205,900$111/sqft |
Source: Public Record Report a problem | ||
Public tax history
| Year | Property taxes | Tax assessment |
|---|---|---|
| 2025 | $1,297 | $30,420 +1.1% |
| 2024 | -- | $30,100 +10.2% |
| 2023 | -- | $27,320 +7.6% |
| 2022 | $1,076 +6% | $25,380 +5.8% |
| 2021 | $1,015 +6.5% | $24,000 +6.2% |
| 2020 | $953 +2.9% | $22,600 +2.8% |
| 2019 | $926 | $21,980 +6.1% |
| 2017 | $926 +13.4% | $20,720 +7.9% |
| 2015 | $817 +4.2% | $19,200 +2.3% |
| 2014 | $784 +1.7% | $18,760 +1.6% |
| 2013 | $771 -0.8% | $18,460 -0.8% |
| 2012 | $777 -1.7% | $18,600 -1.6% |
| 2011 | $791 -3.2% | $18,900 -3.1% |
| 2010 | $817 | $19,500 |
| 2009 | $817 -54.3% | $19,500 -52% |
| 2007 | $1,788 | $40,640 |
Find assessor info on the county website
Monthly payment
Est. payment
Payment breakdown
Explore the cost of this home by adjusting the details. Changes won't be saved.Climate risks
Neighborhood: 35242
Nearby schools
Schools provided by the listing agent
- Elementary: Mt Laurel
- Middle: Oak Mountain
- High: Oak Mountain
Source: GALMLS. This data may not be complete. We recommend contacting the local school district to confirm school assignments for this home.

Similar homes
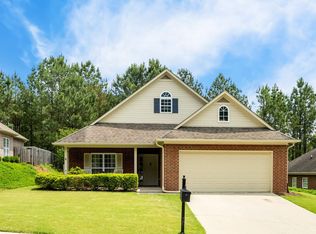
- $359,9003 bd2 ba1.9k sqft470 Foothills Pkwy, Chelsea, AL 35043For Sale

 MLS ID #21466971, Jill Fleck, ARC Realty 280. GALMLS
 - $349,9003 bd2 ba1.5k sqft930 Greystone Highlands Cir, Birmingham, AL 35242For Sale
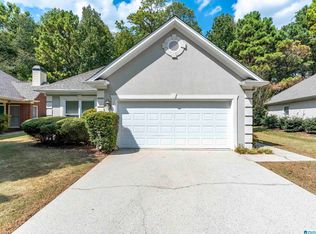 MLS ID #21453797, James Faulkner, CVR Holdings Inc. -Ethos International Real Estate. GALMLS
 - $449,0005 bd3 ba2.3k sqft127 Narrows Creek Dr, Birmingham, AL 35242For Sale
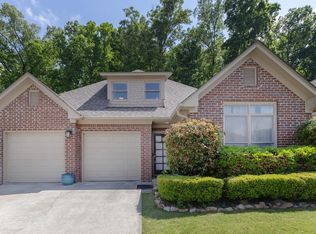 MLS ID #21467363, Donna Savage, RealtySouth-MB-Crestline. GALMLS
 - $325,0003 bd2 ba1.2k sqft156 Brook Highland Cv, Birmingham, AL 35242For Sale
 MLS ID #21466758, Blair Moss, RealtySouth-MB-Cahaba Rd. GALMLS
 - $389,9004 bd3 ba2.2k sqftAtt / Spectrum, Birmingham, AL 35242For SaleMLS ID #21466347, Molly Smith, LAH Sotheby's International Realty Hoover. GALMLS
- $385,0003 bd3 ba2.1k sqft180 Woodbury Dr, Sterrett, AL 35147For SaleMLS ID #21461045, Ashleigh Jones, RealtySouth - The Jones Company. GALMLS
- $389,0004 bd3 ba2.5k sqft189 Woodbury Dr, Sterrett, AL 35147For SaleMLS ID #21464501, David Mackle, Keller Williams Realty Vestavia. GALMLS
- $439,0003 bd2 ba2k sqft304 Eaton Cir, Birmingham, AL 35242For SaleMLS ID #21464668, Jeremy Galloway, EXP Realty LLC. GALMLS
- $325,0003 bd3 ba1.8k sqftTbd, Chelsea, AL 35043For SaleMLS ID #21462584, Laurie Trimm, RealtySouth-MB-Crestline. GALMLS
- $335,0003 bd3 ba2.3k sqftAt&t, Birmingham, AL 35242For SaleMLS ID #21461583, Sherry Frye, ARC Realty 280. GALMLS
- $345,0003 bd2 ba2.1k sqft6198 Bent Brook Dr, Bessemer, AL 35022For SaleMLS ID #21467847, Stacy Creech, ARC Realty - Hoover. GALMLS
- $375,0003 bd3 ba2.3k sqft1004 Townes Ct, Birmingham, AL 35242For SaleMLS ID #21467084, Chad Beasley, EXP Realty LLC. GALMLS
- $285,0003 bd3 ba1.5k sqftAt&t / Spectrum, Birmingham, AL 35242For SaleMLS ID #21459783, Carrie Lusk, Keller Williams Realty Vestavia. GALMLS
- $349,9003 bd2 ba1.8k sqft3156 Chelsea Park Rdg, Chelsea, AL 35043For SaleMLS ID #21450315, Rhonda Hagemore, Weichert Realtors Cullman. GALMLS
- $335,0003 bd3 ba1.2k sqft2024 Stone Brook Dr, Birmingham, AL 35242For SaleMLS ID #21467030, Lisa Perry, Keller Williams Realty Vestavia. GALMLS
- $372,5003 bd3 ba1.8k sqft520 Portobello Rd #118, Birmingham, AL 35242For SaleMLS ID #21465123, Kim Maddox, ARC Realty Vestavia. GALMLS
- $399,0004 bd3 ba2.2k sqft201 Chesser Plantation Ln, Chelsea, AL 35043For SaleMLS ID #21458840, Ashleigh Jones, RealtySouth - The Jones Company. GALMLS
- $384,9003 bd3 ba1.7k sqft4076 Eagle Ridge Ct, Birmingham, AL 35242For SaleMLS ID #21465701, Leighton Harbuck, ARC Realty - Hoover. GALMLS
- $385,0004 bd3 ba2.3k sqftAtt & Spectrum, Chelsea, AL 35043For SaleMLS ID #21466563, Bryant Turner, ARC Realty 280. GALMLS
- $374,9003 bd3 ba2k sqft47193 Portobello Rd #0, Birmingham, AL 35242For SaleMLS ID #21453152, Melvin Upchurch, LIST Birmingham. GALMLS
