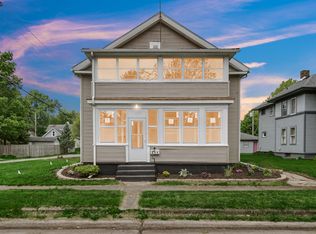
Set beneath mature trees near Stone Lake, 909 Pennsylvania Avenue is a home with presence, warmth, and remarkable original character. The covered front porch opens to an inviting foyer framed by substantial natural woodwork, leaded-glass details, tall ceilings, and hardwood floors. To one side, a comfortable sitting room features wainscoting and a wide bay window. Across the hall, the expansive living room is filled with natural light from bay windows at both ends and anchored by a gas fireplace between two oversized windows. The kitchen offers abundant cabinetry, pantry storage, a gas cooktop, built-in double ovens, and easy access to the main-level laundry and tiled shower bath. Beyond the kitchen, the vaulted dining room creates one of the home's most memorable spaces, with casement windows on three sides and a dramatic Palladian-style window overlooking the backyard. Upstairs, four bedrooms include a spacious master bedroom and multiple walk-in closets, complemented by a bath with a vintage-style tub and hex tile floor. Fresh paint throughout allows the historic millwork and architecture to remain the focus. Outside, layered gardens, mature screening, a covered rear porch, firepit, storage shed, and generous lawn create a private setting for quiet mornings and summer evenings. The detached two-car garage includes two overhead doors, a large storage room, and a former heated woodworking shop, adding flexibility rarely found with a home of this era. Schedule your private showing today.
Active
$299,900
909 Pennsylvania Ave, La Porte, IN 46350
4beds
2,204sqft
:
Get pre-qualified$1,954/mo
Single Family Residence
Built in 1855
10,018 Square Feet Lot
$286,900 Zestimate®
$136/sqft
$-- HOA
What's special
Covered rear porchCovered front porchSpacious master bedroomStorage shedWide bay windowTall ceilingsHistoric millwork and architecture
- 15 days |
- 2,464 |
- 226 |
Zillow last checked:
Listing updated:
Listed by:
Tim Burkey,
eXp Realty, LLC 888-611-3912
Source: NIRA as distributed by MLS GRID,MLS#: 842437
Facts & features
Interior
Bedrooms & bathrooms
- Bedrooms: 4
- Bathrooms: 2
- Full bathrooms: 2
Rooms
- Room types: Bedroom 2, Primary Bedroom, Living Room, Dining Room, Bedroom 4, Bedroom 3
Primary bedroom
- Level: Upper
- Area: 196
- Dimensions: 14.0 x 14.0
Bedroom 2
- Level: Upper
- Area: 153
- Dimensions: 9.0 x 17.0
Bedroom 3
- Level: Upper
- Area: 117
- Dimensions: 9.0 x 13.0
Bedroom 4
- Level: Upper
- Area: 121
- Dimensions: 11.0 x 11.0
Dining room
- Level: Main
- Area: 110
- Dimensions: 11.0 x 10.0
Living room
- Level: Main
- Area: 450
- Dimensions: 15.0 x 30.0
Heating
- Natural Gas, Forced Air
Appliances
- Included: Dryer, Washer, Refrigerator, Microwave, Gas Cooktop, Dishwasher
- Laundry: Gas Dryer Hookup, Washer Hookup, Main Level
Features
- Crown Molding, High Ceilings
- Basement: Crawl Space,Unfinished
- Number of fireplaces: 1
- Fireplace features: Gas, Living Room
Interior area
- Total structure area: 2,204
- Total interior livable area: 2,204 sqft
- Finished area above ground: 2,204
Property
Parking
- Total spaces: 2
- Parking features: Detached, Paved, Oversized, On Street, Garage Faces Front, Driveway, Concrete, Off Street, Garage Door Opener
- Garage spaces: 2
- Has uncovered spaces: Yes
Features
- Levels: Two
- Patio & porch: Covered, Front Porch
- Exterior features: Fire Pit
- Pool features: None
- Has view: Yes
- View description: Lake, Neighborhood
- Has water view: Yes
- Water view: Lake
Lot
- Size: 10,018 Square Feet
- Features: Back Yard, Landscaped
Details
- Parcel number: 460634427022000043
- Special conditions: None
Construction
Type & style
- Home type: SingleFamily
- Property subtype: Single Family Residence
Condition
- New construction: No
- Year built: 1855
Utilities & green energy
- Sewer: Public Sewer
- Water: Public
- Utilities for property: Electricity Connected, Water Connected, Sewer Connected, Natural Gas Connected
Community & HOA
Community
- Subdivision: Millers Grove Add
HOA
- Has HOA: No
Location
- Region: La Porte
Financial & listing details
- Price per square foot: $136/sqft
- Tax assessed value: $217,400
- Annual tax amount: $2,174
- Date on market: 7/18/2026
- Listing agreement: Exclusive Agency
- Listing terms: Cash,Conventional
Estimated market value
$286,900
$273,000 - $301,000
$2,771/mo
Price history
| Date | Event | Price |
|---|---|---|
| 7/18/2026 | Listed for sale | $299,900+88.9%$136/sqft |
Source:  NIRA as distributed by MLS GRID #842437 Report a problem NIRA as distributed by MLS GRID #842437 Report a problem | ||
| 8/20/2015 | Sold | $158,750$72/sqft |
Source: NIRA as distributed by MLS GRID #373647 Report a problem | ||
| 6/27/2015 | Listed for sale | $158,750$72/sqft |
Source: 1st Choice Realty Group #201526879 Report a problem | ||
| 6/17/2015 | Pending sale | $158,750$72/sqft |
Source: 1st Choice Realty Group #201526879 Report a problem | ||
| 6/10/2015 | Listed for sale | $158,750-1.6%$72/sqft |
Source: 1st Choice Realty Group #201526879 Report a problem | ||
| 10/12/2014 | Listing removed | $161,395$73/sqft |
Source: McColly Real Estate #353317 Report a problem | ||
| 9/7/2014 | Price change | $161,395-5%$73/sqft |
Source: McColly Real Estate #353317 Report a problem | ||
| 7/1/2014 | Listed for sale | $169,889$77/sqft |
Source: McColly Real Estate #353317 Report a problem | ||
Public tax history
| Year | Property taxes | Tax assessment |
|---|---|---|
| 2025 | $2,174 +11.8% | $225,800 +3.9% |
| 2024 | $1,944 +7% | $217,400 +11.8% |
| 2023 | $1,816 +7.2% | $194,400 +7% |
| 2022 | $1,694 +9.4% | $181,600 +7.2% |
| 2021 | $1,549 | $169,400 +9.4% |
| 2020 | $1,549 +6.4% | $154,900 |
| 2019 | $1,456 +5.2% | $154,900 +10% |
| 2018 | $1,384 +9.1% | $140,800 +5.4% |
| 2017 | $1,269 +32.6% | $133,600 +9.4% |
| 2016 | $957 +3.2% | $122,100 +31.7% |
| 2014 | $927 -0.1% | $92,700 +1.5% |
| 2013 | $928 | $91,300 -23.5% |
| 2010 | -- | $119,300 -0.3% |
| 2006 | $1,655 | $119,600 +6.3% |
| 2005 | -- | $112,500 |
Find assessor info on the county website
Monthly payment
Est. payment
Payment breakdown
Explore the cost of this home by adjusting the details. Changes won't be saved.Climate risks
Neighborhood: 46350
Nearby schools
GreatSchools rating
- 5/10Riley Elementary SchoolGrades: PK-4Distance: 0.3 mi
- 4/10Laporte High SchoolGrades: PK-12Distance: 1 mi
- 6/10Laporte Middle SchoolGrades: 7-8Distance: 2 mi
- $247,7002 bd2 ba1.5k sqft907 Pennsylvania Ave, La Porte, IN 46350Off Market
- $270,0003 bd3 ba2.2k sqft1001 Pennsylvania Ave, La Porte, IN 46350Sold
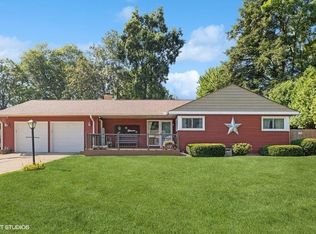
- $253,3003 bd2 ba1.5k sqft616 Vine St, La Porte, IN 46350Off Market
- $210,0003 bd2 ba1k sqft614 Vine St, La Porte, IN 46350Sold
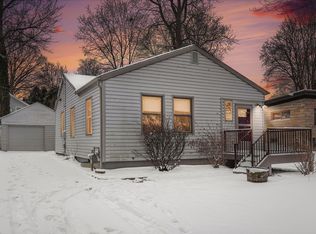
- $223,5003 bd2 ba1.2k sqft905 Pennsylvania Ave, La Porte, IN 46350Off Market
- $223,0002 bd1 ba1.1k sqft908 Pennsylvania Ave, La Porte, IN 46350Off Market
- $278,0003 bd2 ba2.7k sqft1002 Pennsylvania Ave, La Porte, IN 46350Off Market
- $283,700-- bd2 ba1.7k sqft618 Vine St, La Porte, IN 46350Off Market
A local agent can set up tours, give advice and negotiate with sellers.
A local lender can help you make sure your offer is ready when you are.
Similar homes
- $279,9005 bd2 ba1.8k sqft302 G St, La Porte, IN 46350For Sale
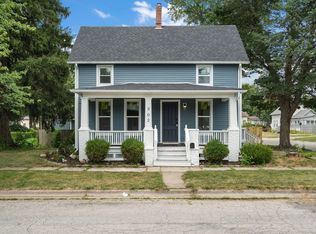
 MLS ID #842999, Gene Eigenmann, LaPorte County Realty, Inc.. NIRA as distributed by MLS GRID
 - $349,0004 bd3 ba3.1k sqft1406 Lincolnway, La Porte, IN 46350For Sale
 MLS ID #843143, Melissa Mirza, Listing Leaders. NIRA as distributed by MLS GRID
 - $224,9003 bd2 ba1.9k sqft1601 5th St, La Porte, IN 46350For Sale
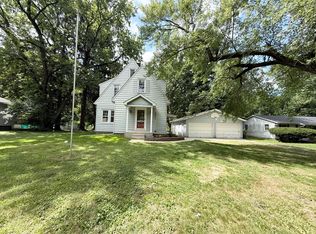 MLS ID #843084, Amy Redman, Dunes Realty, LLC. NIRA as distributed by MLS GRID
 - $289,0005 bd2 ba2.5k sqft406 D St, La Porte, IN 46350For Sale
 MLS ID #839229, Bryon Eigenmann, LaPorte County Realty, Inc.. NIRA as distributed by MLS GRID
 - $--3 bd1 ba2k sqft209 J St, La Porte, IN 46350AuctionXome
- $307,5003 bd2 ba2.5k sqft166 N Woodland Dr, La Porte, IN 46350For SaleMLS ID #840049, Zachary Sliwa, The Lyons Group Real Estate. NIRA as distributed by MLS GRID
- $310,0003 bd3 ba1.4k sqft132 Sagamore Pkwy, La Porte, IN 46350For Sale By Owner
- $279,9003 bd2 ba2k sqft1714 Monroe St, La Porte, IN 46350For SaleMLS ID #842547, Shelly Grimm, White Hat Realty Group, LLC. NIRA as distributed by MLS GRID
- $300,0004 bd2 ba2k sqft3408 E 100 S, La Porte, IN 46350For SaleMLS ID #841534, Elijah Solner, Weichert Realtors - Shoreline. NIRA as distributed by MLS GRID
- $269,9003 bd2 ba1.8k sqft1607 A St, La Porte, IN 46350For SaleMLS ID #842500, Lisa Daniel-King, McColly Real Estate. NIRA as distributed by MLS GRID
- $255,0004 bd3 ba2.6k sqft510 1st St, La Porte, IN 46350For SaleMLS ID #840338, Brittney Wilkinson, Realty of America LLC. NIRA as distributed by MLS GRID
- $225,0003 bd2 ba1.6k sqft701 Ridge St, La Porte, IN 46350For SaleMLS ID #836831, Kristy Ruminski, Brokerworks Group. NIRA as distributed by MLS GRID
- $298,0005 bd2 ba2.4k sqft107 Lincolnway, La Porte, IN 46350For SaleMLS ID #807188, Susie Etter, BHHS Executive Realty. NIRA as distributed by MLS GRID
- $239,9003 bd2 ba1.6k sqft606 W 13th St, La Porte, IN 46350For SaleMLS ID #842909, Todd Saboff, MTM Realty Group. NIRA as distributed by MLS GRID
- $264,5003 bd2 ba1.4k sqft807 Division St, La Porte, IN 46350For SaleMLS ID #842794, Betty Daniel-Lanie, McColly Real Estate. NIRA as distributed by MLS GRID
- $349,9004 bd2 ba1.7k sqft324 W Johnson Rd, La Porte, IN 46350For SaleMLS ID #838199, Lisa Daniel-King, McColly Real Estate. NIRA as distributed by MLS GRID
- $350,0004 bd2 ba2.5k sqft2212 Southwest Rd, La Porte, IN 46350For SaleMLS ID #836863, Lisa Daniel-King, McColly Real Estate. NIRA as distributed by MLS GRID
- $419,9003 bd3 ba1.7k sqft100 S 500 W, La Porte, IN 46350For SaleMLS ID #843236, Sherry Ritter-Banic, Banic Real Estate & Appraisal. NIRA as distributed by MLS GRID
- $--3 bd1 ba1.2k sqft508 W 11th St, La Porte, IN 46350AuctionServiceLink Auction
- $289,0003 bd3 ba2.1k sqft5606 W 300 N, La Porte, IN 46350For SaleMLS ID #840133, Carla Ebert-Kienitz, Century 21 Circle. NIRA as distributed by MLS GRID
