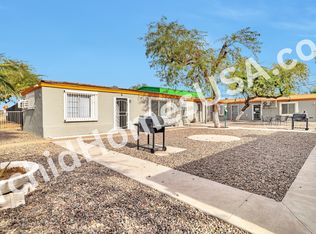
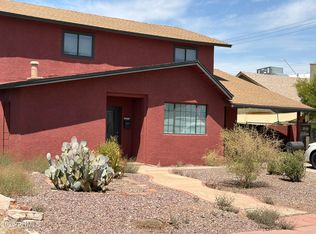
Discover a prime investment opportunity in strong central Phoenix with this fully occupied 8-unit multifamily complex generating consistent cash flow from day one. This exceptional property comprises three spacious 1-bedroom, 1-bathroom units and five efficient studio units, perfectly positioned to capitalize on the area's high demand for affordable rentals where vacancies remain rare. Each unit features its own electrical sub-panel for independent metering and billing. While all three 1-bedroom units boast in-unit washer/dryers for premium tenant appeal, and studios share a convenient on-site laundry facility. The property is fully fenced with one dedicated parking spot per unit, creating a secure and organized community. Major systems including plumbing, electrical, and HVAC were professionally upgraded in 2021, ensuring reliability and minimal maintenance concerns for years to come. The property is well-maintained with regular upkeep including fresh paint and timely repairs. With its R-5 zoning allowing for maximum density in multifamily development, this property presents significant future redevelopment possibilities for investors seeking long-term upside potential. Located strategically near Downtown Phoenix, the Central Avenue light rail extension, and with easy access to I-10 and I-17, residents enjoy quick commutes to key employment corridors and major transit routes. Beyond the stable current income, this is a true value-add opportunity--the large lot provides room for expansion, and there's strong potential to increase returns by replacing flooring and installing washer/dryers in the remaining studio units, or utilizing the huge courtyard for income-producing amenities like vending machines. This combines built-in stability with substantial upside for an investor ready to maximize returns. DRIVE-BY ONLY; please do not disturb tenants. Walkthroughs available only with accepted offers. Buyer to verify all information.
For sale
Price cut: $30K (10/12)
$1,079,999
909 S 35TH Avenue, Phoenix, AZ 85009
3beds
8baths
2,800sqft
Multi Family
Built in 1946
-- sqft lot
$-- Zestimate®
$386/sqft
$-- HOA
What's special
- 166 days
- 51
- 7
Zillow last checked:
Listing updated:
Listed by:
Ari Verma 520-979-4301,
Fathom Realty
Source: ARMLS,MLS#: 7025359
Facts & features
Interior
Bedrooms & bathrooms
- Bedrooms: 3
- Bathrooms: 8
Heating
- Electric
Cooling
- Electric
Appliances
- Included: Built-In Range, Disposal, Refrigerator, Microwave, Washer/Dryer
Features
- Flooring: Ceramic Tile, Vinyl
Interior area
- Total structure area: 2,800
- Total interior livable area: 2,800 sqft
Property
Parking
- Total spaces: 8
- Parking features: Paved, 1 Space/Unit
- Uncovered spaces: 8
Features
- Exterior features: Sidewalk(s)
Lot
- Size: 9,102 Square Feet
- Dimensions: 74' x 123'
Details
- Parcel number: 10958047
- Zoning: R-5
Construction
Type & style
- Home type: MultiFamily
- Property subtype: Multi Family
Materials
- Stucco, Block
- Roof: Composition
Condition
- Year built: 1946
Utilities & green energy
- Electric: APS, Master Meter
- Sewer: Public Sewer
- Water: Master Meter
Community & HOA
Community
- Features: Other, Barbecue, Play Area, No Pool
- Security: Security Lights
- Subdivision: TIERRA VERDE
Location
- Region: Phoenix
Financial & listing details
- Price per square foot: $386/sqft
- Annual tax amount: $988
- Date on market: 5/7/2026
- Cumulative days on market: 167 days
- Listing terms: Cash,Conventional,1031 Exchange
- Ownership: Fee Simple
- Electric utility on property: Yes
- Road surface type: Asphalt
Estimated market value
Not available
Estimated sales range
Not available
Not available
Price history
| Date | Event | Price |
|---|---|---|
| 10/12/2026 | Price change | $1,079,999-2.7%$386/sqft |
Source:  ARMLS #7025359 Report a problem ARMLS #7025359 Report a problem | ||
| 9/14/2026 | Price change | $750-4.9% |
Source: Zillow Rentals Report a problem | ||
| 9/5/2026 | Price change | $1,109,9980%$396/sqft |
Source: ARMLS #7025359 Report a problem | ||
| 8/10/2026 | Listed for rent | $789-12.2% |
Source: Zillow Rentals Report a problem | ||
| 7/28/2026 | Price change | $1,109,9990%$396/sqft |
Source: ARMLS #7025359 Report a problem | ||
| 5/8/2026 | Listed for sale | $1,110,000-20.1%$396/sqft |
Source: ARMLS #7025359 Report a problem | ||
| 7/1/2024 | Listing removed | $1,390,000$496/sqft |
Source: ARMLS #6703127 Report a problem | ||
| 5/9/2024 | Listed for sale | $1,390,000+280.8%$496/sqft |
Source: ARMLS #6703127 Report a problem | ||
| 3/14/2023 | Listing removed | -- |
Source: Zillow Rentals Report a problem | ||
| 2/14/2023 | Listed for rent | $899 |
Source: Zillow Rentals Report a problem | ||
| 8/21/2020 | Sold | $365,000-12%$130/sqft |
Source: ARMLS #6033603 Report a problem | ||
| 8/2/2020 | Listed for sale | $415,000$148/sqft |
Source: HomeSmart #6033603 Report a problem | ||
| 7/14/2020 | Pending sale | $415,000$148/sqft |
Source: HomeSmart #6033603 Report a problem | ||
| 4/8/2020 | Price change | $415,000-10.8%$148/sqft |
Source: HomeSmart #6033603 Report a problem | ||
| 3/27/2020 | Listed for sale | $465,000$166/sqft |
Source: HomeSmart #6033603 Report a problem | ||
| 3/19/2020 | Pending sale | $465,000$166/sqft |
Source: HomeSmart #6033603 Report a problem | ||
| 3/10/2020 | Price change | $465,000-3.1%$166/sqft |
Source: HomeSmart #6033603 Report a problem | ||
| 2/6/2020 | Listed for sale | $480,000$171/sqft |
Source: HomeSmart #6033603 Report a problem | ||
Public tax history
Tax history is unavailable.
Monthly payment
Est. payment
Payment breakdown
Explore the cost of this home by adjusting the details. Changes won't be saved.Climate risks
Neighborhood: Estrella
Nearby schools


Similar homes
- $950,0004 bd4 ba3.2k sqft1405 E ROOSEVELT Street, Phoenix, AZ 85006For Sale
 MLS ID #7060954, Danica Lange, Realty ONE Group. ARMLS
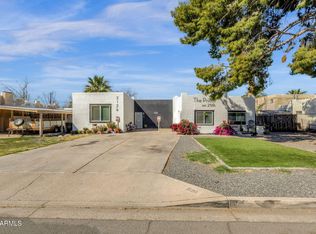
 - $895,0006 bd5 ba2.5k sqft2126 N 25TH Place, Phoenix, AZ 85008For Sale
 MLS ID #6996556, Keith Schreiber, Jason Mitchell Real Estate. ARMLS
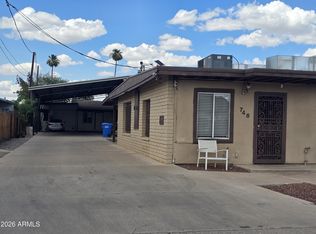
 - $899,0006 bd4 ba4k sqft746 W COOLIDGE Street, Phoenix, AZ 85013For Sale
 MLS ID #7034814, James C Stephens, Better Homes & Gardens Real Estate SJ Fowler. ARMLS
 - $629,0004 bd3 ba1.9k sqft1904 W PALM Lane, Phoenix, AZ 85009For Sale
 MLS ID #7092785, Terry J Kass, Coldwell Banker Commercial Realty. ARMLS
