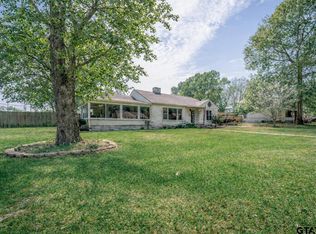
Located on a spacious half-acre lot in one of Kilgore's established neighborhoods, 909 Woodlawn Street offers timeless charm and endless potential. This classic 1955 home features approximately 2,157 square feet of living space with solid construction, generous room sizes, and character that's hard to find in new homes. The expansive yard provides plenty of space for outdoor entertaining, gardening, or future additions, while mature trees create a peaceful setting. Whether you're looking to preserve its mid-century appeal or add your own modern updates, this property offers a wonderful opportunity to create your dream home. Mentionable features include original hardwoods under carpets, beautiful knotty pine walls, 2 living areas, formal dining, large bay window, spacious covered back patio, 2 storage buildings, 2 car garage PLUS 2 car carport with RV parking and oversized, fenced yard. Conveniently located near schools, shopping, dining, and all that Kilgore has to offer, this home combines classic East Texas charm with space to make it your own.
For sale
$248,500
909 Woodlawn St, Kilgore, TX 75662
3beds
2,106sqft
:
Get pre-qualified$1,784/mo
Single Family Residence
Built in 1955
0.53 Acres Lot
$241,100 Zestimate®
$118/sqft
$-- HOA
What's special
Spacious half-acre lotExpansive yardOriginal hardwoods under carpetsFormal diningOversized fenced yardMature treesSpacious covered back patio
- 6 days |
- 507 |
- 26 |
Zillow last checked:
Listing updated:
Listed by:
Carla Turner 903-520-5370,
Newberry Real Estate
Source: GTARMLS,MLS#: 26010298
Facts & features
Interior
Bedrooms & bathrooms
- Bedrooms: 3
- Bathrooms: 2
- Full bathrooms: 2
Rooms
- Room types: Separate Formal Living, Den, Utility Room, 2 Living Areas
Bedroom
- Features: Separate Walk-in Closets
- Level: Main
Bathroom
- Features: Shower/Tub, Separate Walk-In Closets
Dining room
- Features: Formal Living Combo
Heating
- Central/Gas
Cooling
- Central Electric
Appliances
- Included: Electric Oven, Electric Cooktop
Features
- Ceiling Fan(s), Pantry
- Windows: Plantation Shutters
- Has fireplace: No
- Fireplace features: None
Interior area
- Total structure area: 2,106
- Total interior livable area: 2,106 sqft
Property
Parking
- Total spaces: 2
- Parking features: Garage
- Garage spaces: 2
Features
- Levels: One
- Stories: 1
- Patio & porch: Patio Covered
- Pool features: None
- Fencing: Chain Link
Lot
- Size: 0.53 Acres
Details
- Additional structures: Storage
- Parcel number: 26374
- Special conditions: Requires Flood Insurance
Construction
Type & style
- Home type: SingleFamily
- Architectural style: Traditional
- Property subtype: Single Family Residence
Materials
- Brick Veneer
- Foundation: Pillar/Post/Pier
- Roof: Composition
Condition
- Year built: 1955
Community & HOA
Community
- Subdivision: L.N. Crim Subdivision
HOA
- Has HOA: No
Location
- Region: Kilgore
Financial & listing details
- Price per square foot: $118/sqft
- Tax assessed value: $229,370
- Annual tax amount: $1,663
- Date on market: 7/24/2026
Estimated market value
$241,100
$229,000 - $253,000
$1,866/mo
Price history
| Date | Event | Price |
|---|---|---|
| 7/24/2026 | Listed for sale | $248,500$118/sqft |
Source:  GTARMLS #26010298 Report a problem GTARMLS #26010298 Report a problem | ||
Public tax history
| Year | Property taxes | Tax assessment |
|---|---|---|
| 2025 | $1,663 +1.4% | $229,370 +38.9% |
| 2024 | $1,640 | $165,100 -19.3% |
| 2023 | -- | $204,660 +10% |
| 2022 | -- | $186,050 +10% |
| 2021 | -- | $169,140 |
| 2020 | -- | $169,140 |
| 2019 | -- | $169,140 +4.9% |
| 2018 | -- | $161,300 |
| 2017 | -- | $161,300 |
| 2016 | -- | $161,300 |
| 2015 | -- | $161,300 +10.2% |
| 2014 | -- | $146,350 |
| 2013 | -- | $146,350 -4.1% |
| 2012 | -- | $152,680 |
| 2011 | -- | $152,680 0% |
| 2010 | -- | $152,740 +1.2% |
| 2009 | -- | $150,890 0% |
| 2008 | -- | $150,930 |
| 2007 | -- | -- |
Find assessor info on the county website
Monthly payment
Est. payment
Payment breakdown
Explore the cost of this home by adjusting the details. Changes won't be saved.Climate risks
Neighborhood: 75662
Nearby schools
GreatSchools rating
- 4/10Kilgore Intermediate SchoolGrades: 4-5Distance: 0.6 mi
- 4/10Kilgore Middle SchoolGrades: 6-8Distance: 0.8 mi
- 3/10Kilgore High SchoolGrades: 9-12Distance: 1.8 mi
Schools provided by the listing agent
- Elementary: Kilgore
- Middle: Kilgore
- High: Kilgore
Source: GTARMLS. This data may not be complete. We recommend contacting the local school district to confirm school assignments for this home.
- $287,300-- bd-- ba2.4k sqft2310 Broadway Blvd, Kilgore, TX 75662Off Market
- $83,400-- bd-- ba3.7k sqft910 Crimwood Ln, Kilgore, TX 75662Off Market
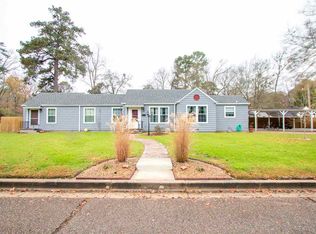
- $213,9004 bd2 ba2k sqft2311 Broadway Blvd, Kilgore, TX 75662Off Market
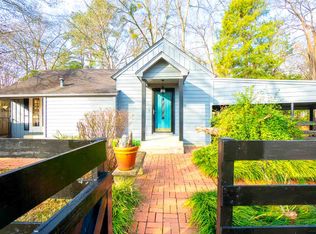
- $147,0002 bd2 ba1k sqft2309 Broadway Blvd, Kilgore, TX 75662Off Market
- $267,2004 bd3 ba5.1k sqft902 Woodlawn St, Kilgore, TX 75662Off Market
- $231,7003 bd3 ba1.7k sqft811 Woodlawn St, Kilgore, TX 75662Off Market
- $210,2003 bd2 ba1.7k sqft2217 Broadway Blvd, Kilgore, TX 75662Off Market
- $242,9004 bd3 ba2.3k sqft2215 S Broadway Blvd, Kilgore, TX 75662Off Market
A local agent can set up tours, give advice and negotiate with sellers.
A local lender can help you make sure your offer is ready when you are.
Similar homes
- $262,0003 bd2 ba1.9k sqft2909 Broadway Blvd, Kilgore, TX 75662For Sale
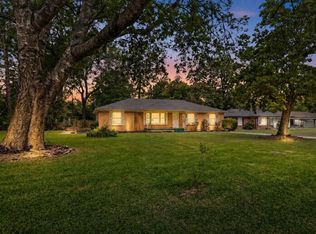 MLS ID #20263671, Kristina Coolidge, Coolidge & Company Real Estate. LGVBOARD
 - $229,0003 bd2 ba2.1k sqft2407 Wychelm Dr, Kilgore, TX 75662For Sale
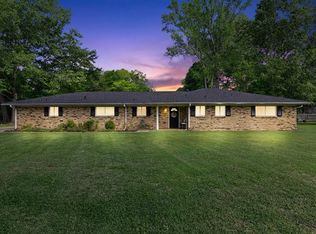 MLS ID #20262536, Reane Walker, East Texas Preferred Properties, LLC - Kilgore. LGVBOARD
 - $299,8003 bd2 ba2.8k sqft524 Florey St, Kilgore, TX 75662For Sale
 MLS ID #26004398, Lindsey Farnham, Blue Sky Group Realty. GTARMLS
 - $199,9002 bd2 ba1.2k sqft612 Leach St, Kilgore, TX 75662For Sale
 MLS ID #26010039, Brandi Willeford, East Texas Preferred Propertie. GTARMLS
 - $279,9003 bd2 ba1.8k sqft4994 Fm 2204, Kilgore, TX 75662For SaleMLS ID #20257593, Jamie Quebedeaux, Julie Woods & Associate RE Firm. LGVBOARD
- $335,0003 bd2 ba2.5k sqft312 Horseshoe Dr, Kilgore, TX 75662For SaleMLS ID #20264425, Misty Garvin, Julie Woods & Associate RE Firm. LGVBOARD
- $299,9003 bd2 ba1.8k sqft705 Westwood St, Kilgore, TX 75662For SaleMLS ID #20264414, Jessica Radabaugh, Coldwell Banker Lenhart. LGVBOARD
- $--3 bd2 ba2k sqft607 S Williams St, Overton, TX 75684AuctionAuction.com 2
- $329,0003 bd2 ba2.1k sqft287 Hollybrook Dr, Kilgore, TX 75662For SaleMLS ID #26006196, Debbie Nichols, Standard Real Estate. GTARMLS
- $249,9994 bd2 ba1.7k sqft907 Sequoyah Ln, Longview, TX 75605For SaleMLS ID #20265321, Kylie R Hicks, Texas Real Estate Executives. LGVBOARD
- $340,0004 bd2 ba1.8k sqft445 Fm 1252 E, Kilgore, TX 75662For SaleMLS ID #20263299, John Rawls, MILLER HOMES GROUP. LGVBOARD
- $249,9993 bd2 ba2k sqft1604 W Marshall Ave, Longview, TX 75604For SaleMLS ID #20264391, Tracie Wallace, Ember Realty. LGVBOARD
- $249,0003 bd2 ba2.3k sqft305 Dellbrook Dr, Longview, TX 75604For SaleMLS ID #20264421, Sarah Johnston, Julie Woods & Associate RE Firm. LGVBOARD
- $249,9003 bd2 ba1.6k sqft410 Flenniken St, Gladewater, TX 75647For SaleMLS ID #20263601, Jessica Radabaugh, Coldwell Banker Lenhart. LGVBOARD
- $257,5003 bd2 ba2.4k sqft714 E Lynnwood Ln, Longview, TX 75604For SaleMLS ID #20262983, Joyce C Flanagan, Summers Cook & Company. LGVBOARD
- $245,0003 bd2 ba1.8k sqft3008 Keystone St, Longview, TX 75605For SaleMLS ID #20264526, Lori Keebaugh, Keebaugh & Company. LGVBOARD
- $225,0003 bd2 ba1.7k sqft704 N Holly St, Overton, TX 75684For SaleMLS ID #20264571, Amy Spears, Teri Norwood Real Estate Team. LGVBOARD
- $265,0003 bd2 ba2k sqft207 N Stewart St, White Oak, TX 75693For SaleMLS ID #20263605, Kristin Koonce, BOLD Real Estate Group. LGVBOARD
- $139,0003 bd1 ba1k sqft627 Helen St, Kilgore, TX 75662For SaleMLS ID #20264236, Diane Day, BOLD Real Estate Group. LGVBOARD
- $249,0003 bd2 ba1.8k sqft1900 Clinton St, Longview, TX 75604For SaleMLS ID #20260204, Julie C Groves, 903 Realty. LGVBOARD
