Investor Special - Priced to Sell Opportunity in Northeast San Antonio (78239). This two-story brick home offers strong potential for the right buyer ready to bring it back to life. Ideal for investors, flippers, or cash buyers looking for their next project.Property features open kitchen layout, and attached one-car garage. Exterior is primarily brick. Home will require repairs and updates. Foundation movement is suspected and should be evaluated by buyer. Cosmetic improvements, paint, and general rehab will be needed. Property is being sold AS-IS, WHERE-IS with no repairs to be made by seller.Great value-add opportunity in a rental-friendly area with strong upside potential. Conveniently located near major highways, Randolph AFB, shopping, and schools.Cash or hard money preferred. Proof of funds required with all offers.
Pending
Price increase: $10K (4/29)
$160,000
91 Booker Palm, San Antonio, TX 78239
4beds
1,721sqft
:
Get pre-qualified$1,228/mo
Single Family Residence
Built in 2005
2,787 Square Feet Lot
$157,800 Zestimate®
$93/sqft
$24/mo HOA
What's special
Two-story brick homeAttached one-car garageOpen kitchen layoutExterior is primarily brick
- 145 days |
- 564 |
- 33 |
Zillow last checked:
Listing updated:
Listed by:
Misty Madrigal TREC #556892 (210) 584-5265,
Orchard Brokerage
Source: LERA MLS,MLS#: 1945258
Facts & features
Interior
Bedrooms & bathrooms
- Bedrooms: 4
- Bathrooms: 3
- Full bathrooms: 2
- 1/2 bathrooms: 1
Primary bedroom
- Level: Upper
- Area: 168
- Dimensions: 14 x 12
Bedroom 2
- Area: 80
- Dimensions: 8 x 10
Bedroom 3
- Area: 120
- Dimensions: 12 x 10
Bedroom 4
- Area: 132
- Dimensions: 12 x 11
Primary bathroom
- Features: Tub/Shower Combo, Single Vanity
- Area: 32
- Dimensions: 8 x 4
Dining room
- Area: 110
- Dimensions: 11 x 10
Kitchen
- Area: 108
- Dimensions: 9 x 12
Living room
- Area: 255
- Dimensions: 17 x 15
Heating
- Central, Electric
Cooling
- Central Air
Appliances
- Included: Microwave, Range, Dishwasher
- Laundry: Laundry Room, Washer Hookup, Dryer Connection
Features
- One Living Area, Separate Dining Room, Eat-in Kitchen, Two Eating Areas, Open Floorplan, Ceiling Fan(s)
- Flooring: Ceramic Tile, Laminate
- Has basement: No
- Has fireplace: No
- Fireplace features: Not Applicable
Interior area
- Total interior livable area: 1,721 sqft
Property
Parking
- Total spaces: 1
- Parking features: One Car Garage, Attached, Pad Only (Off Street)
- Attached garage spaces: 1
Features
- Levels: Two
- Stories: 2
- Pool features: None
Lot
- Size: 2,787 Square Feet
Details
- Parcel number: 138080040190
Construction
Type & style
- Home type: SingleFamily
- Property subtype: Single Family Residence
Materials
- Brick
- Foundation: Slab
- Roof: Composition
Condition
- Pre-Owned
- New construction: No
- Year built: 2005
Details
- Builder name: KB Homes
Utilities & green energy
- Sewer: Sewer System
- Utilities for property: Cable Available
Community & HOA
Community
- Features: Other
- Security: Smoke Detector(s)
- Subdivision: Bristol Place
HOA
- Has HOA: Yes
- HOA fee: $145 semi-annually
- HOA name: BRISTOL FOREST S.A. HOMEOWNERS ASSOCIATION
Location
- Region: San Antonio
Financial & listing details
- Price per square foot: $93/sqft
- Tax assessed value: $206,880
- Annual tax amount: $4,669
- Price range: $160K - $160K
- Date on market: 3/2/2026
- Cumulative days on market: 133 days
- Listing terms: Conventional,Cash
Estimated market value
$157,800
$150,000 - $166,000
$1,729/mo
Price history
| Date | Event | Price |
|---|---|---|
| 7/9/2026 | Pending sale | $160,000$93/sqft |
Source:  LERA MLS #1945258 Report a problem LERA MLS #1945258 Report a problem | ||
| 4/29/2026 | Price change | $160,000+6.7%$93/sqft |
Source: LERA MLS #1945258 Report a problem | ||
| 3/2/2026 | Listed for sale | $150,000-37.5%$87/sqft |
Source: LERA MLS #1945258 Report a problem | ||
| 2/15/2022 | Sold | -- |
Source: LERA MLS #44006_1570435 Report a problem | ||
| 1/13/2022 | Pending sale | $240,000$139/sqft |
Source: LERA MLS #1570435 Report a problem | ||
| 12/29/2021 | Listed for sale | $240,000$139/sqft |
Source: LERA MLS #1570435 Report a problem | ||
| 12/23/2021 | Pending sale | $240,000$139/sqft |
Source: LERA MLS #1570435 Report a problem | ||
| 11/7/2021 | Listed for sale | $240,000+108.7%$139/sqft |
Source: LERA MLS #1570435 Report a problem | ||
| 5/23/2009 | Listing removed | $115,000$67/sqft |
Source: Visual Tour #734032 Report a problem | ||
| 9/26/2008 | Sold | -- |
Source: LERA MLS #734032 Report a problem | ||
| 9/16/2008 | Listed for sale | $115,000$67/sqft |
Source: Visual Tour #734032 Report a problem | ||
Public tax history
| Year | Property taxes | Tax assessment |
|---|---|---|
| 2025 | $4,691 +0.5% | $206,880 +1.3% |
| 2024 | $4,669 -11.3% | $204,290 -10.9% |
| 2023 | $5,266 -1.5% | $229,400 +5.9% |
| 2022 | $5,345 +31.2% | $216,620 +29.4% |
| 2021 | $4,074 | $167,340 +5.6% |
| 2020 | $4,074 +7.6% | $158,410 +8.6% |
| 2019 | $3,784 | $145,930 +3.3% |
| 2018 | $3,784 +12.4% | $141,310 +12.1% |
| 2017 | $3,367 +3.2% | $126,090 +4.2% |
| 2016 | $3,262 +25.9% | $121,050 +11.7% |
| 2015 | $2,591 | $108,330 +15.6% |
| 2014 | $2,591 | $93,740 +10.8% |
| 2013 | -- | $84,580 -8.2% |
| 2012 | -- | $92,120 -1.8% |
| 2011 | -- | $93,840 -5.1% |
| 2010 | -- | $98,930 -3.4% |
| 2009 | -- | $102,400 -4.1% |
| 2008 | -- | $106,770 -0.9% |
| 2007 | -- | $107,770 +3.6% |
| 2006 | -- | $104,030 +1068.9% |
| 2005 | -- | $8,900 |
Find assessor info on the county website
Monthly payment
Est. payment
Payment breakdown
Explore the cost of this home by adjusting the details. Changes won't be saved.Climate risks
Neighborhood: 78239
Nearby schools
GreatSchools rating
- 3/10Windcrest Elementary SchoolGrades: PK-5Distance: 0.6 mi
- 4/10White Middle SchoolGrades: 6-8Distance: 1.5 mi
- 4/10Roosevelt High SchoolGrades: 9-12Distance: 1.4 mi
Schools provided by the listing agent
- Elementary: Windcrest
- Middle: White Ed
- High: Roosevelt
- District: North East I.S.D.
Source: LERA MLS. This data may not be complete. We recommend contacting the local school district to confirm school assignments for this home.
- $230,8003 bd3 ba1.9k sqft95 Booker Palm, San Antonio, TX 78239Off Market
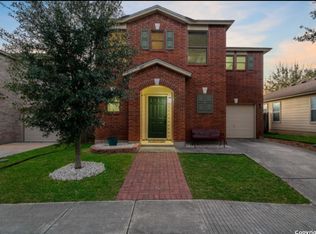
- $--4 bd3 ba2.1k sqft87 Booker Palm, San Antonio, TX 78239Sold

- $222,8004 bd2 ba2.1k sqft35 Adkins Rdg, San Antonio, TX 78239Off Market
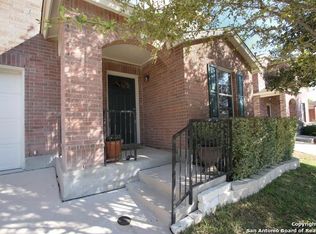
- $--4 bd2 ba2.1k sqft83 Booker Palm, San Antonio, TX 78239Sold

- $172,0002 bd2 ba1.1k sqft99 Booker Palm, San Antonio, TX 78239Off Market
- $175,9002 bd2 ba1.1k sqft31 Adkins Rdg, San Antonio, TX 78239Off Market
- $195,3003 bd2 ba1.8k sqft39 Adkins Rdg, San Antonio, TX 78239Off Market
- $204,3003 bd2 ba1.8k sqft27 Adkins Rdg, San Antonio, TX 78239Off Market
A local agent can set up tours, give advice and negotiate with sellers.
Similar homes
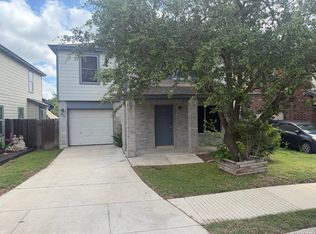
- $174,9993 bd3 ba1.4k sqft7822 Hedrick Farm, San Antonio, TX 78239For Sale
 MLS ID #1993680, Christopher Trimble TREC #627064, Lifestyles Realty Houston Inc.. LERA MLS
 - $--3 bd2 ba1.7k sqft9118 Roaring Spgs, Universal City, TX 78148AuctionServiceLink Auction
- $159,0003 bd2 ba1.1k sqft4431 FIRST VIEW DR, San Antonio, TX 78217For Sale
 MLS ID #1969881, Amber Broadway TREC #618409, Opendoor Brokerage, LLC. LERA MLS
 - $210,0003 bd2 ba1.7k sqft457 Winfield Blvd, Windcrest, TX 78239For Sale
 MLS ID #1996378, Melissa Cervera TREC #718403, Rider Realty. LERA MLS
 - $167,0003 bd2 ba1.3k sqft5659 Wood Oak, San Antonio, TX 78233For SaleMLS ID #1993305, Jason Dayton TREC #727986, NovaTerra Real Estate Co.. LERA MLS
- $195,0004 bd2 ba1.2k sqft4910 DARE LN, San Antonio, TX 78217For SaleMLS ID #2001254, Arturo Reygadas TREC #607579, 1st Choice Realty Group. LERA MLS
- $164,9803 bd2 ba1.3k sqft4135 SUNRISE CREEK DR, San Antonio, TX 78244For SaleMLS ID #1958242, Yan Yan TREC #624586, Real Broker, LLC. LERA MLS
- $185,0003 bd2 ba1.2k sqft5407 CHAMPIONS HILL DR, San Antonio, TX 78233For SaleMLS ID #1996658, Patricia Chavez TREC #498385, Keller Williams Heritage. LERA MLS
- $157,5003 bd2 ba1.1k sqft4014 SPARROW LK, San Antonio, TX 78244For SaleMLS ID #1959108, J.J. Rodriguez TREC #464088, J.J. Rodriguez Real Estate. LERA MLS
- $124,9503 bd2 ba1.3k sqft242 Brettonwood Dr, San Antonio, TX 78218For SaleMLS ID #2003002, Christopher Dudley TREC #731381, Real Broker, LLC. LERA MLS
- $170,0003 bd2 ba1.2k sqft3741 Candlebluff, San Antonio, TX 78244For SaleMLS ID #1946518, Amber Broadway TREC #618409, Opendoor Brokerage, LLC. LERA MLS
- $149,0004 bd2 ba1.7k sqft2611 Lakehaven, San Antonio, TX 78222For SaleMLS ID #1994524, Joe Davalos TREC #304731, Davalos & Associates. LERA MLS
- $180,0003 bd1 ba866 sqft7134 GLENDORA AVE, San Antonio, TX 78218For SaleMLS ID #1972608, Carlos Carrillo TREC #594658, Premier Realty Group Platinum. LERA MLS
- $169,9992 bd1 ba884 sqft8806 WILD MDWS, Converse, TX 78109For SaleMLS ID #1996197, Jo Ann Vasquez TREC #763316, eXp Realty. LERA MLS
- $158,9993 bd1 ba1k sqft302 Glenbrook, San Antonio, TX 78220For SaleMLS ID #1909225, Cassandra Salazar TREC #733637, Keller Williams Legacy. LERA MLS
- $197,0004 bd3 ba1.6k sqft8211 Steep Valley, Converse, TX 78109For SaleMLS ID #1998323, Chad Sellers TREC #541066, Texas Property Shop. LERA MLS
- $230,0003 bd3 ba2k sqft6130 HACKBERRY POND, San Antonio, TX 78244For SaleMLS ID #2002276, Sonya Cantu TREC #531251, Savior Properties. LERA MLS
- $200,0004 bd2 ba1.1k sqft4970 DARE LN, San Antonio, TX 78217For SaleMLS ID #1968285, Christa Lindsey TREC #433589, The Texas Real Estate Team. LERA MLS
- $196,0003 bd2 ba1.5k sqft15022 Baycliff, San Antonio, TX 78233For SaleMLS ID #1878087, John Ximenez TREC #616330, Mission Real Estate Group. LERA MLS
- $170,0003 bd2 ba1.1k sqft5014 BINZ ENGLEMAN RD, San Antonio, TX 78219For SaleMLS ID #1958550, Jon Burroughs TREC #575078, Century 21 Burroughs. LERA MLS
