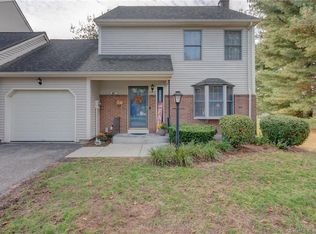
Move right into this beautifully maintained, move-in ready end-unit townhouse offering 1,215 square feet of stylish, comfortable living in a quiet cul-de-sac location. The remodeled Kitchen features granite countertops, stainless steel appliances, tile flooring, a tiled backsplash, pantry, updated fixtures, and modern lighting, flowing seamlessly into the Dining Room with chandelier and the spacious front-to-back Living Room with a bay window and sliding door to the low-maintenance Trex deck, creating an open-concept layout perfect for everyday living and entertaining. Upstairs, you'll find two generously sized Bedrooms, each with its own private remodeled Full Bath featuring granite countertops, tile, and modern fixtures, plus an updated Half Bath on the main level. The full, dry Basement offers laundry, lookout windows for abundant natural light, a never-used fireplace, and excellent potential for future finished living space. Additional highlights include a brand new heating system, central air just four years young, an attached garage with updated flooring, workshop cabinets, garage door opener, and central vacuum. Enjoy outdoor living on the Trex deck, complemented by a paver stone walkway, brand new sprinkler system, landscape lighting, and the added privacy of this desirable end unit. Ideally located just minutes from shopping, dining, parks, and major commuter routes.
Coming soon 08/03
$279,900
91 Carriage House #91, Enfield, CT 06082
2beds
1,215sqft
:
Get pre-qualified$2,282/mo
Condominium, Townhouse
Built in 1989
-- sqft lot
$296,800 Zestimate®
$230/sqft
$360/mo HOA
What's special
- 4 days |
- 606 |
- 50 |
Zillow last checked:
Listing updated:
Listed by:
TEAM GABRIEL AT COLDWELL BANKER REALTY,
Lori Gabriel (860)926-5101,
Coldwell Banker Realty 860-668-4589
Source: Smart MLS,MLS#: 24192038
Facts & features
Interior
Bedrooms & bathrooms
- Bedrooms: 2
- Bathrooms: 3
- Full bathrooms: 2
- 1/2 bathrooms: 1
Rooms
- Room types: Roughed-In Bath, Workshop
Primary bedroom
- Features: Full Bath, Wall/Wall Carpet
- Level: Upper
- Area: 213.28 Square Feet
- Dimensions: 17.2 x 12.4
Bedroom
- Features: Full Bath, Wall/Wall Carpet
- Level: Upper
- Area: 159.74 Square Feet
- Dimensions: 16.3 x 9.8
Primary bathroom
- Features: Quartz Counters, Stall Shower, Tile Floor
- Level: Upper
- Area: 52.52 Square Feet
- Dimensions: 5.2 x 10.1
Bathroom
- Features: Remodeled, Quartz Counters, Tile Floor
- Level: Main
Bathroom
- Features: Remodeled, Granite Counters, Stall Shower, Tile Floor
- Level: Upper
- Area: 48.64 Square Feet
- Dimensions: 6.4 x 7.6
Dining room
- Features: Laminate Floor
- Level: Main
- Area: 118.58 Square Feet
- Dimensions: 9.8 x 12.1
Kitchen
- Features: Remodeled, Ceiling Fan(s), Granite Counters, Pantry, Tile Floor
- Level: Main
- Area: 102.83 Square Feet
- Dimensions: 11.3 x 9.1
Living room
- Features: Bay/Bow Window, Sliders, Wall/Wall Carpet
- Level: Main
- Area: 225.38 Square Feet
- Dimensions: 19.1 x 11.8
Heating
- Heat Pump, Forced Air, Electric
Cooling
- Central Air
Appliances
- Included: Oven/Range, Microwave, Refrigerator, Ice Maker, Dishwasher, Disposal, Washer, Dryer, Electric Water Heater, Water Heater
- Laundry: Lower Level
Features
- Basement: Full,Interior Entry,Concrete
- Attic: Access Via Hatch
- Number of fireplaces: 1
- Common walls with other units/homes: End Unit
Interior area
- Total structure area: 1,215
- Total interior livable area: 1,215 sqft
- Finished area above ground: 1,215
Property
Parking
- Total spaces: 2
- Parking features: Attached, Paved, Off Street, Driveway, Garage Door Opener
- Attached garage spaces: 1
- Has uncovered spaces: Yes
Features
- Stories: 3
- Patio & porch: Deck
- Exterior features: Sidewalk, Rain Gutters, Lighting
Lot
- Features: Level, Cul-De-Sac
Details
- Parcel number: 533045
- Zoning: R44
Construction
Type & style
- Home type: Condo
- Architectural style: Townhouse
- Property subtype: Condominium, Townhouse
- Attached to another structure: Yes
Materials
- Vinyl Siding
Condition
- New construction: No
- Year built: 1989
Utilities & green energy
- Sewer: Public Sewer
- Water: Public
- Utilities for property: Underground Utilities, Cable Available
Community & HOA
Community
- Features: Basketball Court, Near Public Transport, Health Club, Playground, Public Rec Facilities
HOA
- Has HOA: Yes
- Amenities included: Management
- Services included: Maintenance Grounds, Trash, Snow Removal, Insurance
- HOA fee: $360 monthly
Location
- Region: Enfield
Financial & listing details
- Price per square foot: $230/sqft
- Tax assessed value: $123,700
- Annual tax amount: $4,096
- Date on market: 7/27/2026
Estimated market value
$296,800
$282,000 - $312,000
$2,238/mo
Price history
| Date | Event | Price |
|---|---|---|
| 7/27/2023 | Sold | $240,000+14.8%$198/sqft |
Source:  Smart MLS #170580024 Report a problem Smart MLS #170580024 Report a problem | ||
| 7/10/2023 | Pending sale | $209,000$172/sqft |
Source: Smart MLS #170580024 Report a problem | ||
| 6/26/2023 | Listed for sale | $209,000$172/sqft |
Source: Smart MLS #170580024 Report a problem | ||
Public tax history
Tax history is unavailable.
Monthly payment
Est. payment
Payment breakdown
Explore the cost of this home by adjusting the details. Changes won't be saved.Climate risks
Neighborhood: Southwood Acres
Nearby schools
GreatSchools rating
- 6/10Edgar H. Parkman SchoolGrades: 3-5Distance: 0.5 mi
- 5/10John F. Kennedy Middle SchoolGrades: 6-8Distance: 1.2 mi
- 5/10Enfield High SchoolGrades: 9-12Distance: 2.6 mi
Schools provided by the listing agent
- Elementary: Enfield Street
- Middle: J. F. Kennedy,Parkman
- High: Enfield
Source: Smart MLS. This data may not be complete. We recommend contacting the local school district to confirm school assignments for this home.
- $249,9002 bd4 ba1.7k sqft41 Carriage Dr HOUSE 41, Enfield, CT 06082Sold
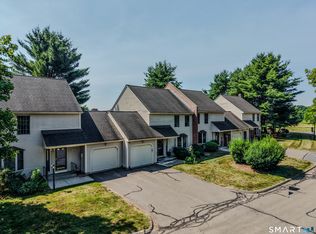
- $399,9002 bd4 ba2.2k sqft43 Carriage Dr HOUSE 43, Enfield, CT 06082For Sale
- $290,0002 bd3 ba2.1k sqft82 Carriage Dr HOUSE 82, Enfield, CT 06082Sold

- $280,5002 bd2 ba1.1k sqft11 Carriage House, Enfield, CT 06082Off Market
- $297,3002 bd4 ba1.2k sqft33 Carriage Dr HOUSE 33, Enfield, CT 06082Off Market
- $283,600-- bd-- ba-- sqft71 Carriage House #UNIT 71, Enfield, CT 06082Off Market
- $240,0002 bd4 ba1.6k sqft61 Carriage Dr HOUSE 61, Enfield, CT 06082Sold
- $--2 bd2 ba1.4k sqft111 Carriage Dr HOUSE 111, Enfield, CT 06082Off Market
A local agent can set up tours, give advice and negotiate with sellers.
Similar homes
- $209,9002 bd3 ba1.4k sqftCarriage House, Enfield, CT 06082For Sale

 MLS ID #24194886, Nicole C. Boileau, Coldwell Banker Realty. Smart MLS
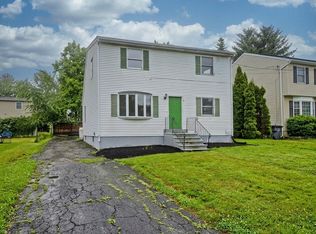
 - $250,0003 bd2 ba1.3k sqft7 2nd Ave, Enfield, CT 06082For Sale
 MLS ID #73556200, Dawn Ezold, Naples Realty Group. MLS PIN
 - $280,0003 bd1 ba1.5k sqft481 Hazard Avenue, Enfield, CT 06082For Sale
 MLS ID #24195585, Joanne Herlihy, William Raveis Real Estate. Smart MLS
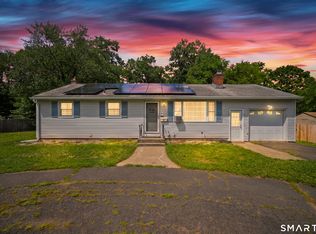
 - $289,0003 bd1 ba960 sqft2 Carmella Terrace, Enfield, CT 06082For Sale
 MLS ID #24193668, Jennifer A. Ragno, Better Homes and Gardens Real Estate Executive Real Estate. Smart MLS
 - $325,0003 bd1 ba1k sqft31 Meadowlark Road, Enfield, CT 06082For SaleMLS ID #24195416, Jody Cox, Naples Realty Group, LLC. Smart MLS
- $225,0002 bd2 ba1.2k sqftWynwood Place, Enfield, CT 06082For SaleMLS ID #24172798, Lori S. Longhi, Rosehaven Real Estate, LLC. Smart MLS
- $299,9002 bd2 ba1.4k sqftSuffied Meadow South, Suffield, CT 06078For SaleMLS ID #24194814, Dawn M. Gagliardi, Serhant Connecticut, LLC. Smart MLS
- $250,0002 bd2 ba1.5k sqftBrookside Village, Enfield, CT 06082For SaleMLS ID #24192408, Greg J. Domingue, Coldwell Banker Realty. Smart MLS
- $256,9002 bd2 ba1.2k sqftBrookside Village, Enfield, CT 06082For SaleMLS ID #24190482, Carol Wanat, Rockoff Realty. Smart MLS
- $230,0002 bd3 ba1.1k sqftWolcott Landing, East Windsor, CT 06088For SaleMLS ID #24194373, Michael P. Doherty, eXp Realty. Smart MLS
- $--3 bd2 ba1.3k sqft39 Darien Dr, Windsor Locks, CT 06096AuctionAuction.com 2
- $315,0004 bd1 ba1.2k sqft18 Windmill Road, Enfield, CT 06082For SaleMLS ID #24169532, Mark Barter, REMAX Revolution. Smart MLS
- $399,9003 bd2 ba1.5k sqft1 Lois Lane, Enfield, CT 06082For SaleMLS ID #24194245, Alana Wall-Galvin, Suburban Homes & Condos. Smart MLS
- $349,9003 bd2 ba1.2k sqft17 Pioneer Drive, Enfield, CT 06082For SaleMLS ID #24163036, Kayla Suprin, William Raveis Real Estate. Smart MLS
- $349,9994 bd1 ba1.5k sqft10 Post Road, Enfield, CT 06082For SaleMLS ID #24193536, Michael J. Bianca, Showcase Realty, Inc.. Smart MLS
- $289,9003 bd1 ba1k sqft87 Spring Street, Windsor Locks, CT 06096For SaleMLS ID #24194410, Victoria L. Clark, CT Comm. Realty & Select Homes. Smart MLS
- $269,9002 bd3 ba1.2k sqftStoughton Ridge, East Windsor, CT 06088For SaleMLS ID #24177734, Kraig S. Arvisais, Trend 2000 Real Estate. Smart MLS
- $250,0002 bd3 ba1.2k sqftDunfey Lane,Valley Village, Windsor, CT 06095For SaleMLS ID #24194889, Jessica C. Starr, Starr Team at LPT Realty. Smart MLS
- $179,0001 bd1 ba892 sqftGeorgetown, Enfield, CT 06082For SaleMLS ID #24195550, Jacob Wint, William Pitt Sotheby's Int'l. Smart MLS
- $269,0003 bd1 ba1k sqft486 Taylor Road, Enfield, CT 06082For SaleMLS ID #24174320, Vito Cortese, Coldwell Banker Realty. Smart MLS
