The best of the best! If you're looking for superb quality, craftsmanship, and an awesome floor plan, look no further. This gorgeous 2,188 sq ft condo offers 2-3 bedrooms, 2 full baths, and 2 half baths. It features a custom kitchen and bathrooms, extensive trim, and crown molding throughout. The first floor boasts wood floors, while the craftsman-style kitchen includes quartz countertops, a tile backsplash, built-ins, cathedral shiplap ceilings, a breakfast bar with an oak top, wine rack, pantry, and a built-in bench for the kitchen table. Both bedrooms include walk-in closets and luxurious custom-tiled showers and baths. Fully equipped with newer stainless steel appliances, washer, and dryer. Ideally located just minutes from shopping, walking and biking trails, and access to Route 91. This condo is truly move-in ready with absolutely no work needed.
For sale
$399,900
43 Carriage House #43, Enfield, CT 06082
2beds
2,232sqft
:
Get pre-qualified$3,227/mo
Condominium, Townhouse
Built in 1988
-- sqft lot
$-- Zestimate®
$179/sqft
$452/mo HOA
What's special
Crown molding throughoutExtensive trimQuartz countertopsWine rackCathedral shiplap ceilingsCustom kitchenCraftsman-style kitchen
- 31 days |
- 686 |
- 26 |
Zillow last checked:
Listing updated:
Listed by:
Gregory E. Heineman (860)745-2800,
Trend 2000 Real Estate 860-745-2800
Source: Smart MLS,MLS#: 24187661
Facts & features
Interior
Bedrooms & bathrooms
- Bedrooms: 2
- Bathrooms: 4
- Full bathrooms: 2
- 1/2 bathrooms: 2
Rooms
- Room types: Bonus Room, Exercise Room, Gym
Primary bedroom
- Features: Built-in Features, Dressing Room, Full Bath, Walk-In Closet(s)
- Level: Upper
- Area: 228 Square Feet
- Dimensions: 12 x 19
Bedroom
- Features: Remodeled, Walk-In Closet(s), Wall/Wall Carpet
- Level: Upper
- Area: 228 Square Feet
- Dimensions: 12 x 19
Den
- Features: Remodeled, Bookcases, Built-in Features
- Level: Lower
- Area: 192 Square Feet
- Dimensions: 12 x 16
Dining room
- Features: Remodeled, Palladian Window(s), Built-in Features, Hardwood Floor
- Level: Main
- Area: 140 Square Feet
- Dimensions: 10 x 14
Kitchen
- Features: Remodeled, Cathedral Ceiling(s), Beamed Ceilings, Quartz Counters, Kitchen Island, Hardwood Floor
- Level: Main
- Area: 168 Square Feet
- Dimensions: 12 x 14
Living room
- Features: Remodeled, Bay/Bow Window, Bookcases, Built-in Features, Sliders, Hardwood Floor
- Level: Main
- Area: 228 Square Feet
- Dimensions: 12 x 19
Office
- Features: Remodeled, Wall/Wall Carpet
- Level: Lower
- Area: 168 Square Feet
- Dimensions: 12 x 14
Rec play room
- Features: Remodeled, Wall/Wall Carpet
- Level: Lower
- Area: 48 Square Feet
- Dimensions: 6 x 8
Heating
- Forced Air, Electric
Cooling
- Central Air
Appliances
- Included: Convection Range, Oven/Range, Microwave, Range Hood, Refrigerator, Ice Maker, Dishwasher, Washer, Dryer, Water Heater
- Laundry: Lower Level
Features
- Doors: Storm Door(s), French Doors
- Windows: Storm Window(s), Thermopane Windows
- Basement: Full,Finished
- Attic: Access Via Hatch
- Has fireplace: No
Interior area
- Total structure area: 2,232
- Total interior livable area: 2,232 sqft
- Finished area above ground: 1,488
- Finished area below ground: 744
Property
Parking
- Total spaces: 3
- Parking features: Attached, Paved, Off Street, Driveway
- Attached garage spaces: 1
- Has uncovered spaces: Yes
Features
- Stories: 3
- Patio & porch: Deck
Lot
- Features: Level
Details
- Parcel number: 533028
- Zoning: R44
Construction
Type & style
- Home type: Condo
- Architectural style: Townhouse
- Property subtype: Condominium, Townhouse
Materials
- Vinyl Siding
Condition
- New construction: No
- Year built: 1988
Utilities & green energy
- Sewer: Public Sewer
- Water: Public
Green energy
- Energy efficient items: Thermostat, Ridge Vents, Doors, Windows
Community & HOA
Community
- Features: Golf, Health Club, Lake, Library, Medical Facilities, Public Rec Facilities, Shopping/Mall
HOA
- Has HOA: Yes
- Amenities included: Gardening Area, Guest Parking, Management
- Services included: Maintenance Grounds, Snow Removal, Insurance
- HOA fee: $452 monthly
Location
- Region: Enfield
Financial & listing details
- Price per square foot: $179/sqft
- Tax assessed value: $160,700
- Annual tax amount: $5,321
- Date on market: 7/1/2026
Estimated market value
Not available
Estimated sales range
Not available
Not available
Price history
| Date | Event | Price |
|---|---|---|
| 7/1/2026 | Listed for sale | $399,900+0.2%$179/sqft |
Source:  Smart MLS #24187661 Report a problem Smart MLS #24187661 Report a problem | ||
| 6/6/2025 | Sold | $399,000$179/sqft |
Source: Smart MLS #24084487 Report a problem | ||
| 5/22/2025 | Pending sale | $399,000$179/sqft |
Source: Smart MLS #24084487 Report a problem | ||
| 5/7/2025 | Listed for sale | $399,000$179/sqft |
Source: Smart MLS #24084487 Report a problem | ||
| 5/6/2025 | Pending sale | $399,000$179/sqft |
Source: Smart MLS #24084487 Report a problem | ||
| 5/2/2025 | Price change | $399,000+2.3%$179/sqft |
Source: Smart MLS #24084487 Report a problem | ||
| 4/29/2025 | Pending sale | $389,900$175/sqft |
Source: Smart MLS #24084487 Report a problem | ||
| 4/12/2025 | Listed for sale | $389,900+219.6%$175/sqft |
Source: Smart MLS #24084487 Report a problem | ||
| 5/5/2015 | Sold | $122,000-44.5%$55/sqft |
Source: Smart MLS #G10011426 Report a problem | ||
| 9/9/2005 | Sold | $220,000$99/sqft |
Source: Smart MLS #G379193 Report a problem | ||
Public tax history
Tax history is unavailable.
Monthly payment
Est. payment
Payment breakdown
Explore the cost of this home by adjusting the details. Changes won't be saved.Climate risks
Neighborhood: Southwood Acres
Nearby schools
GreatSchools rating
- 6/10Edgar H. Parkman SchoolGrades: 3-5Distance: 0.5 mi
- 5/10John F. Kennedy Middle SchoolGrades: 6-8Distance: 1.2 mi
- 5/10Enfield High SchoolGrades: 9-12Distance: 2.6 mi
Schools provided by the listing agent
- High: Enfield
Source: Smart MLS. This data may not be complete. We recommend contacting the local school district to confirm school assignments for this home.
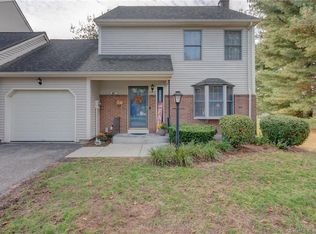
- $249,9002 bd4 ba1.7k sqft41 Carriage Dr HOUSE 41, Enfield, CT 06082Sold
- $279,9002 bd3 ba1.2k sqft91 Carriage Dr HOUSE 91, Enfield, CT 06082Coming Soon

- $283,600-- bd-- ba-- sqft71 Carriage House #UNIT 71, Enfield, CT 06082Off Market
- $240,0002 bd4 ba1.6k sqft61 Carriage Dr HOUSE 61, Enfield, CT 06082Sold
- $281,7002 bd2 ba1.1k sqft11 Carriage House, Enfield, CT 06082Off Market
- $297,3002 bd4 ba1.2k sqft33 Carriage Dr HOUSE 33, Enfield, CT 06082Off Market
- $290,0002 bd3 ba2.1k sqft82 Carriage Dr HOUSE 82, Enfield, CT 06082Sold
- $205,0001 bd1 ba898 sqft71 Carriage Dr HOUSE 71, Enfield, CT 06082Sold
A local agent can set up tours, give advice and negotiate with sellers.
Similar homes
- $406,0002 bd4 ba2.2k sqftDartmoor, Enfield, CT 06082For Sale

 MLS ID #24180545, Lucy Cordero, KW Legacy Partners. Smart MLS
 - $379,9003 bd2 ba1.8k sqft97 Alden Avenue, Enfield, CT 06082For Sale
 MLS ID #24193503, Camille Hudson, Berkshire Hathaway NE Prop.. Smart MLS
 - $349,9003 bd2 ba1.2k sqft17 Pioneer Drive, Enfield, CT 06082For Sale
 MLS ID #24163036, Kayla Suprin, William Raveis Real Estate. Smart MLS
 - $459,9003 bd3 ba1.9k sqft204 Hazard Avenue, Enfield, CT 06082For Sale
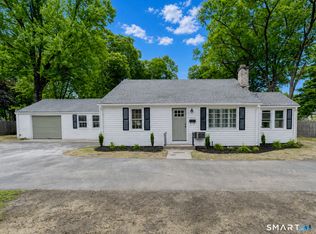 MLS ID #24188587, Paul A. Cranick, eXp Realty. Smart MLS
 - $349,9005 bd4 ba2.3k sqft39-41 Church Street, Enfield, CT 06082For SaleMLS ID #24188510, Jessica G. Martin, Maverick Realty. Smart MLS
- $354,9004 bd2 ba1.6k sqft87 Jackson Road, Enfield, CT 06082For SaleMLS ID #24193472, Taylor Hildack, Keller Williams Realty-Longmdw. Smart MLS
- $399,9004 bd2 ba2.4k sqft392 Boston Neck Road, Suffield, CT 06078For SaleMLS ID #24147691, Robin E. Zatony, Dowd Realty Group, Inc.. Smart MLS
- $549,9003 bd3 ba2.8k sqft15 Misty Meadow Road, Enfield, CT 06082For SaleMLS ID #24190343, Cheryl Alaimo, Chestnut Oak Associates. Smart MLS
- $399,9004 bd3 ba2.6k sqft17 Riverside Drive, Vernon, CT 06066For SaleMLS ID #24133349, Julie Corrado, Coldwell Banker Realty. Smart MLS
- $410,0003 bd2 ba1.8k sqft18 Crestwood Trail, East Hartford, CT 06118For SaleMLS ID #24195819, Andrea Rodriguez, Eagle Eye Realty PLLC. Smart MLS
- $420,0003 bd2 ba1.2k sqft36 Wheeler Dr, Enfield, CT 06082For SaleMLS ID #73543454, Samantha Andrews - Ascioti, Naples Realty Group. MLS PIN
- $385,0003 bd2 ba1.8k sqft77 Montauk Drive, Vernon, CT 06066For SaleMLS ID #24194209, Felix P. DuVerger, Berkshire Hathaway NE Prop.. Smart MLS
- $299,9002 bd2 ba1.4k sqftSuffied Meadow South, Suffield, CT 06078For SaleMLS ID #24194814, Dawn M. Gagliardi, Serhant Connecticut, LLC. Smart MLS
- $389,9504 bd2 ba1.8k sqft76 Griffin Road, East Windsor, CT 06016For SaleMLS ID #24171397, Alex King, Lock and Key Realty, Inc. Smart MLS
- $439,9005 bd2 ba1.7k sqft19 Hillside Drive, Ellington, CT 06029For SaleMLS ID #24194195, Peter J. Vamvilis, Coldwell Banker Realty. Smart MLS
- $375,0003 bd2 ba1.3k sqft46 Old Stafford Road, Tolland, CT 06084For SaleMLS ID #24164945, Kimber Synott, eXp Realty. Smart MLS
- $415,0003 bd3 ba2k sqft165 Buff Cap Road, Tolland, CT 06084For SaleMLS ID #24185182, Lindsey Niarhakos, RE/MAX One. Smart MLS
- $550,0005 bd4 ba3.2k sqft329 Hazard Avenue, Enfield, CT 06082For SaleMLS ID #24185875, Laurie Caserta, Canopy Brokerage Company, LLC. Smart MLS
- $394,0004 bd2 ba2.1k sqft60 Ferguson Road, Manchester, CT 06040For SaleMLS ID #24194064, Stephanie Stone, William Raveis/First Town RE. Smart MLS
- $445,0003 bd2 ba2.2k sqft27 Snipsic Lake Road, Ellington, CT 06029For SaleMLS ID #24187644, Dianna Sleis, Coldwell Banker Realty. Smart MLS
