Spacious Townhouse offering 3 levels of living space. Pull in your garage and enter this clean and bright home. It offers a spacious entry leading to a Front to Back living room with a bow window and sliders to the rear deck backing to the woods. The kitchen is open to a large dining room area offering efficiency and great flow. A half bath is also present on the main level. Upstairs you will find 2 very spacious bedrooms BOTH with their own full baths and large closet spaces. (Primary BR offers a tub/shower.) The lower level is dry and partially finished. It offers a great carpeted family room and it is set up for a potential 3rd bathroom. The separate utility space/laundry space is very large and offers a lot of room for storage and adds sf that could possibly be be finished space also. This condo offers a very quiet location backing to woods near the end of the cul-de-sac, one car garage pull in entry, central ac, 2.1 baths, carpet-tile and laminate flooring and so much more. It is located close to shopping, hwy access and most community wants and needs. This is a wonderful home and a great opportunity to add your personal touches and own your own great condo!
For sale
$209,900
83 Carriage House #83, Enfield, CT 06082
2beds
1,415sqft
:
Get pre-qualified$1,845/mo
Condominium, Townhouse
Built in 1989
-- sqft lot
$-- Zestimate®
$148/sqft
$360/mo HOA
What's special
Garage pull in entryCentral acGreat carpeted family roomSpacious entryClean and bright home
- 2 days |
- 1,059 |
- 92 |
Zillow last checked:
Listing updated:
Listed by:
Nicole C. Boileau (860)819-1510,
Coldwell Banker Realty 860-644-2461
Source: Smart MLS,MLS#: 24194886
Facts & features
Interior
Bedrooms & bathrooms
- Bedrooms: 2
- Bathrooms: 3
- Full bathrooms: 2
- 1/2 bathrooms: 1
Rooms
- Room types: Roughed-In Bath
Primary bedroom
- Features: Full Bath, Tub w/Shower
- Level: Upper
Bedroom
- Features: Full Bath, Stall Shower
- Level: Upper
Dining room
- Level: Main
Living room
- Features: Bay/Bow Window
- Level: Main
Heating
- Forced Air, Electric
Cooling
- Central Air
Appliances
- Included: Oven/Range, Microwave, Refrigerator, Washer, Dryer, Electric Water Heater, Water Heater
- Laundry: Lower Level
Features
- Central Vacuum
- Basement: Full,Partially Finished
- Attic: Access Via Hatch
- Has fireplace: No
Interior area
- Total structure area: 1,415
- Total interior livable area: 1,415 sqft
- Finished area above ground: 1,215
- Finished area below ground: 200
Property
Parking
- Total spaces: 3
- Parking features: Attached, Paved
- Attached garage spaces: 1
Features
- Stories: 3
- Patio & porch: Deck
Lot
- Features: Few Trees, Cul-De-Sac
Details
- Parcel number: 533043
- Zoning: R44
Construction
Type & style
- Home type: Condo
- Architectural style: Townhouse
- Property subtype: Condominium, Townhouse
Materials
- Vinyl Siding
Condition
- New construction: No
- Year built: 1989
Details
- Builder model: Townhouse
Utilities & green energy
- Sewer: Public Sewer
- Water: Public
- Utilities for property: Cable Available
Community & HOA
Community
- Features: Basketball Court, Near Public Transport, Golf, Health Club, Public Rec Facilities, Shopping/Mall
- Security: Security System
HOA
- Has HOA: Yes
- Amenities included: Management
- Services included: Maintenance Grounds, Trash, Snow Removal, Insurance
- HOA fee: $360 monthly
Location
- Region: Enfield
Financial & listing details
- Price per square foot: $148/sqft
- Tax assessed value: $120,300
- Annual tax amount: $3,983
- Date on market: 7/28/2026
Estimated market value
Not available
Estimated sales range
Not available
Not available
Price history
| Date | Event | Price |
|---|---|---|
| 7/28/2026 | Listed for sale | $209,900+47.1%$148/sqft |
Source:  Smart MLS #24194886 Report a problem Smart MLS #24194886 Report a problem | ||
| 2/21/2014 | Sold | $142,700$101/sqft |
Source: Smart MLS #G661538 Report a problem | ||
Public tax history
Tax history is unavailable.
Monthly payment
Est. payment
Payment breakdown
Explore the cost of this home by adjusting the details. Changes won't be saved.Climate risks
Neighborhood: Southwood Acres
Nearby schools
GreatSchools rating
- 6/10Edgar H. Parkman SchoolGrades: 3-5Distance: 0.6 mi
- 5/10John F. Kennedy Middle SchoolGrades: 6-8Distance: 1.2 mi
- 5/10Enfield High SchoolGrades: 9-12Distance: 2.6 mi
Schools provided by the listing agent
- High: Enfield
Source: Smart MLS. This data may not be complete. We recommend contacting the local school district to confirm school assignments for this home.
- $205,0001 bd1 ba898 sqft71 Carriage Dr HOUSE 71, Enfield, CT 06082Sold

- $280,0002 bd3 ba1.7k sqft104 Carriage House #104, Enfield, CT 06082Sold

- $215,0001 bd1 ba898 sqft72 Carriage Dr HOUSE 72, Enfield, CT 06082Sold

- $240,0002 bd4 ba1.6k sqft61 Carriage Dr HOUSE 61, Enfield, CT 06082Sold
- $349,9002 bd4 ba2.2k sqft103 Carriage Dr HOUSE 103, Enfield, CT 06082Sold
- $355,0002 bd4 ba2.1k sqft14 Carriage Dr HOUSE 14, Enfield, CT 06082Sold
- $399,9002 bd4 ba2.2k sqft43 Carriage Dr HOUSE 43, Enfield, CT 06082For Sale
- $676,1005 bd3 ba3.1k sqft65 Mullen Rd, Enfield, CT 06082Off Market
A local agent can set up tours, give advice and negotiate with sellers.
Similar homes
- $225,0002 bd2 ba1.2k sqftWynwood Place, Enfield, CT 06082For Sale

 MLS ID #24172798, Lori S. Longhi, Rosehaven Real Estate, LLC. Smart MLS
 - $230,0002 bd3 ba1.1k sqftWolcott Landing, East Windsor, CT 06088For Sale
 MLS ID #24194373, Michael P. Doherty, eXp Realty. Smart MLS
 - $250,0003 bd2 ba1.3k sqft7 2nd Ave, Enfield, CT 06082For Sale
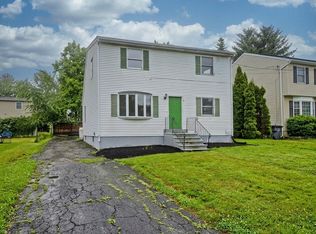 MLS ID #73556200, Dawn Ezold, Naples Realty Group. MLS PIN
 - $179,0001 bd1 ba892 sqftGeorgetown, Enfield, CT 06082For Sale
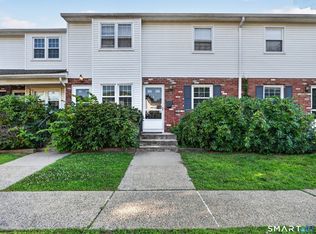 MLS ID #24195550, Jacob Wint, William Pitt Sotheby's Int'l. Smart MLS
 - $280,0003 bd1 ba1.5k sqft481 Hazard Avenue, Enfield, CT 06082For SaleMLS ID #24195585, Joanne Herlihy, William Raveis Real Estate. Smart MLS
- $250,0002 bd2 ba1.5k sqftBrookside Village, Enfield, CT 06082For SaleMLS ID #24192408, Greg J. Domingue, Coldwell Banker Realty. Smart MLS
- $199,0002 bd2 ba1.2k sqftValley Village, Windsor, CT 06095For SaleMLS ID #24195154, Angela Ploszaj, Berkshire Hathaway NE Prop.. Smart MLS
- $256,9002 bd2 ba1.2k sqftBrookside Village, Enfield, CT 06082For SaleMLS ID #24190482, Carol Wanat, Rockoff Realty. Smart MLS
- $219,9001 bd2 ba760 sqftEllington Ridge, Ellington, CT 06029For SaleMLS ID #24195598, Jonathan McPartland, Coldwell Banker Realty. Smart MLS
- $299,9002 bd2 ba1.4k sqftSuffied Meadow South, Suffield, CT 06078For SaleMLS ID #24194814, Dawn M. Gagliardi, Serhant Connecticut, LLC. Smart MLS
- $250,0002 bd3 ba1.2k sqftDunfey Lane,Valley Village, Windsor, CT 06095For SaleMLS ID #24194889, Jessica C. Starr, Starr Team at LPT Realty. Smart MLS
- $219,9002 bd2 ba1.1k sqftRyefield, Vernon, CT 06066For SaleMLS ID #24193086, Kathleen L. Haugh, Berkshire Hathaway NE Prop.. Smart MLS
- $209,0002 bd2 ba925 sqft34 Sumner Ave APT 301, Springfield, MA 01108For SaleMLS ID #73495697, Liam Reynolds, Samuel D. Plotkin & Associates. MLS PIN
- $209,0002 bd2 ba925 sqftSumner Place At Forest Park, Springfield, MA 01108For SaleMLS ID #73495702, Liam Reynolds, Samuel D. Plotkin & Associates. MLS PIN
- $225,0002 bd1 ba952 sqftNorthfield Green, Manchester, CT 06042For SaleMLS ID #24191610, Patty Kilpatrick, ERA Blanchard & Rossetto. Smart MLS
- $225,0002 bd2 ba932 sqftConcorde Landing, Windsor Locks, CT 06096For SaleMLS ID #24189510, Melissa Kiehl, KW Legacy Partners. Smart MLS
- $305,0003 bd1 ba1.9k sqft527 East Street North, Suffield, CT 06078For SaleMLS ID #24195618, Alyssa Rhodes, Landmark REALTORS. Smart MLS
- $172,5002 bd2 ba1.4k sqft13 Laurel Circle, East Windsor, CT 06088For SaleMLS ID #24192498, Mary Beth Welsh, Century 21 AllPoints Realty. Smart MLS
- $199,9001 bd1 ba1.1k sqftCinnamon Springs, South Windsor, CT 06074For SaleMLS ID #24192960, Amanda Bartlett, William Raveis Real Estate. Smart MLS
- $189,9001 bd1 ba857 sqftMill River Meadows, South Windsor, CT 06074For SaleMLS ID #24191412, Doreen Amata, Coldwell Banker Realty. Smart MLS
