Step back into Asheville's rich history with this early 20th-century home in the heart of the Clingman Avenue Historic District. The "Ephraim Byerly House" is situated on a walkable downtown lot near the River Arts District, this character-filled property offers a rare opportunity to restore and reimagine a piece of Asheville's architectural past.
The home features approximately 1,895 square feet of finished space across two levels, including original architectural elements, wood-paneled interiors, softwood flooring, and a distinctive gabled roof structure that reflects its historic roots. While the property will benefit from modernization and renovation, it offers tremendous potential for preservation-minded buyers, investors, contractors, or anyone seeking a unique urban restoration project.
Adding to the opportunity is an adjacent approximately 0.15-acre lot included in the sale.The additional parcel provides valuable flexibility for future development, expanded outdoor space, or long-term investment potential
Located within walking distance of downtown Asheville, the River Arts District, restaurants, galleries, and entertainment, this property combines historic character, urban convenience, and exceptional value-add potential. Properties offering both a historic residence and an additional buildable lot in this location are increasingly rare.
Bring your vision and help write the next chapter of this remarkable Asheville property.
Active
Price cut: $40K (7/20)
$575,000
91 Clingman Ave, Asheville City, NC 28801
3beds
1,894sqft
Single Family Residence
Built in 1907
0.24 Acres Lot
$564,500 Zestimate®
$304/sqft
$-- HOA
What's special
Walkable downtown lotSoftwood flooringOriginal architectural elementsDistinctive gabled roof structureWood-paneled interiorsTwo levels
- 79 days
- 279
- 8
Zillow last checked:
Listing updated:
Listed by:
Peter Lorenz peterlorenz@kw.com,
Keller Williams Professionals,
Bill Johnson,
Keller Williams Professionals
Source: Canopy MLS as distributed by MLS GRID,MLS#: 4393571
Facts & features
Interior
Bedrooms & bathrooms
- Bedrooms: 3
- Bathrooms: 2
- Full bathrooms: 1
- 1/2 bathrooms: 1
- Main level bedrooms: 3
Primary bedroom
- Level: Main
Bedroom s
- Level: Main
Bedroom s
- Level: Main
Bathroom full
- Level: Main
Bathroom half
- Level: Basement
Kitchen
- Level: Basement
Living room
- Level: Main
Heating
- Natural Gas
Cooling
- Window Unit(s)
Appliances
- Included: Electric Range, Microwave, Oven, Refrigerator
- Laundry: In Basement
Features
- Flooring: Carpet, Laminate, Wood
- Basement: Partially Finished,Walk-Out Access
Interior area
- Total structure area: 1,196
- Total interior livable area: 1,894 sqft
- Finished area above ground: 1,196
- Finished area below ground: 698
Property
Parking
- Total spaces: 1
- Parking features: Driveway, Parking Space(s)
- Uncovered spaces: 1
Features
- Levels: Two
- Stories: 2
- Fencing: Chain Link,Fenced,Full
- Has view: Yes
- View description: City
Lot
- Size: 0.24 Acres
- Features: Corner Lot, Open Lot
Details
- Additional parcels included: 964808878600000
- Parcel number: 964808865800000
- Zoning: RM8
- Special conditions: Estate,Third Party Approval
Construction
Type & style
- Home type: SingleFamily
- Architectural style: Arts and Crafts
- Property subtype: Single Family Residence
Materials
- Aluminum
- Roof: Asbestos Shingle
Condition
- New construction: No
- Year built: 1907
Utilities & green energy
- Sewer: Public Sewer
- Water: City
- Utilities for property: Cable Available, Electricity Connected
Community & HOA
Community
- Security: Carbon Monoxide Detector(s)
- Subdivision: none
Location
- Region: Asheville City
Financial & listing details
- Price per square foot: $304/sqft
- Tax assessed value: $294,200
- Annual tax amount: $3,232
- Date on market: 6/16/2026
- Cumulative days on market: 79 days
- Listing terms: Cash,Conventional,Other - See Remarks
- Electric utility on property: Yes
- Road surface type: Concrete, Paved
Estimated market value
$564,500
$536,000 - $593,000
$3,081/mo
Price history
| Date | Event | Price |
|---|---|---|
| 7/20/2026 | Price change | $575,000-6.5%$304/sqft |
Source:  Canopy MLS as distributed by MLS GRID #4393571 Report a problem Canopy MLS as distributed by MLS GRID #4393571 Report a problem | ||
| 6/29/2026 | Price change | $615,000-5.4%$325/sqft |
Source: Canopy MLS as distributed by MLS GRID #4393571 Report a problem | ||
| 6/16/2026 | Listed for sale | $650,000$343/sqft |
Source: Canopy MLS as distributed by MLS GRID #4393571 Report a problem | ||
Public tax history
| Year | Property taxes | Tax assessment |
|---|---|---|
| 2025 | $3,232 +6.3% | $294,200 |
| 2024 | $3,039 +2.6% | $294,200 |
| 2023 | $2,963 +1% | $294,200 |
| 2022 | $2,934 | $294,200 |
| 2021 | $2,934 +25.9% | $294,200 +36.1% |
| 2020 | $2,330 | $216,200 |
| 2019 | $2,330 | $216,200 |
| 2018 | $2,330 | $216,200 +71.5% |
| 2017 | $2,330 -0.9% | $126,100 |
| 2016 | $2,352 +51.8% | $126,100 |
| 2015 | $1,550 +1.2% | $126,100 |
| 2014 | $1,531 | $126,100 |
| 2013 | -- | $126,100 +4% |
| 2012 | -- | $121,300 |
| 2011 | -- | $121,300 |
| 2010 | -- | $121,300 |
| 2009 | -- | $121,300 |
Find assessor info on the county website
Monthly payment
Est. payment
Payment breakdown
Explore the cost of this home by adjusting the details. Changes won't be saved.Climate risks
Neighborhood: 28801

Similar homes
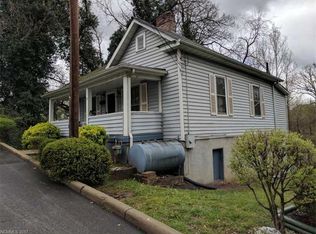
- $570,0004 bd1 ba2.2k sqft37 Water St, Asheville, NC 28801For Sale

 MLS ID #4416437, Peter Lorenz, Keller Williams Professionals. Canopy MLS as distributed by MLS GRID
 - $549,0003 bd2 ba1.8k sqft648 Lakeshore Dr, Asheville, NC 28804For Sale
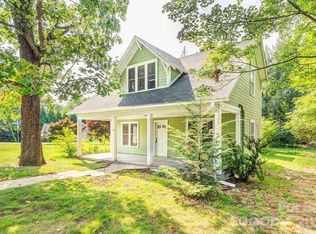 MLS ID #4398903, Carly Esslinger, Town and Mountain Realty. Canopy MLS as distributed by MLS GRID
 - $479,0003 bd3 ba1.5k sqft153 Hudson St, Asheville, NC 28806For Sale
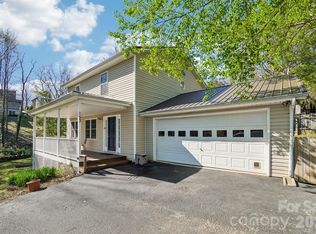 MLS ID #4420786, John Lynes, John Lynes. Canopy MLS as distributed by MLS GRID
 - $499,5003 bd2 ba1.2k sqft312 Westover Dr, Asheville, NC 28801For Sale
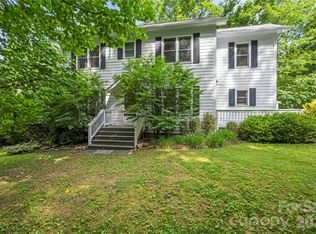 MLS ID #4390851, Jon Corbin, Nest Realty Asheville. Canopy MLS as distributed by MLS GRID
 - $639,0004 bd2 ba1.7k sqft11 Von Ruck Ct, Asheville, NC 28801For SaleMLS ID #4397059, Alan Wray, Heartwood Realty LLC. Canopy MLS as distributed by MLS GRID
- $552,0002 bd2 ba1.3k sqft105 Adams Hill Rd, Asheville, NC 28806For SaleMLS ID #4385823, Cheryl Reavis, Epique Inc.. Canopy MLS as distributed by MLS GRID
- $599,0003 bd2 ba2.6k sqft261 Forest Hill Dr, Asheville, NC 28803For SaleMLS ID #4410429, Audrey Davis, Keller Williams Mtn Partners, LLC. Canopy MLS as distributed by MLS GRID
- $565,0003 bd2 ba1.5k sqft155 Old Starnes Cove Rd, Asheville, NC 28806For SaleMLS ID #4376505, Chase Brugh, Mountains to Sea Realty LLC. Canopy MLS as distributed by MLS GRID
- $550,0002 bd1 ba1.1k sqft84 Swannanoa Ave, Asheville City, NC 28806For SaleMLS ID #4359161, Cindy Ward, Weaverville Realty. Canopy MLS as distributed by MLS GRID
- $550,0004 bd2 ba1.4k sqft76 Starnes Cove Rd, Asheville, NC 28806For SaleMLS ID #4406015, Carrie Chandler, Keller Williams Mtn Partners, LLC. Canopy MLS as distributed by MLS GRID
- $550,0003 bd2 ba1.5k sqft3 Frontier Ct, Asheville, NC 28805For SaleMLS ID #4403723, Kristin Schoonover, Dash Carolina. Canopy MLS as distributed by MLS GRID
- $585,0003 bd3 ba1.9k sqft102 Forest Lake Dr, Asheville, NC 28803For SaleMLS ID #4387352, Rhonda Turpin, GreyBeard Realty. Canopy MLS as distributed by MLS GRID
- $598,0004 bd3 ba2.4k sqft17 Rhododendron Pl, Asheville, NC 28805For SaleMLS ID #4399647, Becca Loomer, Fox Den Realty. Canopy MLS as distributed by MLS GRID
- $575,0003 bd3 ba2.6k sqft6 Arrowhead Ln, Weaverville, NC 28787For SaleMLS ID #4409470, Matthew Jernigan, NextHome Partners. Canopy MLS as distributed by MLS GRID
- $529,9003 bd2 ba1.8k sqft88 Botany Dr, Asheville, NC 28805For SaleMLS ID #4378766, Toby Davis, RE/MAX Results. Canopy MLS as distributed by MLS GRID
- $550,0005 bd3 ba2.3k sqft26 Elkmont Dr, Asheville, NC 28804For SaleMLS ID #4386925, Zach Penland, NextHome Partners. Canopy MLS as distributed by MLS GRID
- $599,9003 bd3 ba2.6k sqft58 Ballantree Dr, Asheville, NC 28803For SaleMLS ID #4379084, John Duncan, Seller Solutions. Canopy MLS as distributed by MLS GRID
- $449,0004 bd2 ba1.9k sqft297 White Pine Dr, Asheville City, NC 28805For SaleMLS ID #4359261, Angela Harrell-O'Brien, NextHome AVL Realty. Canopy MLS as distributed by MLS GRID
- $469,0003 bd3 ba1.5k sqft10 Botany View Ct, Asheville, NC 28805For SaleMLS ID #4394673, Corky Cordell, Cordell Realty LLC. Canopy MLS as distributed by MLS GRID
- $450,0004 bd2 ba1.6k sqft6 Hillview Cir, Asheville, NC 28805For SaleMLS ID #4354850, Carrie Chandler, Keller Williams Mtn Partners, LLC. Canopy MLS as distributed by MLS GRID
