Tucked away on a sprawling lot of nearly three-quarters of an acre, 91 Emerald Ridge Drive offers a perfect blend of interior comfort and expansive outdoor living. The experience begins the moment you step through the front door into a soaring two-story foyer, a grand entrance that sets an inviting and airy tone for the rest of the home. This four-bedroom, two-and-a-half-bathroom residence stands out for its generous proportions and a backyard retreat that feels like a private escape from the everyday. The heart of the home flows effortlessly toward the rear, where a massive covered deck provides the ultimate setting for morning coffee or evening gatherings, regardless of the weather. From this elevated vantage point, you can look out over the vast, lush lawn that offers endless possibilities for recreation and gardening. Inside, the layout is designed for modern living, featuring a walk-out lower level that includes finished space—perfect for a media room, home office, or gym—with direct access to the outdoors. The four bedrooms are well-appointed, providing plenty of space for everyone to unwind. With its impressive acreage, grand foyer, and thoughtful upgrades, this home is a rare find that truly maximizes its stunning natural surroundings.
Pending
Price increase: $36.1K (10/18)
$536,000
91 Emerald Ridge Dr, Bear, DE 19701
4beds
2,475sqft
Single Family Residence
Built in 1997
0.7 Acres Lot
$-- Zestimate®
$217/sqft
$13/mo HOA
What's special
Vast lush lawnFour-bedroom two-and-a-half-bathroom residenceImpressive acreageGrand entranceSoaring two-story foyerThoughtful upgradesMassive covered deck
- 31 days
- 578
- 19
Zillow last checked:
Listing updated:
Listed by:
Stephen Mottola 302-351-2600,
Compass 3022029855,
Listing Team: The Mottola Group, Co-Listing Team: The Mottola Group,Co-Listing Agent: Kristine Mottola 302-740-5846,
Compass
Source: Bright MLS,MLS#: DENC2113078
Facts & features
Interior
Bedrooms & bathrooms
- Bedrooms: 4
- Bathrooms: 3
- Full bathrooms: 2
- 1/2 bathrooms: 1
- Main level bathrooms: 1
Rooms
- Room types: Living Room, Dining Room, Primary Bedroom, Bedroom 2, Bedroom 3, Bedroom 4, Kitchen, Recreation Room, Bonus Room
Primary bedroom
- Level: Upper
Bedroom 2
- Level: Upper
Bedroom 3
- Level: Upper
Bedroom 4
- Level: Upper
Bonus room
- Level: Lower
Dining room
- Level: Main
Kitchen
- Level: Main
Living room
- Level: Main
Recreation room
- Level: Lower
Heating
- Forced Air, Natural Gas
Cooling
- Central Air, Electric
Appliances
- Included: Gas Water Heater
- Laundry: Main Level
Features
- Ceiling Fan(s), Family Room Off Kitchen, Kitchen Island, Pantry, Primary Bath(s), Walk-In Closet(s), 9'+ Ceilings, High Ceilings
- Flooring: Carpet
- Basement: Full,Improved,Walk-Out Access
- Number of fireplaces: 1
- Fireplace features: Gas/Propane
Interior area
- Total structure area: 2,475
- Total interior livable area: 2,475 sqft
- Finished area above ground: 2,475
Property
Parking
- Total spaces: 6
- Parking features: Garage Faces Front, Attached, Driveway
- Attached garage spaces: 2
- Uncovered spaces: 4
Accessibility
- Accessibility features: None
Features
- Levels: Two
- Stories: 2
- Patio & porch: Porch
- Exterior features: Sidewalks, Street Lights
- Pool features: None
Lot
- Size: 0.7 Acres
- Dimensions: 82 x 160
Details
- Additional structures: Above Grade
- Parcel number: 1202030064
- Zoning: NC21
- Special conditions: Standard
Construction
Type & style
- Home type: SingleFamily
- Architectural style: Colonial
- Property subtype: Single Family Residence
Materials
- Vinyl Siding
- Foundation: Concrete Perimeter
- Roof: Pitched,Shingle
Condition
- New construction: No
- Year built: 1997
Details
- Builder model: PROVIDENCE II
Utilities & green energy
- Electric: Circuit Breakers
- Sewer: Public Sewer
- Water: Public
Community & HOA
Community
- Subdivision: Emerald Ridge
HOA
- Has HOA: Yes
- Services included: Common Area Maintenance
- HOA fee: $150 annually
Location
- Region: Bear
Financial & listing details
- Price per square foot: $217/sqft
- Tax assessed value: $507,500
- Annual tax amount: $3,999
- Date on market: 10/16/2026
- Listing agreement: Exclusive Right To Sell
- Ownership: Fee Simple
Estimated market value
Not available
Estimated sales range
Not available
$3,237/mo
Price history
| Date | Event | Price |
|---|---|---|
| 11/10/2026 | Pending sale | $536,000$217/sqft |
Source:  Bright MLS #DENC2113078 Report a problem | ||
| 10/23/2026 | Listed for sale | $536,000$217/sqft |
Source: Bright MLS #DENC2113078 Report a problem | ||
| 10/18/2026 | Contingent | $536,000+7.2%$217/sqft |
Source: Bright MLS #DENC2113078 Report a problem | ||
| 10/16/2026 | Listed for sale | $499,900$202/sqft |
Source: Bright MLS #DENC2113078 Report a problem | ||
Public tax history
| Year | Property taxes | Tax assessment |
|---|---|---|
| 2025 | $701 -74.9% | $507,500 +435.3% |
| 2024 | $2,797 +11.3% | $94,800 |
| 2023 | $2,513 -4.7% | $94,800 |
| 2022 | $2,638 -3.6% | $94,800 |
| 2021 | $2,737 -0.7% | $94,800 |
| 2020 | $2,757 +0.2% | $94,800 |
| 2019 | $2,751 +9.6% | $94,800 |
| 2017 | $2,510 +19.9% | $94,800 |
| 2016 | $2,093 | $94,800 |
| 2015 | $2,093 0% | $94,800 |
| 2014 | $2,094 | $94,800 |
| 2013 | -- | $94,800 |
| 2012 | -- | $94,800 |
| 2011 | -- | $94,800 |
| 2010 | -- | $94,800 |
| 2009 | -- | $94,800 |
| 2008 | -- | $94,800 |
| 2007 | -- | $94,800 |
| 2006 | -- | $94,800 |
| 2005 | -- | $94,800 |
| 2004 | -- | $94,800 |
| 2003 | -- | $94,800 |
| 2002 | -- | $94,800 |
| 2001 | -- | $94,800 |
Find assessor info on the county website
Monthly payment
Est. payment
Payment breakdown
Explore the cost of this home by adjusting the details. Changes won't be saved.Climate risks
Neighborhood: 19701
Nearby schools
Schools provided by the listing agent
- District: Colonial
Source: Bright MLS. This data may not be complete. We recommend contacting the local school district to confirm school assignments for this home.
Similar homes
- $525,0004 bd3 ba1.8k sqft168 Willamette Dr, Bear, DE 19701For Sale
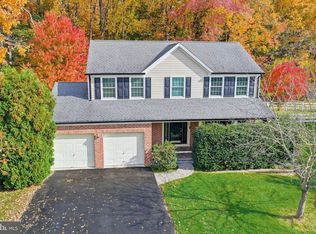
 MLS ID #DENC2112352, Lisa Marie, RE/MAX Advantage Realty. Bright MLS
- $500,0004 bd3 ba3.1k sqft17 E Moyer Dr, Bear, DE 19701For Sale
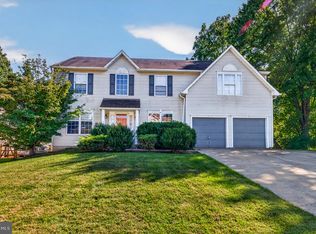 MLS ID #DENC2111572, Jemimah Chuks, EXP Realty, LLC. Bright MLS
- $599,9004 bd3 ba2.5k sqft10 Steffie Dr, Bear, DE 19701For Sale
 MLS ID #DENC2108784, William Sladek, Redfin Corporation. Bright MLS
- $559,9005 bd4 ba2.9k sqft603 Taurus Ave, Bear, DE 19701For Sale
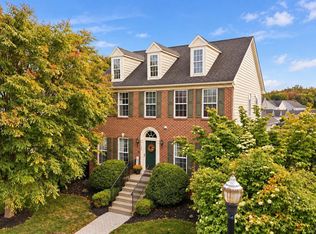 MLS ID #DENC2103708, Jim Rice, Real of Pennsylvania. Bright MLS
- $529,9004 bd3 ba2.1k sqft117 Bartley Dr, Newark, DE 19702For SaleMLS ID #DENC2114258, Dave McGowan, Keller Williams Real Estate - Media. Bright MLS
- $615,0004 bd3 ba3.6k sqft33 Crimson King Dr, Bear, DE 19701For SaleMLS ID #DENC2113758, Chad Mitchell, Crown Homes Real Estate. Bright MLS
- $525,0004 bd3 ba2k sqft20 Briarcliffe Ct, Newark, DE 19702For SaleMLS ID #DENC2109544, Megan Toll, KW Empower. Bright MLS
- $560,0004 bd3 ba3.3k sqft403 Arrowood Ln, Newark, DE 19702For SaleMLS ID #DENC2113814, Maddie Justison, Crown Homes Real Estate. Bright MLS
- $585,0004 bd3 ba2.6k sqftNone Available, Newark, DE 19713For SaleMLS ID #DENC2114152, Patti Carlson, Patterson-Schwartz-Hockessin. Bright MLS
- $600,0003 bd3 ba3.3k sqft1323 Lorewood Grove Rd, Middletown, DE 19709For SaleMLS ID #DENC2114346, Dom Damiano, Century 21 Gold Key Realty. Bright MLS
- $525,0004 bd3 ba2.6k sqft34 Harris Cir, Newark, DE 19711For SaleMLS ID #DENC2113330, Brett Youngerman, Long & Foster Real Estate, Inc.. Bright MLS
- $550,0003 bd3 ba2.1k sqft127 Middessa Dr, Middletown, DE 19709For SaleMLS ID #DENC2111116, Kevin Hensley, RE/MAX Eagle Realty. Bright MLS
- $575,0004 bd3 ba3k sqft38 Montague Rd, Newark, DE 19713For SaleMLS ID #DENC2108358, Laura Yaghoobian, Keller Williams Realty Wilmington. Bright MLS
- $475,0004 bd3 ba2.5k sqft7 Austins Way, Elkton, MD 21921For SaleMLS ID #MDCC2023702, Kristin Lewis, Integrity Real Estate. Bright MLS
- $598,0004 bd3 ba3.5k sqftNone Available, Middletown, DE 19709For SaleMLS ID #DENC2113386, David Landon, Patterson-Schwartz-Newark. Bright MLS
- $525,0004 bd3 ba1.8k sqft308 Stamford Dr, Newark, DE 19711For SaleMLS ID #DENC2113446, Andy Mulrine, RE/MAX Associates-Hockessin. Bright MLS
- $464,9004 bd3 ba2.1k sqftNone Available, Newark, DE 19702For SaleMLS ID #DENC2113990, Kalpana Joshi, Patterson-Schwartz-Hockessin. Bright MLS
- $560,0004 bd2 ba2.5k sqft368 Appleton Rd, Elkton, MD 21921For SaleMLS ID #MDCC2022326, Robyn Roberts, BHHS Fox & Roach-Christiana. Bright MLS
- $475,0004 bd3 ba2.2k sqft289 Flintstone Dr, North East, MD 21901For SaleMLS ID #MDCC2023844, Stephanie Coho, Compass RE. Bright MLS
- $679,9004 bd3 ba3.2k sqft22 Abbey Rd, Newark, DE 19702For SaleMLS ID #DENC2113864, Patricia Gesswein, Houwzer LLC-Haddonfield. Bright MLS
