Set within a beautifully maintained neighborhood, where pride of ownership is evident at every turn, this welcoming home has been meticulously cared for inside and out. The backyard's expansive patio is meant for entertaining with a built-in grill and curved stone sitting walls, presenting the perfect place for everything from summer barbecues to quiet conversations under the stars, all surrounded by a park-like lawn. Inside, a spacious foyer, enhanced with wainscoting and a redesigned staircase, sets a refined tone. Bay windows fill both the living and dining rooms with natural light, highlighting warm wood flooring. The kitchen is a standout, featuring quality cabinetry and spotless appliances, including a Thermador cooktop and two new wall ovens. Just beyond, an equally attractive laundry room provides convenient access to the attached garage. The family room centers around a painted brick fireplace, offering a cozy gathering area, while the finished basement further expands the entertaining options with plenty of recreation space and an alcove bar. Upstairs, frosted glass-paned doors framed with matching whitewashed trim introduce four bedrooms and a modern hall bath with tiled walls and practical double sinks. The primary suite includes a neutrally tiled bath and a newly added vanity in the separate dressing area. Further major updates completed since 2023 - roof, furnace and A/C - ensure confidence and comfort for years to come! Fireplace, chimney, flue sold as-is.
Under contract
$860,000
91 Hidden Lake Dr, North Brunswick, NJ 08902
4beds
2,988sqft
:
Get pre-qualified$6,218/mo
Single Family Residence
Built in 1980
0.4 Acres Lot
$870,600 Zestimate®
$288/sqft
$-- HOA
What's special
Painted brick fireplaceFinished basementPark-like lawnPractical double sinksCurved stone sitting wallsTwo new wall ovensRedesigned staircase
- 41 days |
- 419 |
- 14 |
Likely to sell faster than
Zillow last checked:
Listing updated:
Listed by:
BRETT GRZYBEK,
CALLAWAY HENDERSON SOTHEBY'S 609-921-1050
Source: All Jersey MLS,MLS#: 2662244M
Facts & features
Interior
Bedrooms & bathrooms
- Bedrooms: 4
- Bathrooms: 3
- Full bathrooms: 2
- 1/2 bathrooms: 1
Primary bedroom
- Features: Full Bath, Sitting Area
- Area: 213.1
- Dimensions: 13.25 x 16.08
Bedroom 2
- Area: 157.65
- Dimensions: 13.42 x 11.75
Bedroom 3
- Area: 134.1
- Dimensions: 13.08 x 10.25
Bedroom 4
- Area: 143.92
- Dimensions: 13.08 x 11
Bathroom
- Features: Stall Shower, Stall Shower and Tub
Dining room
- Features: Formal Dining Room
- Area: 176.62
- Dimensions: 13.08 x 13.5
Family room
- Area: 233.75
- Length: 157
Kitchen
- Features: Granite/Corian Countertops, Kitchen Exhaust Fan, Separate Dining Area
- Area: 135.81
- Dimensions: 13.25 x 10.25
Living room
- Area: 317.1
- Dimensions: 13.17 x 24.08
Basement
- Area: 0
Heating
- Forced Air
Cooling
- Central Air
Appliances
- Included: Dishwasher, Dryer, Gas Range/Oven, Exhaust Fan, Microwave, Refrigerator, Kitchen Exhaust Fan, Gas Water Heater
Features
- Dry Bar, Dining Room, Bath Half, Family Room, Entrance Foyer, Kitchen, Laundry Room, Living Room, 4 Bedrooms, Bath Second, Bath Full, None
- Flooring: Carpet, Ceramic Tile, Wood
- Basement: Partially Finished, Recreation Room, Storage Space, Utility Room
- Number of fireplaces: 1
- Fireplace features: Wood Burning
Interior area
- Total structure area: 2,988
- Total interior livable area: 2,988 sqft
Video & virtual tour
Property
Parking
- Total spaces: 2
- Parking features: 2 Car Width, Asphalt, Attached
- Attached garage spaces: 2
- Has uncovered spaces: Yes
Features
- Levels: Three Or More
- Stories: 2
- Patio & porch: Patio
- Exterior features: Barbecue, Lawn Sprinklers, Patio
- Pool features: None
Lot
- Size: 0.4 Acres
- Dimensions: 99X167
- Features: Interior Lot
Details
- Parcel number: 14000040800016
- Zoning: R6
Construction
Type & style
- Home type: SingleFamily
- Architectural style: Colonial
- Property subtype: Single Family Residence
Materials
- Roof: Asphalt
Condition
- Year built: 1980
Utilities & green energy
- Gas: Natural Gas
- Sewer: Public Sewer
- Water: Public
- Utilities for property: Cable Connected, Electricity Connected, Natural Gas Connected
Community & HOA
Location
- Region: North Brunswick
Financial & listing details
- Price per square foot: $288/sqft
- Tax assessed value: $264,000
- Annual tax amount: $17,347
- Date on market: 6/11/2026
- Ownership: Fee Simple
- Electric utility on property: Yes
Estimated market value
$870,600
$827,000 - $914,000
$4,266/mo
Price history
| Date | Event | Price |
|---|---|---|
| 7/18/2026 | Pending sale | $860,000$288/sqft |
Source:  Bright MLS #NJMX2012454 Report a problem Bright MLS #NJMX2012454 Report a problem | ||
| 6/24/2026 | Contingent | $860,000$288/sqft |
Source: Bright MLS #NJMX2012454 Report a problem | ||
| 6/11/2026 | Listed for sale | $860,000+85.3%$288/sqft |
Source: Bright MLS #NJMX2012454 Report a problem | ||
| 10/12/2016 | Sold | $464,000-3.3%$155/sqft |
Source: Agent Provided Report a problem | ||
| 5/16/2016 | Price change | $479,900-2.1%$161/sqft |
Source: KUKER & KESSLER REAL ESTATE #1619426 Report a problem | ||
| 4/8/2016 | Listed for sale | $490,000+92.2%$164/sqft |
Source: KUKER & KESSLER REAL ESTATE #1619426 Report a problem | ||
| 10/18/1991 | Sold | $254,900$85/sqft |
Source: Agent Provided Report a problem | ||
Public tax history
| Year | Property taxes | Tax assessment |
|---|---|---|
| 2025 | $16,727 | $264,000 |
| 2024 | $16,727 +1.8% | $264,000 |
| 2023 | $16,426 +3.5% | $264,000 |
| 2022 | $15,866 +2.4% | $264,000 |
| 2021 | $15,489 +1.4% | $264,000 |
| 2020 | $15,275 +4.2% | $264,000 |
| 2019 | $14,657 | $264,000 |
| 2018 | $14,657 +17.9% | $264,000 |
| 2017 | $12,437 +1.7% | $264,000 +13.4% |
| 2016 | $12,225 +1.1% | $232,900 |
| 2015 | $12,088 +1.7% | $232,900 |
| 2014 | $11,885 +1.8% | $232,900 |
| 2013 | $11,671 +3.9% | $232,900 |
| 2012 | $11,228 +4.4% | $232,900 |
| 2011 | $10,758 +4% | $232,900 |
| 2010 | $10,348 +2.1% | $232,900 |
| 2009 | $10,134 | $232,900 +2% |
| 2008 | -- | $228,300 |
| 2007 | $33,318 +4.6% | $228,300 |
| 2006 | $31,859 +6.2% | $228,300 |
| 2005 | $30,010 +900% | $228,300 |
| 2004 | $3,001 | $228,300 |
| 2003 | -- | $228,300 |
| 2002 | -- | $228,300 |
| 2001 | -- | $228,300 |
Find assessor info on the county website
Monthly payment
Est. payment
Payment breakdown
Explore the cost of this home by adjusting the details. Changes won't be saved.Climate risks
Neighborhood: 08902
Nearby schools
GreatSchools rating
- 5/10Livingston Park Elementary SchoolGrades: PK-4Distance: 2.1 mi
- 6/10North Brunswick Twp. Middle SchoolGrades: 7-8Distance: 1.6 mi
- 4/10North Brunswick Twp High SchoolGrades: 9-12Distance: 2 mi
- $684,600-- bd-- ba2.2k sqft93 Hidden Lake Dr, North Brunswick, NJ 08902Off Market
- $852,9005 bd3 ba2.9k sqft89 Hidden Lake Dr, North Brunswick, NJ 08902Off Market
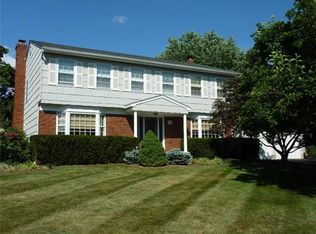
- $751,8004 bd3 ba2.9k sqft37 Overhill Dr, North Brunswick, NJ 08902Off Market
- $676,400-- bd-- ba2.2k sqft86 Hidden Lake Dr, North Brunswick, NJ 08902Off Market
- $619,0003 bd3 ba-- sqft11 Thrush Mews, North Brunswick, NJ 08902Sold
- $710,400-- bd-- ba2.6k sqft95 Hidden Lake Dr, North Brunswick, NJ 08902Off Market
- $809,300-- bd-- ba2.8k sqft87 Hidden Lake Dr, North Brunswick, NJ 08902Off Market
- $824,0005 bd3 ba2.6k sqft10 Thrush Mews, North Brunswick, NJ 08902Off Market
A local agent can set up tours, give advice and negotiate with sellers.
A local lender can help you make sure your offer is ready when you are.
Similar homes
- $799,8885 bd3 ba2.5k sqft6 Paul Ave, Kendall Park, NJ 08824For Sale

 MLS ID #2770099M, MARK P. JIORLE. All Jersey MLS
 - $779,9004 bd3 ba2.7k sqft8 Dov Pl, Kendall Park, NJ 08824For Sale
 MLS ID #2770132M, JOSEPH G. BUONO. All Jersey MLS
 - $950,0004 bd4 ba3.2k sqft16 Phyllis Pl, Milltown, NJ 08850For Sale
 MLS ID #2662278M, AHMAD ZUBAIR. All Jersey MLS
 - $699,9004 bd3 ba1.9k sqft961 Linwood Pl, North Brunswick, NJ 08902For Sale
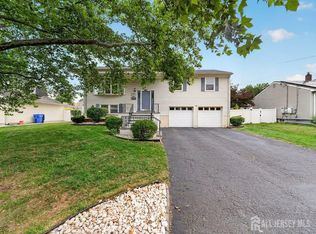 MLS ID #2618518R, MAROOF SIDDIQI. All Jersey MLS
 - $889,0005 bd3 ba2.4k sqft415 Elwood St, Piscataway, NJ 08854For SaleMLS ID #2662426M, WILLIAM FLAGG. All Jersey MLS
- $875,0004 bd3 ba2.5k sqft3 Driftwood Ct, Monroe Township, NJ 08831For SaleMLS ID #2662191M, JOAN BOSTONIAN. All Jersey MLS
- $799,9005 bd3 ba2.2k sqft226 Gravel Hill Rd, Monroe Township, NJ 08831For SaleMLS ID #2770149M, LETICIA PANTALEON. All Jersey MLS
- $675,0004 bd3 ba2.4k sqft267 Friendship Rd, Cranbury, NJ 08512For SaleMLS ID #2770074M, SARAH MAPGAONKAR. All Jersey MLS
- $759,0005 bd4 ba2.5k sqft82 Milltown Rd, East Brunswick, NJ 08816For SaleMLS ID #2662090M, GAETANO MARASA. All Jersey MLS
- $845,0004 bd4 ba2.2k sqft52 Yorktown Rd, East Brunswick, NJ 08816For SaleMLS ID #2610772R, JOSPHEN YOUSSEF. All Jersey MLS
- $789,9005 bd3 ba2.4k sqft53 University Rd, East Brunswick, NJ 08816For SaleMLS ID #2615817R, TIFFANY TOMAINI. All Jersey MLS
- $979,9005 bd3 ba2.9k sqft10 Krebs Rd, Plainsboro, NJ 08536For SaleMLS ID #2662271M, JOHN PROFACI. All Jersey MLS
- $875,0004 bd3 ba2.2k sqft46 Lynnwood Rd, Edison, NJ 08820For SaleMLS ID #2770012M, KEITH BOXER. All Jersey MLS
- $899,0004 bd3 ba2.7k sqft43 Melbloum Ln, Edison, NJ 08837For SaleMLS ID #2701143R, PARIJATA SHARMA. All Jersey MLS
- $875,0004 bd2 ba1.8k sqft2025 Oak Tree Rd, Edison, NJ 08820For SaleMLS ID #2662363M, AMIT SONI. All Jersey MLS
- $889,0004 bd3 ba2.3k sqft22 Stanford Dr S, Kendall Park, NJ 08824For SaleMLS ID #2700168R, ARUNA MOTA. All Jersey MLS
- $910,0004 bd3 ba2k sqft11 Holohan Dr, Plainsboro, NJ 08536For SaleMLS ID #2662167M, TERESA K. CUNNINGHAM. All Jersey MLS
- $959,9004 bd3 ba2.6k sqft53 Wexford Dr S, Monmouth Junction, NJ 08852For SaleMLS ID #2617185R, DAWN PETROZZINI. All Jersey MLS
- $835,9004 bd4 ba3.6k sqft3 Romero Ct, Monroe Township, NJ 08831For SaleMLS ID #2618127R, DENISE M. BADALAMENTI. All Jersey MLS
- $799,9004 bd2 ba2k sqft7 Michelle St, Monroe Township, NJ 08831For SaleMLS ID #2661829M, KAREN SCARPA. All Jersey MLS
