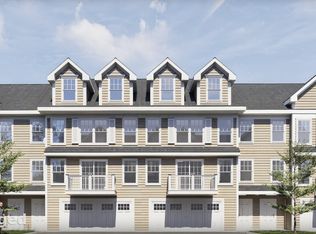
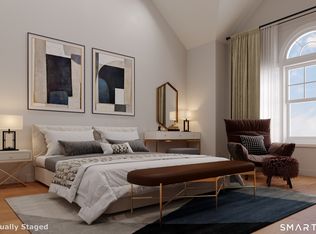
Introducing 91 Hope - an exclusive boutique collection of 26 residences in the Glenbrook area of Stamford. Designed for modern living, each home features open layouts, high ceilings, and modern finishes. Gourmet kitchens fit with quartz countertops, bespoke cabinetry, premium stainless-steel appliances and large center islands. Spacious bedrooms with ample closet space, designer baths, and private outdoor spaces complete with a two-car garage. Just a short distance from downtown Stamford, Metro-North, and premier dining and shopping, 91 Hope offers an unparalleled blend of elegance, comfort, and convenience. This project is under construction and all showing is through the listing broker with expected completion this fall. Agents and potential buyers are not permitted on the premises unaccompanied without listing agent. Professional photographs of the completed property will be added as construction progresses and the home becomes photo-ready. Images currently shown are architectural renderings intended to illustrate the proposed finished design and may not reflect all final finishes, materials, or features. Listing broker is a licensed Connecticut real estate broker and has an ownership interest in the LLC that owns the property.
New construction
$950,000
91 Hope Street #20, Stamford, CT 06906
3beds
1,925sqft
Condominium, Townhouse
Built in 2026
-- sqft lot
$-- Zestimate®
$494/sqft
$540/mo HOA
What's special
High ceilingsTwo-car garagePrivate outdoor spacesLarge center islandsQuartz countertopsModern finishesSpacious bedrooms
- 46 days
- 200
- 11
Zillow last checked:
Listing updated:
Listed by:
Lydia Bates (203)943-2834,
RMS Real Estate Group 203-968-2313
Source: Smart MLS,MLS#: 24202801
Facts & features
Interior
Bedrooms & bathrooms
- Bedrooms: 3
- Bathrooms: 4
- Full bathrooms: 3
- 1/2 bathrooms: 1
Primary bedroom
- Level: Upper
Bedroom
- Level: Upper
Bedroom
- Level: Upper
Bathroom
- Level: Main
Bathroom
- Level: Upper
Bathroom
- Level: Upper
Bathroom
- Level: Upper
Kitchen
- Level: Main
Living room
- Level: Main
Heating
- Forced Air, Electric
Cooling
- Central Air
Appliances
- Included: Oven/Range, Microwave, Refrigerator, Dishwasher, Tankless Water Heater
- Laundry: Main Level
Features
- Basement: None
- Attic: None
- Has fireplace: No
- Common walls with other units/homes: End Unit
Interior area
- Total structure area: 1,925
- Total interior livable area: 1,925 sqft
- Finished area above ground: 1,925
Property
Parking
- Total spaces: 2
- Parking features: Attached, Driveway
- Attached garage spaces: 2
- Has uncovered spaces: Yes
Features
- Stories: 4
Details
- Parcel number: 999999999
- Zoning: RM-1
Construction
Type & style
- Home type: Condo
- Architectural style: Townhouse
- Property subtype: Condominium, Townhouse
- Attached to another structure: Yes
Materials
- HardiPlank Type
Condition
- Under Construction
- New construction: Yes
- Year built: 2026
Details
- Warranty included: Yes
Utilities & green energy
- Sewer: Public Sewer
- Water: Public
Community & HOA
Community
- Subdivision: Glenbrook
HOA
- Has HOA: Yes
- Amenities included: Guest Parking, Playground, Management
- Services included: Maintenance Grounds, Trash, Snow Removal, Insurance
- HOA fee: $540 monthly
Location
- Region: Stamford
Financial & listing details
- Price per square foot: $494/sqft
- Tax assessed value: $999,999
- Annual tax amount: $999,999
- Date on market: 9/2/2026
Estimated market value
Not available
Estimated sales range
Not available
Not available
Price history
| Date | Event | Price |
|---|---|---|
| 9/2/2026 | Listed for sale | $950,000$494/sqft |
Source:  Smart MLS #24202801 Report a problem Smart MLS #24202801 Report a problem | ||
Public tax history
Tax history is unavailable.
Monthly payment
Est. payment
Payment breakdown
Explore the cost of this home by adjusting the details. Changes won't be saved.Climate risks
Neighborhood: Glenbrook
Nearby schools
Schools provided by the listing agent
- Elementary: Julia A. Stark
- High: Stamford
Source: Smart MLS. This data may not be complete. We recommend contacting the local school district to confirm school assignments for this home.
- $925,0003 bd4 ba1.9k sqft91 Hope St #23, Stamford, CT 06906New Construction
- $1,125,0004 bd4 ba2.6k sqft91 Hope St #19, Stamford, CT 06906New Construction

- $1,100,0004 bd4 ba2.6k sqft91 Hope St #29, Stamford, CT 06906New Construction
- $1,100,0004 bd4 ba2.6k sqft91 Hope St #31, Stamford, CT 06906New Construction
Similar homes
- $925,0003 bd4 ba1.9k sqftThe Residences At 91 Hope, Stamford, CT 06906New Construction
 MLS ID #24202820, Lydia Bates, RMS Real Estate Group. Smart MLS
 - $1,100,0004 bd4 ba2.6k sqftThe Residences At 91 Hope, Stamford, CT 06906New ConstructionMLS ID #24202795, Lydia Bates, RMS Real Estate Group. Smart MLS
- $1,100,0004 bd4 ba2.6k sqftThe Residences At 91 Hope, Stamford, CT 06906New ConstructionMLS ID #24206523, Lydia Bates, RMS Real Estate Group. Smart MLS
- $1,050,0003 bd2 ba1.7k sqft14 Stanton Drive, Stamford, CT 06902For Sale
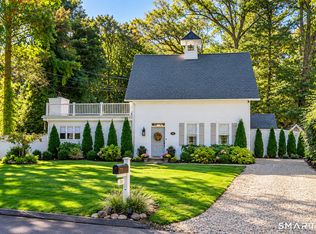 MLS ID #24205693, Jeremy J. Gonzalez, Keller Williams Prestige Prop.. Smart MLS
 - $539,0003 bd2 ba1.7k sqftMaple Plaza West, Stamford, CT 06906For SaleMLS ID #24212504, Laquana Jackson, RE/Max DHP. Smart MLS
- $739,5003 bd3 ba1.6k sqftThe Midtown Estates, Stamford, CT 06905For SaleMLS ID #24204850, Hy Natarajan, Keller Williams Prestige Prop.. Smart MLS
- $999,0003 bd2 ba1.4k sqftPalmer Hill, Stamford, CT 06902For SaleMLS ID #24199048, Lianna Melzer, William Pitt Sotheby's Int'l. Smart MLS
- $1,050,0004 bd3 ba2.1k sqft50 Cody Drive, Stamford, CT 06905For SaleMLS ID #24207549, Brad Brammer, William Pitt Sotheby's Int'l. Smart MLS
- $849,0003 bd2 ba2.5k sqft87 Clover Hill Drive, Stamford, CT 06902For SaleMLS ID #24206898, Staci Zampa, Compass Connecticut, LLC. Smart MLS
- $789,0002 bd3 ba1.9k sqftRiverturn, Stamford, CT 06905For SaleMLS ID #24212176, Jessica Gaglio, Brown Harris Stevens. Smart MLS
- $1,159,0004 bd3 ba2.2k sqft517 Newfield Avenue, Stamford, CT 06905For SaleMLS ID #24197362, Brett Grabowski, Twin Tower Realty. Smart MLS
- $949,0003 bd2 ba1.6k sqftPutnam Park, Greenwich, CT 06830For SaleMLS ID #24181536, Viola Sallaku, Higgins Group Greenwich. Smart MLS
- $569,9002 bd2 ba1.3k sqftEastside Commons, Stamford, CT 06902For SaleMLS ID #24208148, Christopher Reid, Coldwell Banker Realty. Smart MLS
- $999,0003 bd3 ba1.6k sqft115 Woody Lane, Woodbury, NY 11797For Sale
 MLS ID #1037907, Steven Shaughnessy, Listing by: Charles Rutenberg Realty Inc. OneKey® MLS as distributed by MLS GRID
 - $989,0004 bd2 ba1.4k sqft6 Vanderbilt Avenue, Norwalk, CT 06854For SaleMLS ID #24199532, Bill Tims, Berkshire Hathaway NE Prop.. Smart MLS
- $549,0002 bd3 ba1.7k sqftIsland Walk, Stamford, CT 06902For SaleMLS ID #24210212, Lynne Somerville, Compass Connecticut, LLC. Smart MLS
- $949,0003 bd4 ba1.9k sqft105 Glen Way, Syosset, NY 11791For SaleMLS ID #1053575, Jasmeet Kaur-Soni, Listing by: Signature Premier Properties. OneKey® MLS as distributed by MLS GRID
- $760,0003 bd2 ba1.8k sqft17 Kingsbury Road, Norwalk, CT 06851For SaleMLS ID #24214317, Nelly Patric Navarrete, Keller Williams Prestige Prop.. Smart MLS
- $799,0003 bd4 ba1.6k sqftEast Port Ridges, Norwalk, CT 06855For SaleMLS ID #24204559, Carol McMorris, Higgins Group Real Estate. Smart MLS
- $995,0002 bd3 ba1.2k sqftSunrise-Verify In Process!, Westport, CT 06880For SaleMLS ID #24110146, Patricia A. Shea, Coldwell Banker Realty. Smart MLS
