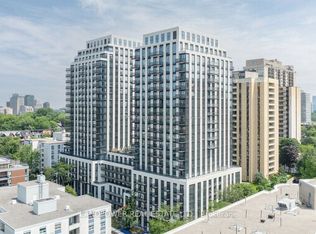
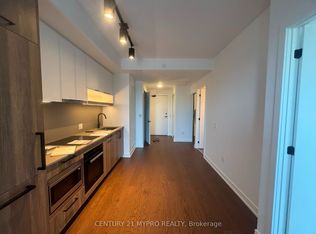
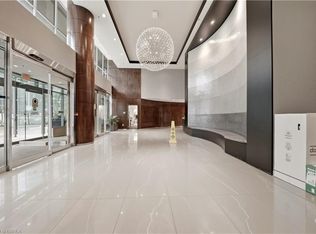
Welcome to South Forest Hill Residences, where urban living meets the prestige of one of Toronto’s most desired neighbourhoods. This unit is located on the 18th floor, and offers a one bedroom plus den, full bathroom, in suite laundry, high ceilings, large windows, a private balcony, built-in appliances (Miele) and a neutral modern colour palette. Amenities are not forgotten - Residents can enjoy a sophisticated lounge, private dining room, catering kitchen, screening and games rooms, outdoor terraces and dedicated family spaces. Let’s not forget about your personal wellness – an impressive fitness centre, private training rooms, yoga studio, and wellness spa (sauna, steam room, plunge pool, massage room, rain showers) Elevate working from home - make use of the co-working lounge with private boardrooms and individual meeting rooms. South Forest Hill provides you with beautiful tree-lined streets, established distinguished homes, parks and ravines, this exceptional residence offers the tranquility of an established residential community with outstanding access to everything Toronto has to offer. Forest Hill Village, local cafes, restaurants, boutiques and everyday conveniences are all close to home. Commuting is made easy with the St. Clair West subway station just a short walk away with convenient connections to Yorkville, the University of Toronto, Union Station, Yorkdale and the downtown core. There is also the St. Clair streetcar, providing even more options for getting around the city. The Cedarvale Park and Ravine, Beltline Trail, Nordheimer Ravine and Sir Winston Churchill Park is all nearby. Enjoy walking and cycling trails, tennis courts, sports fields and beautiful green spaces — an incredible and rare combination in the heart of Toronto. Living here is an exceptional opportunity! Schedule your showing today.
For sale
C$910,000
91 Montclair Ave #1803, Toronto, ON M5P 1P5
1beds
585sqft
Condo/Apt Unit, Residential, Condominium
Built in 2026
-- sqft lot
$-- Zestimate®
C$1,556/sqft
C$444/mo HOA
What's special
One bedroom plus denIn suite laundryHigh ceilingsLarge windowsPrivate balconyNeutral modern colour paletteOutdoor terraces
- 18 hours
- 6
- 1
Zillow last checked:
Listing updated:
Listed by:
Anne Costabile, Salesperson,
PEAK REALTY LTD.
Source: ITSO,MLS®#: 40859963Originating MLS®#: Cornerstone Association of REALTORS®
Facts & features
Interior
Bedrooms & bathrooms
- Bedrooms: 1
- Bathrooms: 1
- Full bathrooms: 1
- Main level bathrooms: 1
- Main level bedrooms: 1
Bedroom
- Description: Floor to ceiling windows
- Features: Carpet Free
- Level: Main
Bathroom
- Features: 4-Piece
- Level: Main
Family room
- Features: Balcony/Deck, Carpet Free, Sliding Doors
- Level: Main
Kitchen
- Level: Main
Office
- Description: A great space for office, baby room or dining room with a sliding glass door
- Features: Carpet Free
- Level: Main
Heating
- Forced Air
Cooling
- Central Air
Appliances
- Included: Range, Built-in Microwave, Dishwasher, Dryer, Range Hood, Refrigerator, Stove, Washer
- Laundry: In-Suite
Features
- Built-In Appliances
- Has fireplace: No
Interior area
- Total structure area: 585
- Total interior livable area: 585 sqft
- Finished area above ground: 585
Video & virtual tour
Property
Parking
- Parking features: No Driveway Parking
Features
- Stories: 1
- Patio & porch: Open, Patio
- Exterior features: Balcony, Controlled Entry, Landscape Lighting, Landscaped, Lighting
- Has view: Yes
- View description: City
- Frontage type: North
Lot
- Features: Urban, Dog Park, City Lot, Near Golf Course, Highway Access, Landscaped, Library, Park, Place of Worship, Playground Nearby, Public Parking, Public Transit, Schools, Shopping Nearby
- Topography: Flat
Details
- Parcel number: 000011240
- Zoning: R
Construction
Type & style
- Home type: Condo
- Architectural style: Apartment
- Property subtype: Condo/Apt Unit, Residential, Condominium
- Attached to another structure: Yes
Materials
- Concrete
- Foundation: Concrete Perimeter
- Roof: Flat
Condition
- New Construction
- New construction: No
- Year built: 2026
Utilities & green energy
- Sewer: Sewer (Municipal)
- Water: Municipal-Metered
Community & HOA
HOA
- Has HOA: Yes
- Amenities included: Barbecue, Concierge, Elevator(s), Fitness Center, Party Room, Parking
- Services included: Insurance, Building Maintenance, C.A.M.
- HOA fee: C$444 monthly
Location
- Region: Toronto
Financial & listing details
- Price per square foot: C$1,556/sqft
- Date on market: 9/9/2026
- Inclusions: Built-in Microwave, Dishwasher, Dryer, Range Hood, Refrigerator, Stove, Washer
Price history
| Date | Event | Price |
|---|---|---|
| 9/9/2026 | Listed for sale | C$910,000C$1,556/sqft |
Source: ITSO #40859963 Report a problem | ||
Public tax history
Tax history is unavailable.
Climate risks
Neighborhood: Forest Hill South
Nearby schools
GreatSchools rating
No schools nearby
We couldn't find any schools near this home.


Similar homes
- from C$743,9001 bd1 ba491 sqft491 Plan, AnX, Toronto, ON M5R 1V9New Construction
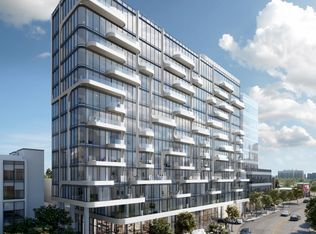 Freed Development
 - from C$1,187,9001 bd1 ba527 sqft1F-B Plan, One Delisle, 1ffe9s Toronto, ON M5B 2B2New Construction
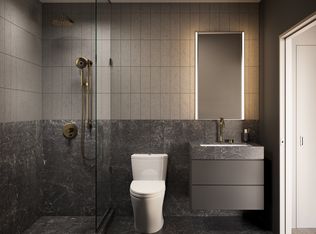 RAD Marketing
 - C$549,9001 bd1 ba618 sqft231 Fort York Blvd #2502, Toronto, ON M5V 1B2For Sale
 MLS ID #40856401, Izzy Carbone, Salesperson, Re/Max Twin City Realty Inc.. ITSO
 - C$550,0001 bd1 ba700 sqft30 Grand Trunk Cres #708, Toronto, ON M5J 3A4For Sale
 MLS ID #40861198, Michael Phinney, Salesperson, Royal LePage Real Estate Services Phinney Real Estate. ITSO
