$22K BELOW APPRAISAL / PRICE DROP!! Definitive Coastal living in this charming NEW CONSTRUCTION build in the heart of Sunbury. Located in The Pointe community of Sunbury, this area encapsulates Georgia’s Low Country Living at its finest – majestic moss-draped oaks, rich w/ History and Heritage, marsh & water views, serene and peaceful days… Located just south of Savannah and near Richmond Hill, this +/- 2066 S.Ft. newly built home was designed with today’s lifestyle in mind. An elegant and thoughtfully designed floorplan packs a lot of punches for a home this size. Welcoming Pine Wood Front Porch w/ your own private pond views, impressive double height Foyer w/ wrap stairs, light filled and airy rooms, ample storage, oversized Kitchen, Dining and Living ‘Great Room’ complete with inserted wall Fireplace and private Entertaining Deck! Upstairs are 4 versatile BD, w/ superlative Master Suite, large Bonus Room and Flex Rm options. Designer details abound: White Matte Oak cabinetry, quartz countertops, center dining island, Master Bd vaulted pine ceilings, impressive light fixtures, Birch wood & Bamboo flooring, soaking tub – and the list goes on! Low HOA fees ($33 p.mo. w/ unlimited Deep-Water Dock privileges), beautiful pond (w/ fountain), adjoining ½ acre lot available at discounted pricing, $592K appraisal in hand… an exciting opportunity to experience Low Country Coastal living at its finest! Now being presented Region Wide.
New construction
Price cut: $22K (7/20)
$570,000
91 Sir Edward Teach, Sunbury, GA 31320
4beds
2,066sqft
Single Family Residence
Built in 2025
0.5 Acres Lot
$567,900 Zestimate®
$276/sqft
$33/mo HOA
What's special
Inserted wall fireplaceCenter dining islandMarsh and water viewsMajestic moss-draped oaksPrivate entertaining deckImpressive light fixturesWhite matte oak cabinetry
- 55 days |
- 234 |
- 11 |
Zillow last checked:
Listing updated:
Listed by:
Bradford C. Moody 912-844-4663,
Seabolt Real Estate
Source: Hive MLS,MLS#: SA358537 Originating MLS: Savannah Multi-List Corporation
Originating MLS: Savannah Multi-List CorporationFacts & features
Interior
Bedrooms & bathrooms
- Bedrooms: 4
- Bathrooms: 3
- Full bathrooms: 2
- 1/2 bathrooms: 1
- Main level bathrooms: 1
Other
- Dimensions: 0 x 0
Heating
- Central, Electric
Cooling
- Central Air, Electric
Appliances
- Included: Some Electric Appliances, Dishwasher, Electric Water Heater, Disposal, Microwave, Oven, Range, Refrigerator, Range Hood
- Laundry: In Hall, Washer Hookup, Dryer Hookup
Features
- Double Vanity, Entrance Foyer, Gourmet Kitchen, Garden Tub/Roman Tub, High Ceilings, Kitchen Island, Separate Shower, Upper Level Primary, Fireplace, Programmable Thermostat
- Windows: Double Pane Windows
- Basement: None
- Number of fireplaces: 1
- Fireplace features: Electric, Living Room
- Common walls with other units/homes: No Common Walls
Interior area
- Total interior livable area: 2,066 sqft
- Finished area above ground: 2,066
Video & virtual tour
Property
Parking
- Total spaces: 2
- Parking features: Attached, Garage Door Opener
- Garage spaces: 2
Features
- Patio & porch: Deck, Front Porch
- Exterior features: Deck
- Has view: Yes
- View description: Pond
- Has water view: Yes
- Water view: Pond
Lot
- Size: 0.5 Acres
- Features: Interior Lot, Wooded
Details
- Parcel number: 2357 588
- Zoning: R1
- Zoning description: Single Family
- Special conditions: Standard
Construction
Type & style
- Home type: SingleFamily
- Property subtype: Single Family Residence
Materials
- Frame, Vinyl Siding, Wood Siding
- Foundation: Raised, Slab
- Roof: Composition
Condition
- New Construction
- New construction: Yes
- Year built: 2025
Details
- Builder name: Bryant Maude Quality Homes
Utilities & green energy
- Sewer: Septic Tank
- Water: Public
- Utilities for property: Cable Available, Underground Utilities
Green energy
- Green verification: ENERGY STAR Certified Homes
- Energy efficient items: Insulation, Windows
Community & HOA
Community
- Features: Dock, Marina
- Subdivision: The Pointe
HOA
- Has HOA: Yes
- HOA fee: $400 annually
- HOA name: The Pointe
Location
- Region: Midway
Financial & listing details
- Price per square foot: $276/sqft
- Date on market: 6/24/2026
- Cumulative days on market: 55 days
- Listing agreement: Exclusive Right To Sell
- Listing terms: Cash,Conventional,1031 Exchange,FHA,VA Loan
- Ownership type: Builder
Estimated market value
$567,900
$540,000 - $596,000
$2,505/mo
Price history
| Date | Event | Price |
|---|---|---|
| 7/20/2026 | Price change | $570,000-3.7%$276/sqft |
Source:  Hive MLS #SA358537 Report a problem Hive MLS #SA358537 Report a problem | ||
| 6/25/2026 | Listed for sale | $592,000+2.1%$287/sqft |
Source: Hive MLS #SA358537 Report a problem | ||
| 4/10/2026 | Listing removed | $580,000$281/sqft |
Source: Hive MLS #SA351175 Report a problem | ||
| 3/29/2026 | Listed for sale | $580,000+1.8%$281/sqft |
Source: Hive MLS #SA351175 Report a problem | ||
| 2/11/2026 | Listing removed | $570,000$276/sqft |
Source: Hive MLS #SA344473 Report a problem | ||
| 2/10/2026 | Price change | $570,000-4.2%$276/sqft |
Source: Hive MLS #SA344473 Report a problem | ||
| 11/27/2025 | Listed for sale | $595,000$288/sqft |
Source: Hive MLS #SA344473 Report a problem | ||
Public tax history
Tax history is unavailable.
Monthly payment
Est. payment
Payment breakdown
Explore the cost of this home by adjusting the details. Changes won't be saved.Climate risks
Neighborhood: 31320
Nearby schools
GreatSchools rating
- 5/10Liberty Elementary SchoolGrades: K-5Distance: 10.3 mi
- 5/10Midway Middle SchoolGrades: 6-8Distance: 10.3 mi
- 3/10Liberty County High SchoolGrades: 9-12Distance: 16.4 mi
- $570,0004 bd3 ba2.5k sqft91 Sir Edward Teach Rd, Midway, GA 31320New Construction

- $355,9003 bd3 ba1.9k sqft91 Sir Edward Teach Rd, Midway, GA 31320Off Market
- $430,0003 bd3 ba2.2k sqft113 Sir Edward Teach Rd, Midway, GA 31320Sold
- $355,3003 bd2 ba1.8k sqft80 Sir Edward Teach Rd, Midway, GA 31320Off Market
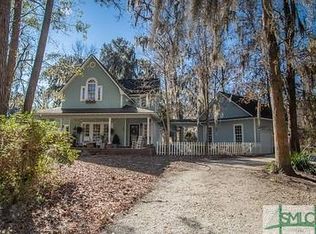
- $---- bd-- ba-- sqft0 Sir Edward Teach Rd #9C, Midway, GA 31320Off Market
- $30,000-- bd-- ba-- sqft580 Brigantine Dunmore Rd, Midway, GA 31320Off Market
- $332,1003 bd2 ba2.1k sqft600 Brigantine Dunmore Rd, Midway, GA 31320Off Market
- $363,8003 bd2 ba2k sqft580 Brigantine Dunmore Rd, Midway, GA 31320Off Market
A local agent can set up tours, give advice and negotiate with sellers.
Similar homes
- $549,9003 bd2 ba2.4k sqft101 Plantation Rd, Midway, GA 31320Active
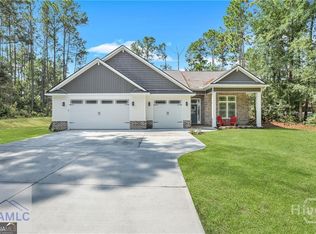
 MLS ID #10792106, Donald Boyce, Islands Real Estate Company. GAMLS
 - $469,0004 bd4 ba2.3k sqft43 Timberland Trail, Richmond Hill, GA 31324For Sale

 MLS ID #SA361866, Junior Matthews, LPT Realty LLC. Hive MLS
 - $540,0003 bd4 ba2k sqft121 Salt Marsh Drive, Midway, GA 31320For Sale
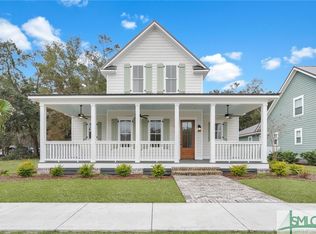 MLS ID #SA312225, Leigh R. Breon, C E Hall Real Estate, LLC. Hive MLS
 - $696,0004 bd3 ba2.6k sqft1695 Saint Catherine Circle, Richmond Hill, GAFor Sale
 MLS ID #SA361982, Brooker Collins Sauers, Keller Williams Coastal Area P. Hive MLS
 - $679,0004 bd3 ba2.6k sqft114 Montauk Drive, Richmond Hill, GA 31324For SaleMLS ID #SA361601, Regina L. Wages, Rawls Realty. Hive MLS
- $449,9004 bd3 ba2.4k sqft67 Oak Side Court, Richmond Hill, GA 31324For SaleMLS ID #SA331695, Chandie W. Hupman, Keller Williams Coastal Area P. Hive MLS
- $539,0004 bd2 ba2.2k sqft440 Ridgewood Park Drive S, Richmond Hill, GA 31324For SaleMLS ID #SA354106, Elizabeth Davenport, Daniel Ravenel SIR. Hive MLS
- $560,0004 bd4 ba2.1k sqft230 Ridgewood Park Drive N, Richmond Hill, GA 31324For SaleMLS ID #SA350880, Brooke Powell, Keller Williams Coastal Area P. Hive MLS
- $449,0003 bd3 ba2k sqft293 Wexford Drive, Richmond Hill, GA 31324For SaleMLS ID #SA362163, Brooker Collins Sauers, Keller Williams Coastal Area P. Hive MLS
- $599,0003 bd2 ba2k sqft170 Mandeville Drive, Richmond Hill, GA 31324For SaleMLS ID #SA360567, Junior Matthews, LPT Realty LLC. Hive MLS
- $675,0003 bd3 ba2.5k sqft458 Mandeville Drive, Richmond Hill, GA 31324For SaleMLS ID #SA362151, Nicole Midgett, Keller Williams Coastal Area P. Hive MLS
- $640,0003 bd3 ba2.3k sqft20 Salt Marsh Drive, Midway, GA 31320For SaleMLS ID #SA343205, Leigh R. Breon, C E Hall Real Estate, LLC. Hive MLS
- $535,0003 bd2 ba2k sqft39 Kellet Court, Richmond Hill, GA 31324For SaleMLS ID #SA359782, Clancy H. Mathews, Mathews Coastal Realty. Hive MLS
- $625,0003 bd3 ba2.4k sqft219 Yam Gandy Road, Savannah, GA 31411For SaleMLS ID #SA361437, Mary Beth M. Joyce, The Landings Real Estate Co. Hive MLS
- $400,0002 bd2 ba2.1k sqft95 Circle Drive, Midway, GA 31320For SaleMLS ID #SA354242, Chelsea Phillips, Six Bricks LLC. Hive MLS
- $450,0005 bd4 ba2.6k sqft467 Bothwell Drive, Richmond Hill, GA 31324For SaleMLS ID #SA357475, Nicole Midgett, Keller Williams Coastal Area P. Hive MLS
- $469,9004 bd3 ba2.8k sqft37 Watergrass Way, Richmond Hill, GA 31324For SaleMLS ID #SA351985, Lisa J. Snipes, BHHS Bay Street Realty Group. Hive MLS
- $448,9003 bd3 ba2.4k sqft255 James Drive, Richmond Hill, GA 31324For SaleMLS ID #SA362008, Ashley Johnson, eXp Realty LLC. Hive MLS
- $324,9003 bd2 ba1.5k sqft3241 Isle Of Wight Road, Midway, GA 31320For SaleMLS ID #SA358974, Sharon E. Black, Sharon Black Realty. Hive MLS
- $629,0004 bd4 ba2.4k sqft8818 Whitefield Avenue, Savannah, GA 31406For SaleMLS ID #SA361616, Alana R. Dykes, Corcoran Austin Hill Realty. Hive MLS
